
Wood Green Rear & Garage Conversion
See our project below, we have completed for our satisfied client. If you want to know the cost of a similar project, please contact us to Get a quote or call us on 0203 409 4215 to speak with our planning consultants.
Friern Barnet, London
73.02 sqm
April 2021

- Single Storey Extension
104 woodfield way
This semi-detached home in Wood Green, North London underwent a thoughtful transformation through a single-storey rear extension, front enhancement, and a complete internal reconfiguration. The redesign delivered the additional space and refined features the client needed, while our landscape improvements to both front and rear gardens elevated the property’s overall character. The result is a traditional family home reimagined with contemporary comfort and 21st-century functionality.
The Problem Statement
The client needed to modernise their semi-detached home by creating a spacious, light-filled open-plan hub, efficiently integrating the existing outbuilding to enhance functionality, improve indoor–outdoor flow, and deliver a contemporary family-focused living space.
- Single Storey Extension
- Planning Permission
- Landscape Design
- Building Regulations
Friern Barnet, London
London Borough
Of Barnet
73.02 sqm
89.99 sqm
Full Build
April 2021


The Client Brief
Located near Wood Green in North London, our client approached us with a clear ambition: to transform their traditional semi-detached home through a thoughtful extension and internal reconfiguration. The property featured an existing outbuilding used as a garage, which we identified as a valuable asset. Rather than starting from scratch, we saw an opportunity to repurpose this structure, allowing us to deliver a design that was both elegant and cost-efficient.
The brief centred on creating a spacious open-plan kitchen and living area that would serve as the heart of the home. By integrating the outbuilding into the overall layout, we were able to introduce a refined alfresco dining zone that seamlessly connects indoor and outdoor living. The client envisioned a light-filled, contemporary environment, one that would provide comfort, functionality, and a welcoming space for the entire family to enjoy together.

Our Process
Consultation & Feasibility
We start with a one-on-one consultation to explore your vision and priorities. Our experienced team visits the site to assess its potential, ensuring your dream extension is both achievable and compliant.

Site Analysis
We conduct a detailed survey to assess the site’s condition, constraints, and opportunities. This step forms the foundation for accurate design and planning, ensuring a smooth journey ahead.

Planning
Turning your ideas into clear, practical plans. From initial sketches to planning submissions, we design to add creativity with compliance.

VR + Immersive Review
Before construction begins, you’ll walk through your future space in virtual reality. This immersive step allows you to fine-tune finishes, layouts, and flow — all before a single brick is laid.

Technical Drawings
Our architects and technicians create detailed technical drawings for building control, structural teams, and contractors — covering everything from construction specs to regulation compliance.

Tender & Interior Design
We invite trusted contractors to quote transparently, while our interior designers collaborate with you to curate a space that reflects your style, down to the last detail.

Construction
Once complete, we walk you through every feature of your new space. We stay connected post-handover to ensure everything functions exactly as it should.

Final Handover
With trusted builders on-site, we manage timelines, consultants, and inspections — ensuring each stage is delivered with precision, safety, and craftsmanship.


The Solution
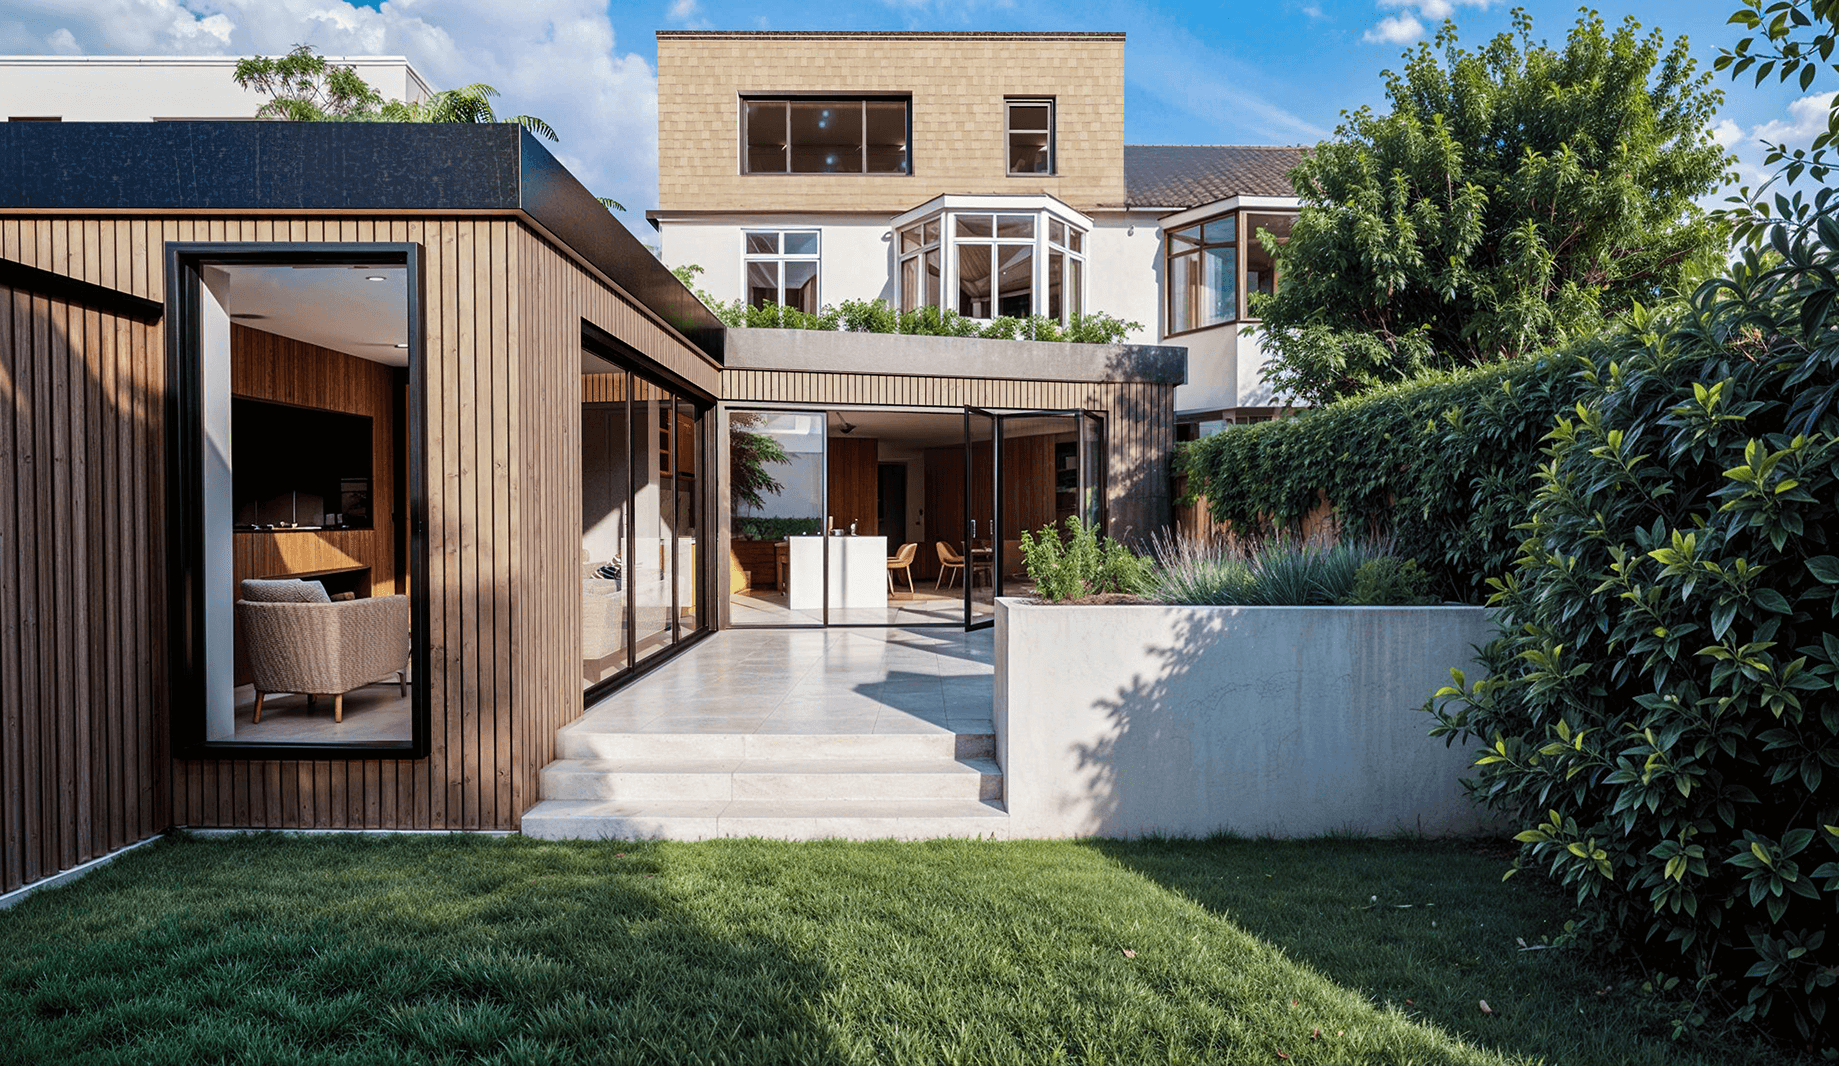
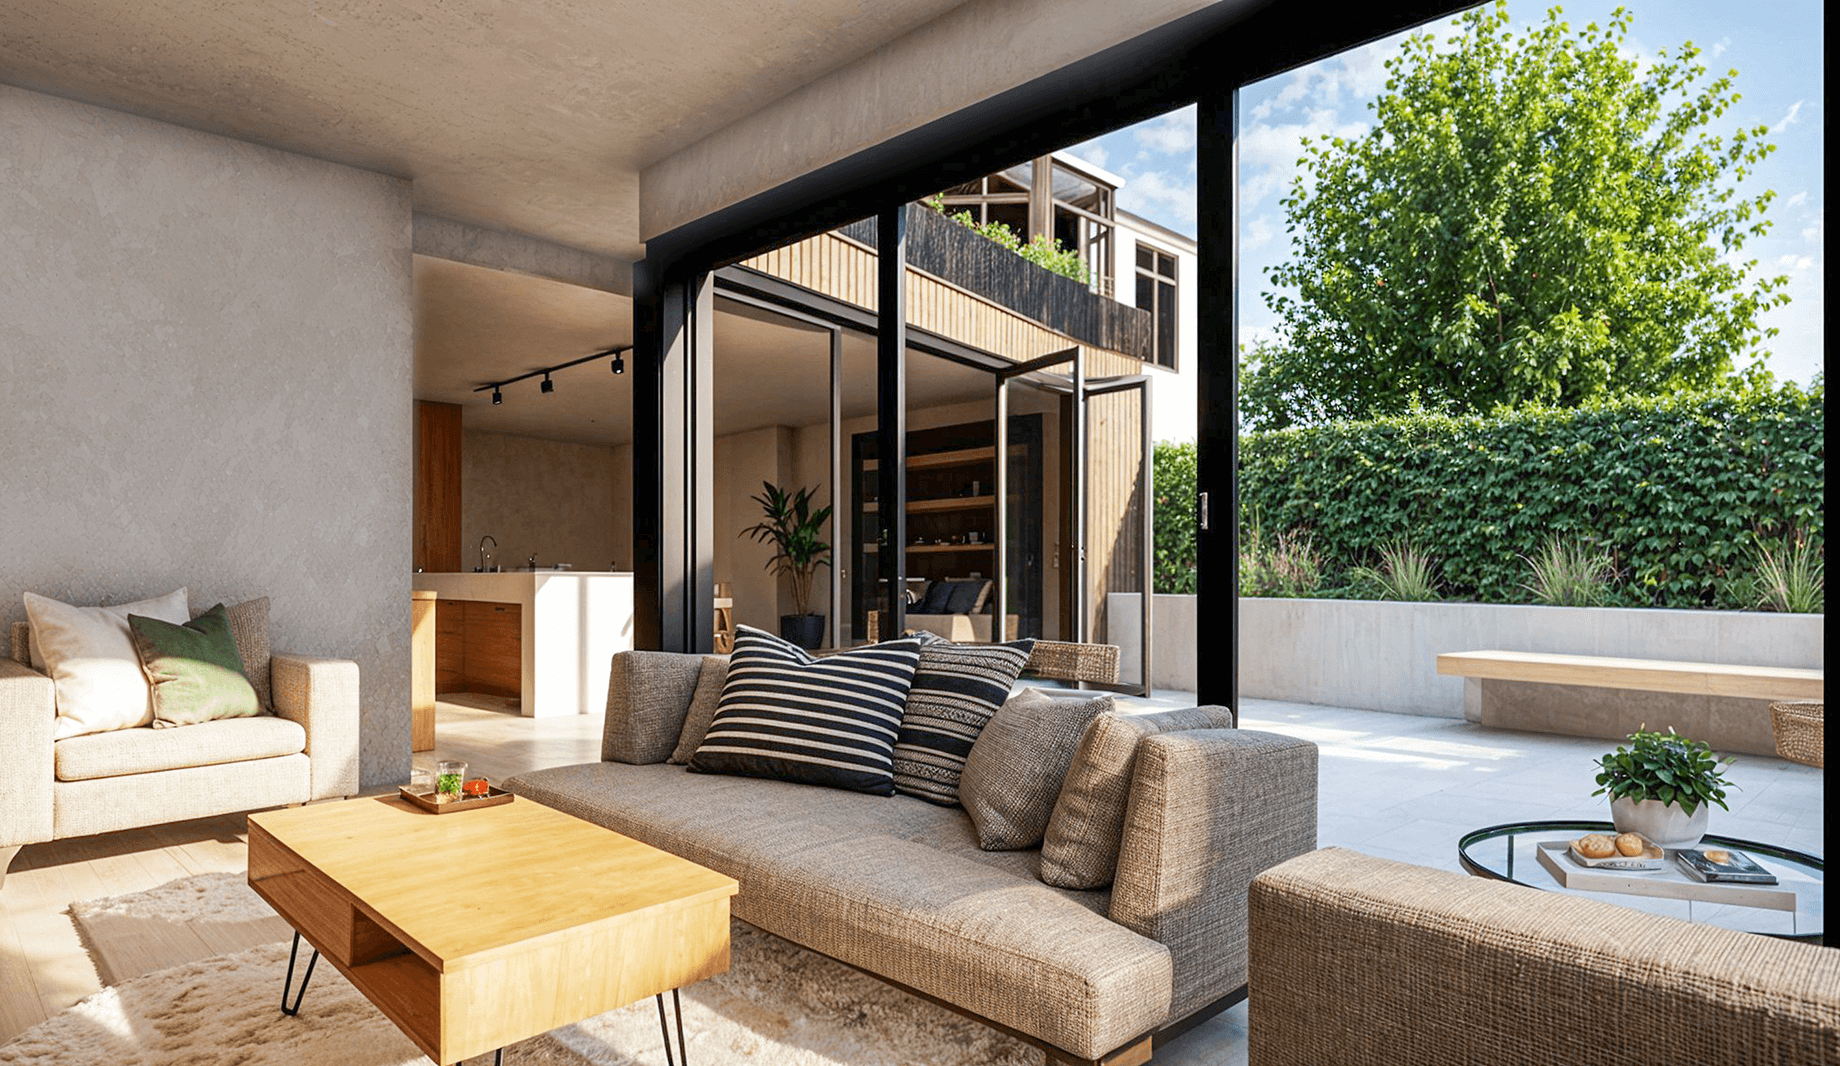
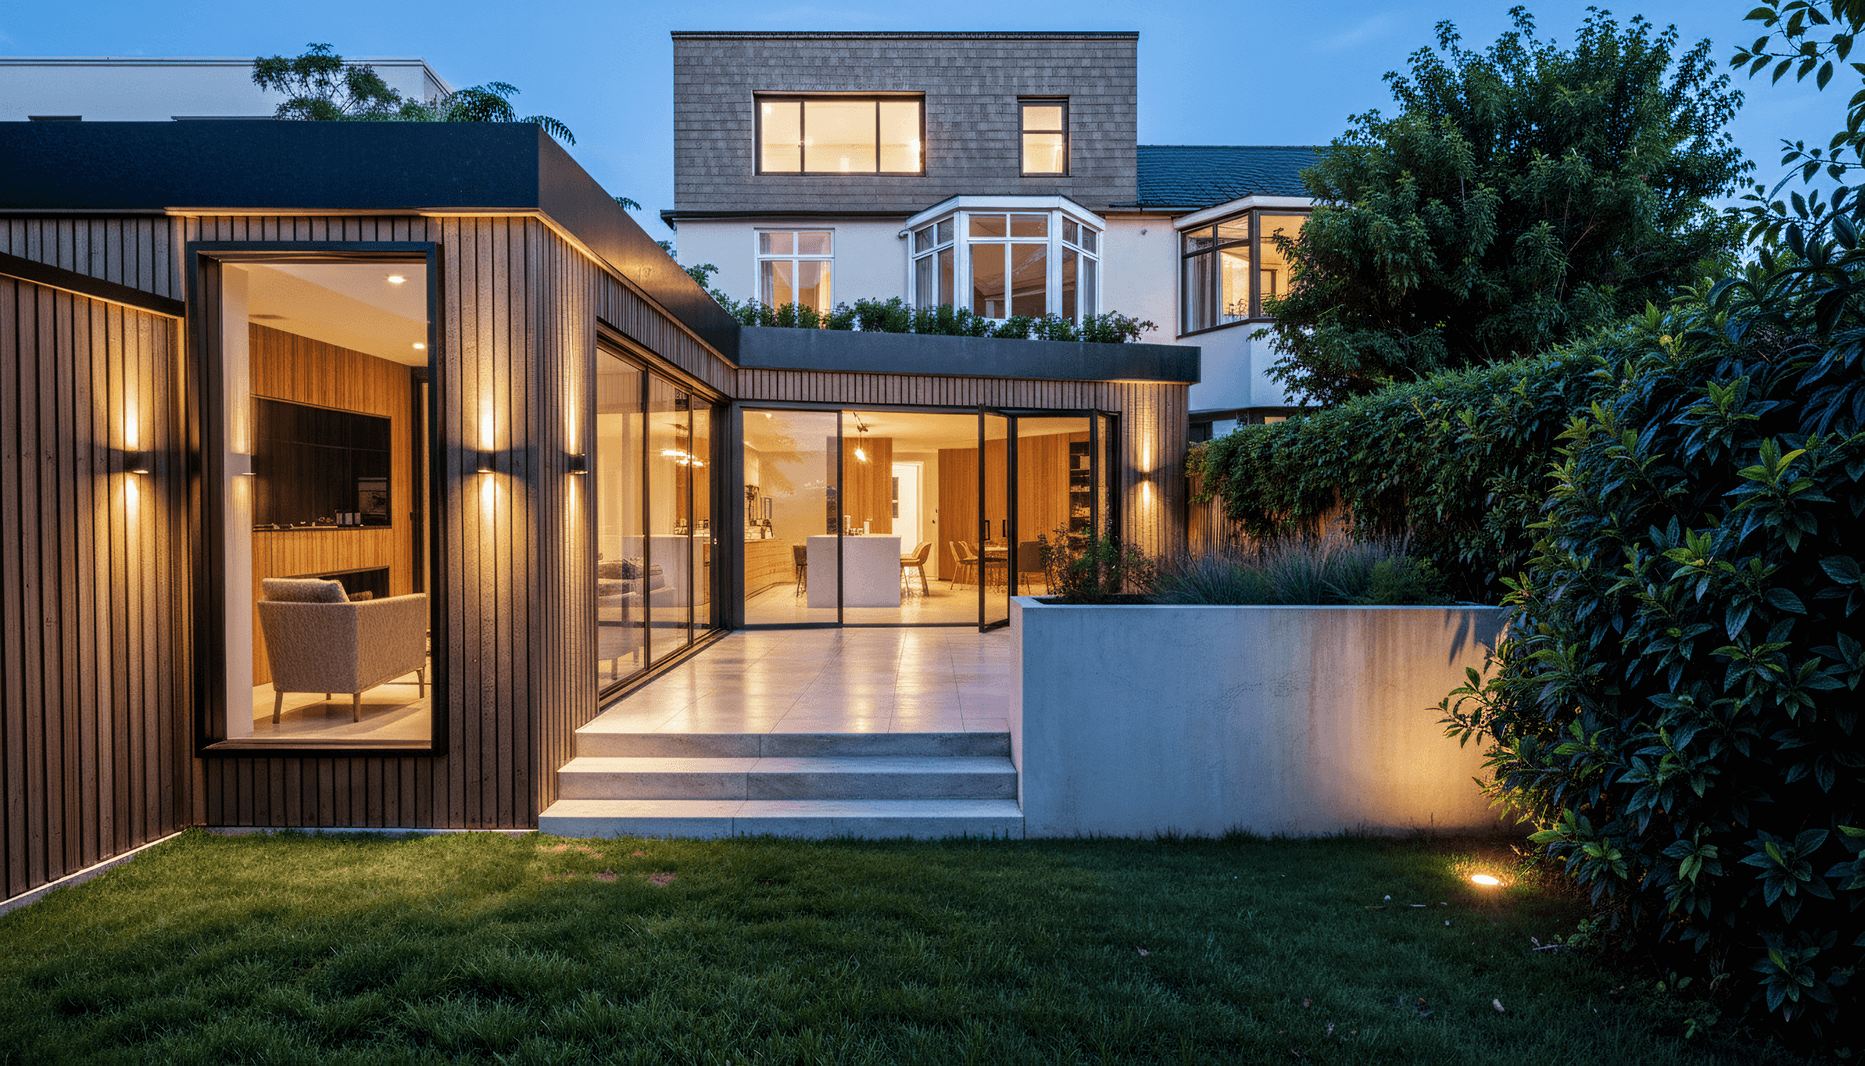
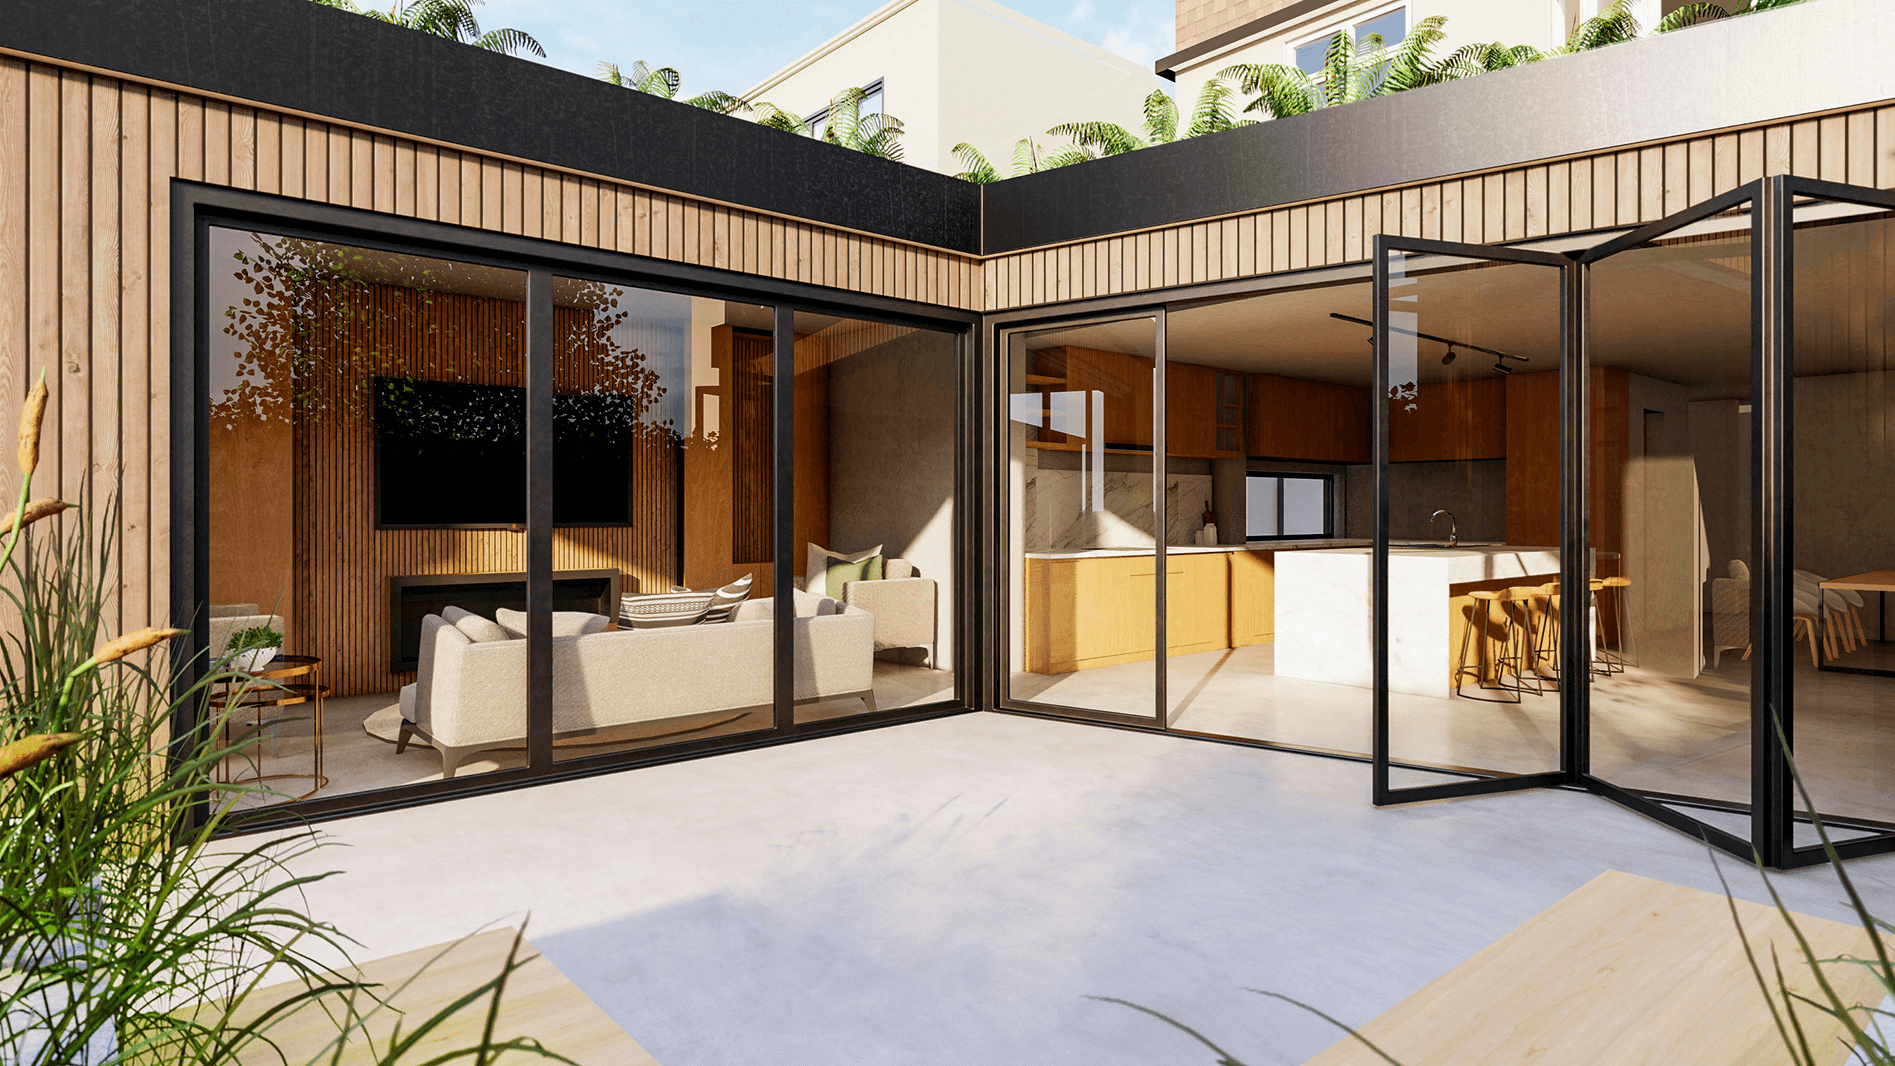
By retaining the core structure of the existing outbuilding, we were able to introduce a thoughtfully designed angular rear extension that seamlessly links the new dining area with the open-plan kitchen and living space. This approach preserved generous space at the back of the property, allowing for a large, functional patio. Expansive bi-folding doors across both elevations create a striking indoor–outdoor connection, making the home ideal for summer gatherings and relaxed entertaining.
Working with the existing structure proved both cost-effective and strategic, enabling us to unlock significant interior potential without exceeding the client’s budget. Combined with carefully planned internal reconfigurations, we were also able to incorporate a dedicated utility room and shower room while maintaining the openness and quality of the main living area.
The brief also included the full landscape design of the front and rear gardens. Our aim was to deliver a minimal yet elegant aesthetic that elevates the entire outdoor environment and brings the property confidently into the modern era.
Summary Of Works
We retained the core structure of the existing outbuilding and introduced an angular rear extension that creates a seamless flow between the new dining area, kitchen, and living space. This strategy preserved valuable garden area, enabling a spacious patio ideal for outdoor living.
Large bi-fold doors on both elevations enhance natural light and strengthen the indoor–outdoor connection.
By working with the existing structure, we delivered a cost-effective solution that allowed for smart internal reconfigurations, including a utility room and shower room. The project also included full front and rear landscape design, creating a minimal, modern aesthetic throughout.
0 Months
Design Duration
0 Months
Build Timeline
+ 0 %
Value Boost
+ 0 %
Kitchen Usage
+ 0 %
Natural Light
+ 0 %
Layout Efficiency


Nikki
Architectural Sales Consultant