Date:September 2017
Borough: Kingston
Project Type:Change of use A1 to A3 Butchers and Restaurant
Use class A1(Shop) to Mixed Use A1 & A3 (Butcher and Restaurant)
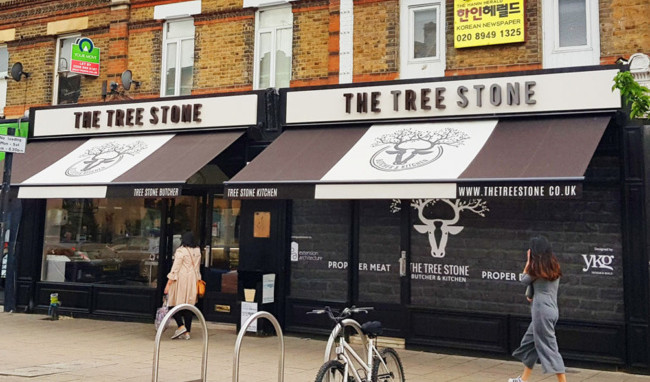
Before construction A1(Shop)
A1 to A1 & A3 Mixed Use Planning Application in Kingston Upon Thames
Our client came for help with planning for their change of use application, which was to switch from a simple, un-designed butcher’s shop (retail class) to a mixed use of retail and restaurant units.
Butchers shop display
...
Date:January 2013
Borough: Richmond
Project Type:Commercial; cafe in Richmond
Brief-
The Pheasantry cafe in Richmond Welcome Centre located in the heart of Bushy Park (one of the Royal Parks) as part of the 7.2 million pound project to restore the formal gardens and buildings of the park. It was a great honour for our company to win the dsign, build and tender as part of the redevelopment for this cafe in Richmond. We took forth the challenge aiming to transform the site into a truly outstanding piece of ...
Date:2016
Borough: Sutton
Project Type:Change of Use, Commercial Interior design
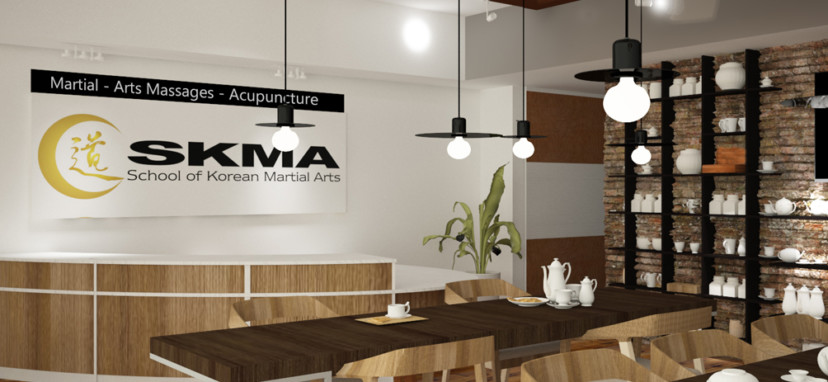
The scheme included a change of a use of an existing building in Sutton. The project required a planning permission, as the existing and proposed uses fall within a different class, from A1 (a shop) to D2 (Martial Arts Studio) and D1 (Clinic). The brief specified the following program: café with a waiting area, an acupuncture clinic, an office and a training studio.
The proposed layout and division of the interior spaces took into consi ...
Date:2012
Location: Kingston, New Malden
Project Type: Change of use
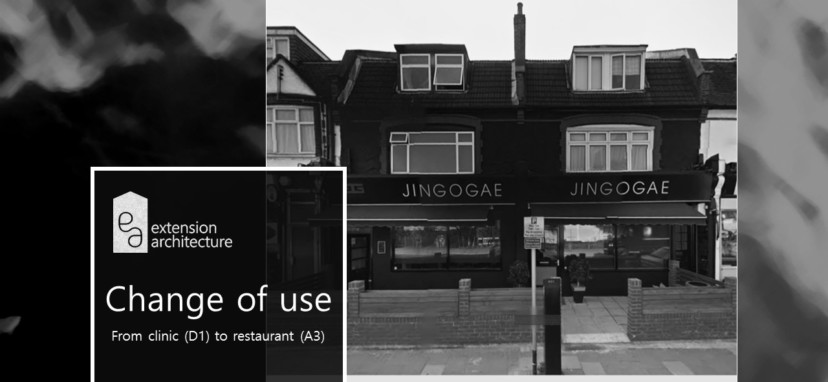
The client requested for a change of use planning application to extend an existing restaurant to the next door shop which had previously been a clinic.
We designed, submitted drawings and got permission from Kingston Council.It is now double the size!
Applications for planning permission are always required for changes of use from premises in a mixed use, a common example is a delicatessen or coffee bar which offers ...
Date: 2015
Project Type: 3D Visualisation
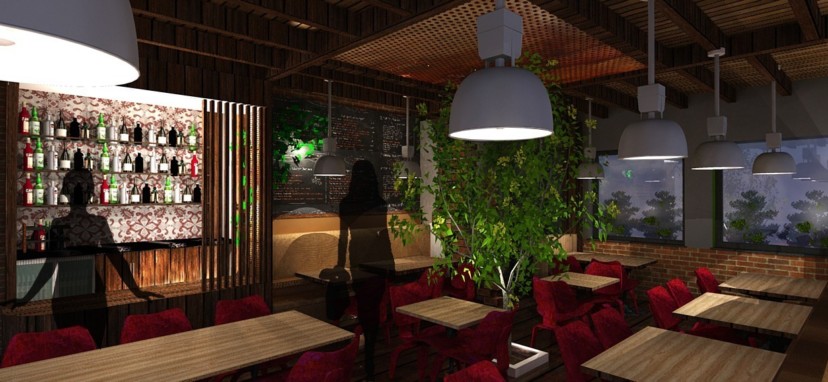
Planning application for Cafeplanning application for Cafe _ Soban Cafe. We are experienced in creatively collating ideas and translating your brief(s) into actualisations with our Architectural and Interior Design experience. Through mood boards and 3D realistic renders we are able to provide the client with suggestions and visualisations of the potential space. This can help with planning projects, especially if a challenging proposal to help illustrate to the planners the ...
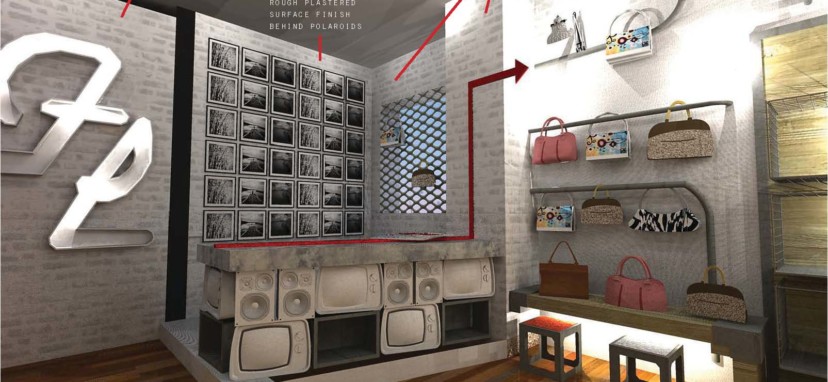
Date: 2013Location: Hammersmith & FulhamProject Type: 3D VisualisationWe were approached be global handbag manufacturer Fiorelli to design and build their Fiorelli London Handbag showroom in Hammersmith, London. We provided 3D renders of finished interior and construction drawings. We then provided a project management service to build the showroom as per the confirmed design. After an initial meeting consultation, we produced draft designs to the brief given.After consultation of the draft designs, agreed amendment ...