


Class Q Prior Approval Applications
Eligibility, drawings, and Prior Approval management.
Feasibility & Assessment
Early advice on viability and planning potential.
Full Planning Applications
Planning applications with clear supporting rationale.
Architectural Design
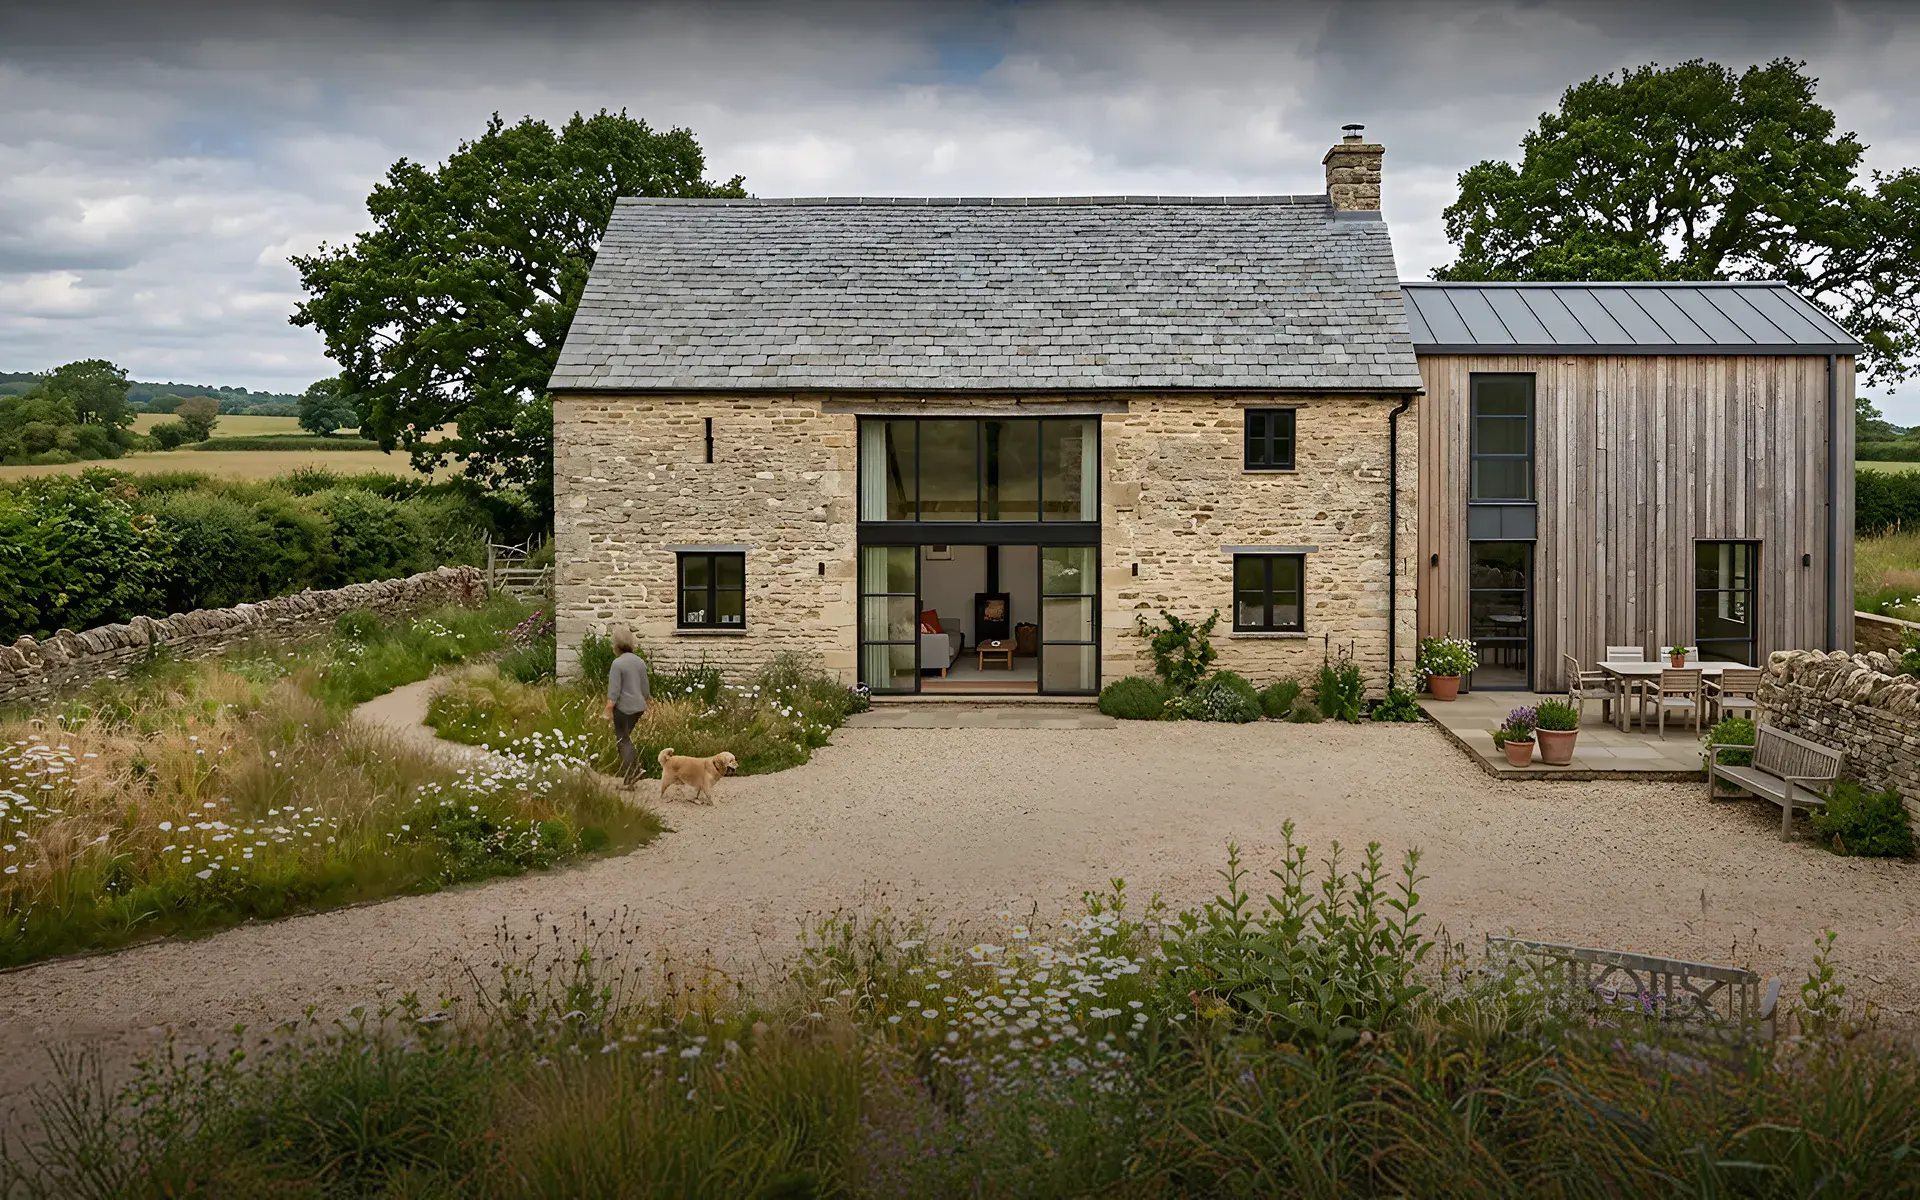
Thoughtful barn conversion design and layouts.
Planning Strategy
Site-specific planning advice and strategy.
Pre-Application Engagement
Early engagement with the local authority.
Our Services for Barn Conversions
Technical Drawings & Construction Documentation
Detailed technical and construction drawings.
Building Regulations
Building Regulations submissions and coordination.
Lawful Development Certificates
Applications confirming lawful development.
Heritage & Design Statements
Supporting documents for sensitive sites.
Project Management
Coordination throughout the project lifecycle.
Construction Support
Ongoing support during the build stage.
Extension Architecture’s Gallery


Why Hiring a Barn Conversion Specialist Makes All the Difference
A barn conversion is not a straightforward residential project. The planning rules that apply to agricultural buildings are distinct from those that govern standard householder development, and the structural and design challenges are different in kind, not just degree. A general practice architect who does not work regularly in this area will face a steep learning curve at your expense.
Concept Design
Barn conversion layouts shaped by the existing structure. Designed to maximise light, flow, and usability within the building's limits.
Reason
↗
(1)
Planning Applications
Class Q and full planning applications backed by clear strategy and evidence. We align schemes with local authority expectations and policies.
Reason
↗
(2)
Technical Drawings
Construction drawings coordinated around structure, fabric, and services. Clear technical info reduces uncertainty and costly site issues.
Reason
↗
(3)
Construction Support
Ongoing site support to resolve issues and protect design quality. We work with contractors to keep the project moving and design intact.
Reason
↗
(4)
Our Process for Designing and Delivering a Barn Conversion
01
Innonvative Design Concepts
Our architects develop design concepts that respond directly to the character and constraints of the existing structure. We do not impose a house onto a barn shell — we design from the inside out, finding layouts that make the most of ceiling heights, structural bays, original openings, and the relationship between the building and its setting. Every scheme is specific to the structure and to you.

02
Seamless Project Management
From feasibility and permitted development assessment through to the final construction stage, we coordinate every part of the process. We keep you informed at each stage, flag issues before they become problems, and manage the relationships between consultants, contractors, and the local planning authority so you do not have to.

03
Attention To Detail
The smallest decisions in a barn conversion, he reveal of a structural beam, the way a new window sits within a stone wall, the choice of floor finish against original fabric — determine whether the finished result feels resolved or compromised. We pay close attention to these details because they are what separates a genuinely exceptional conversion from an ordinary one.

04
Compliance With Regulations
Barn conversions must satisfy Building Regulations requirements for thermal performance, structural stability, fire safety, and accessibility, often in buildings that were never designed with any of these in mind. We navigate these requirements carefully, coordinating with engineers and consultants to find solutions that work technically without undermining the character of the building.

01
05
Our Other Services within Barn Conservations
Learn More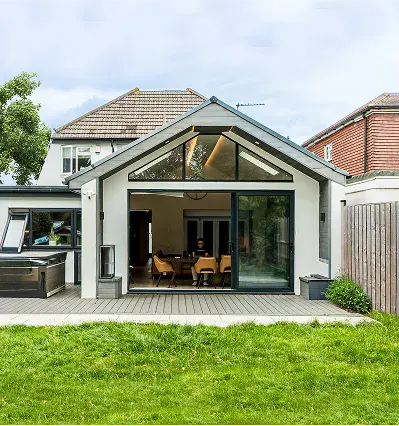
House Extension
We design extensions that add value and complement your barn, from modest to larger additions.
Double-Storey Extension
A double storey extension increases floorspace by maximizing volume within local policy limits.
Building Regulation
Complete building regulation drawings and compliance documents, coordinated with engineers.


Start Planning a Barn Extension Home
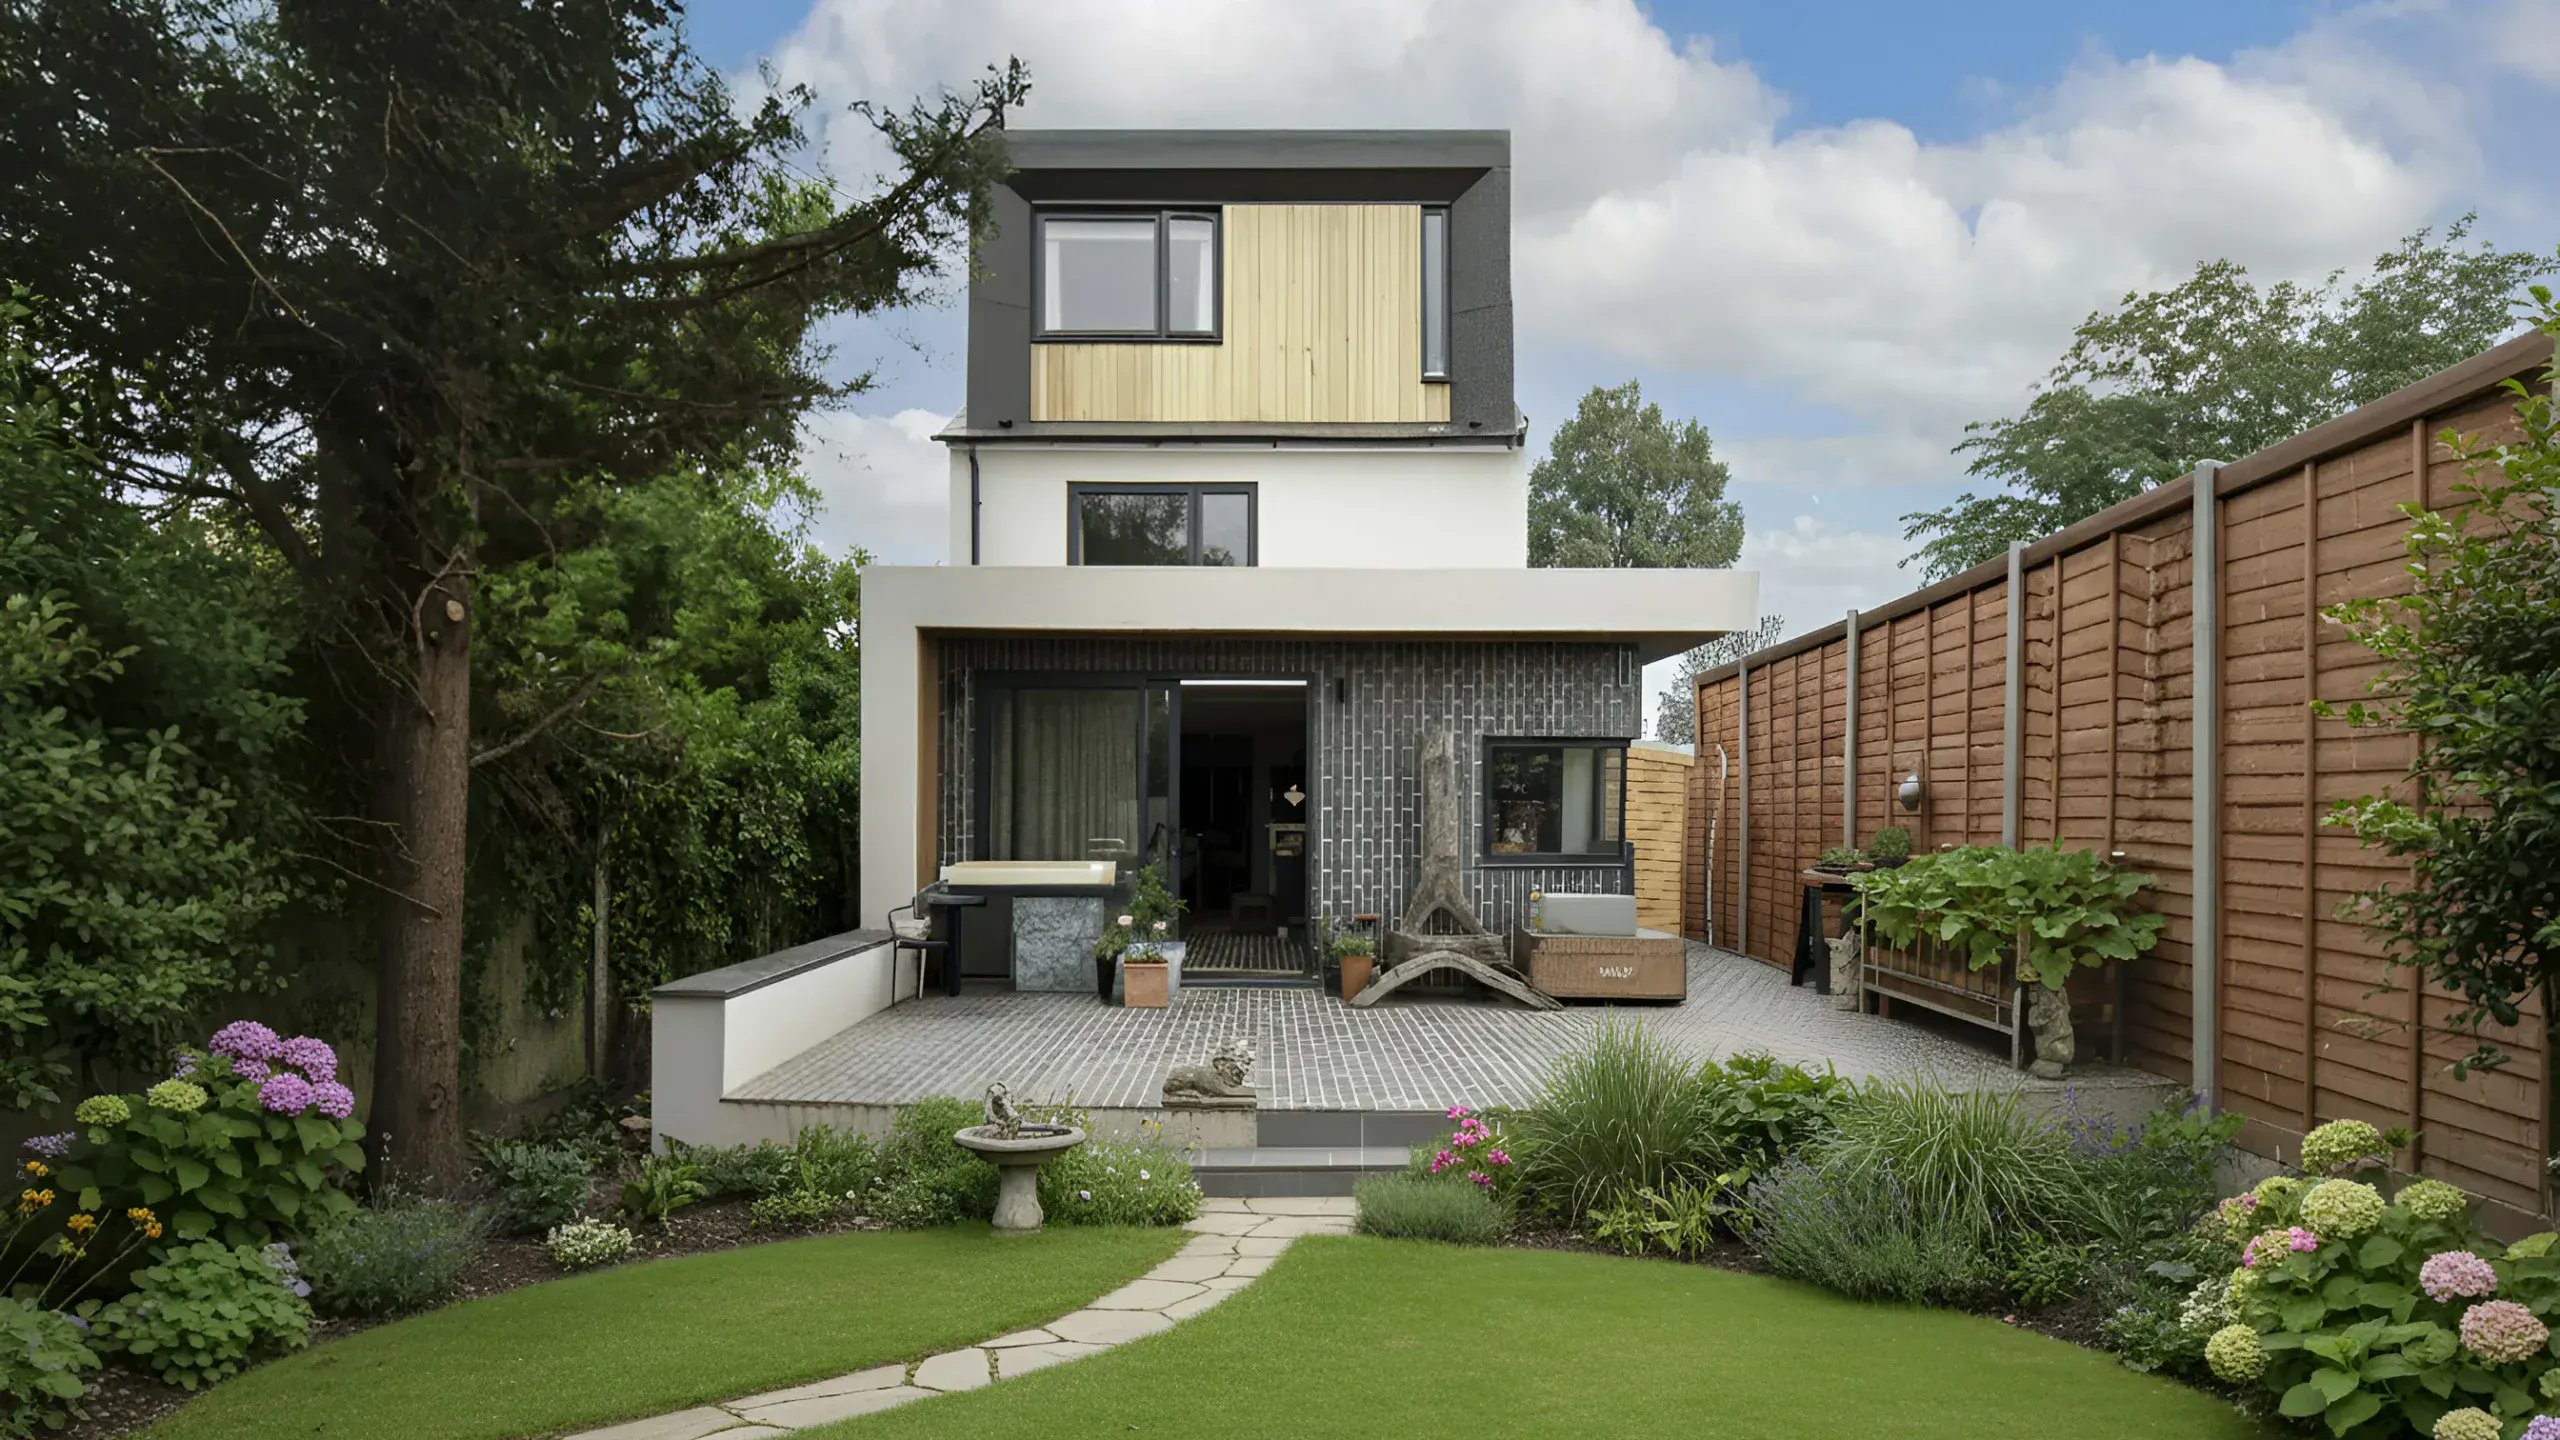
If you are planning a new build home in London, our architects can guide you through the entire process from concept design to construction.
Years of Experience
17
Any Questions?
Didn’t find your answer? Feel free to reach out
Class Q of the General Permitted Development Order allows certain agricultural buildings to be converted to residential use without a full planning application. Instead, the local planning authority assesses the proposal through a Prior Approval process, considering matters such as design, materials, transport, noise, and contamination. The principle of residential use is not assessed, only the specific Prior Approval matters. Eligibility depends on the building’s lawful agricultural use, its structural condition, and the size of the agricultural unit. We confirm eligibility as part of our initial feasibility assessment.
In most cases yes, though the type of permission required depends on the circumstances. Where Class Q applies, Prior Approval rather than full planning permission is needed. Where Class Q does not apply, because the building does not meet the eligibility criteria, or because the conversion requires works that go beyond what Class Q permits, a full planning application is required. We identify the correct route for your specific building and site before any work begins.
A measured survey establishes an accurate and verifiable record of the existing structure, its dimensions, layout, levels, and key features. Planning decisions and building regulation submissions rely on this information being correct. We use this survey as the foundation for all design and planning work, ensuring that what we propose is grounded in the building as it actually exists rather than assumptions about it.
A Prior Approval application under Class Q has a 56 day determination period. A full planning application for a barn conversion is typically treated as a householder or minor application and should be determined within 8 weeks, though complex cases, particularly those involving heritage assets, ecological surveys, or committee referral, can take longer. We set realistic programme expectations from the outset and manage the process to keep things moving.
The local planning authority considers transport and highway impacts, noise impacts, contamination risks, flooding risk, the design and external appearance of the building, and the provision of adequate natural light. It does not assess the principle of residential use. The structural assessment, demonstrating that the building can be converted without substantial rebuilding, is one of the most critical elements of a successful Prior Approval submission.
]Conversion costs vary significantly depending on the size and condition of the building, the scope of works required to meet Building Regulations standards, and the specification of finishes. As a starting point, conversion costs typically range from £1,500 to £2,500 per square metre for the construction works alone, with professional fees, surveys, and planning costs on top. Our packages start from £75,000. We provide a clear cost framework after the initial feasibility assessment so you can make an informed decision before committing.

Nikki
Architectural Sales Consultant