
Turn Property Into Profit — HMO Development Done Right
 RIBA Chartered Practice
 ARB Registered Architects
 In-House Structural Engineers
 ~1,000 HMOs Delivered
 Design & Build Under One Roof
 Transparent, Fixed-Fee Pricing


HMO Architects & Design Specialists
We are specialist HMO architects providing expert design and planning services for House in Multiple Occupation (HMO) developments across London and the UK. Our team supports landlords, developers, and investors in delivering compliant, high-quality shared living spaces that maximise rental potential.
From initial feasibility studies and HMO layout design to planning permission and building regulations, we manage every stage of the process. With in-depth knowledge of HMO licensing, fire safety standards, and local planning policies, we ensure each project is efficient, practical, and fully compliant.
Our approach combines smart space planning with tenant-focused design to create comfortable, functional homes that meet both regulatory requirements and market demand.
How Design Affects HMO Profitability
Does Your Deal Actually Stack Up?
What Can Stop an HMO Conversion Before It Starts

Article 4 Directions
Removes the automatic right to convert a family home into a small HMO without planning permission. Boundaries change frequently — always verify before purchase.
The Sandwiching Rule
Many councils won't approve an HMO if the property next door already is one — regardless of design quality.
Concentration & Size Restrictions
Councils cap HMO density within a radius, and some set minimum floor-area thresholds for conversion eligibility.
Extension Architecture’s Gallery


Our HMO Conversion Track Record
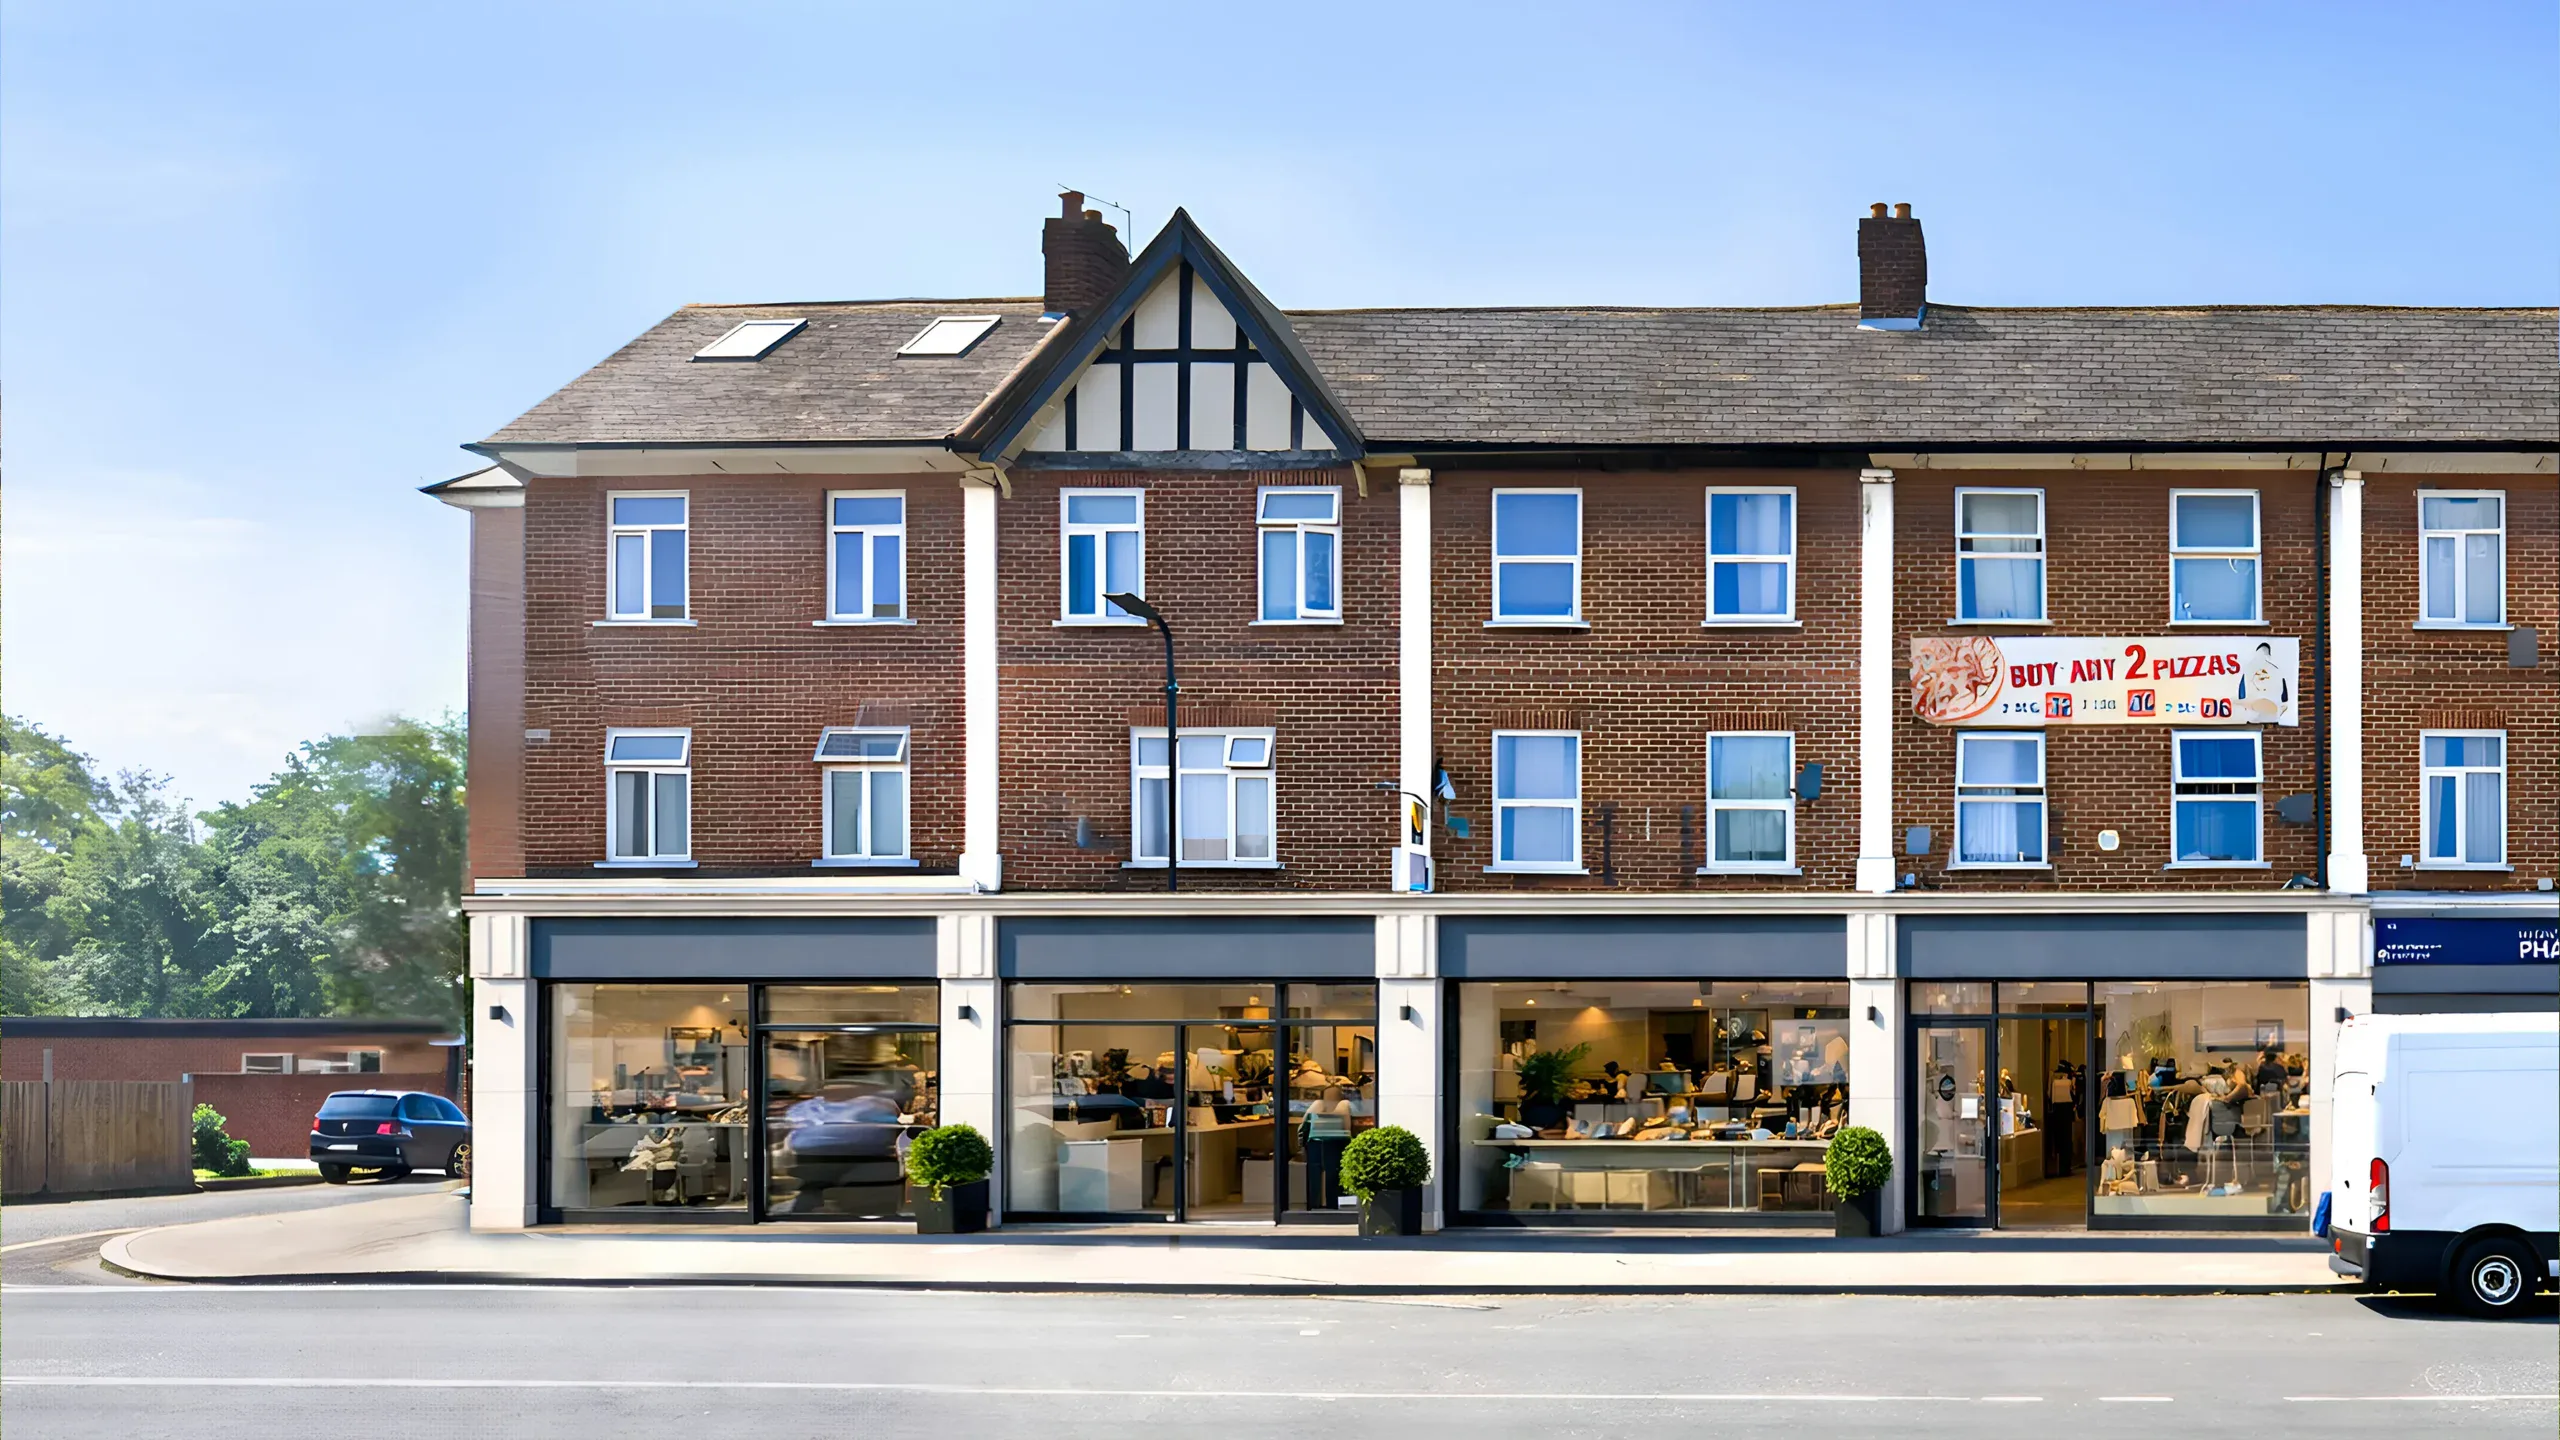
181A Lady Margaret Drive
Before
Neglected flat above commercial premises. No rental income being generated.
After
Converted into a 6-bedroom, all en-suite HMO.
Strategy
Full reconfiguration and roof extension created additional lettable space, with premium en-suite rooms designed for licensing, fire and amenity compliance.

Compliance That Protects Your Investment — Not Just Your Planning Approval
HMO Licensing
Fire Safety (Part B)
Building Regulations (Parts E, F, L, M)
Our HMO Development Process
Consultation & Feasibility
We begin with a one-to-one consultation to understand your vision and assess what the site can realistically support. We review Green Belt designation, any overlapping constraints such as Conservation Area or AONB status, the planning history of the site, and how your local authority has handled comparable applications nearby. You get a clear picture of prospects before any design work starts.

Site Analysis
A detailed site survey assesses physical conditions, constraints, and opportunities. This step ensures that the design is grounded in the actual characteristics of the site, not assumptions, and that the planning case is built on accurate, defensible evidence from the outset.

Planning
Turning your ideas into clear, practical plans. From initial sketches to planning submissions, we design to add creativity with compliance.

VR + Immersive Review
Before construction begins, you’ll walk through your future space in virtual reality. This immersive step allows you to fine-tune finishes, layouts, and flow — all before a single brick is laid.

What It Costs
| Service | What's Included | Fee |
|---|---|---|
| Feasibility & Site Survey | Site visit, use-class & Article 4 check, GDV estimate | From £350 |
| Planning Application | Design, drawings, design & access statement, submission | From £1,700 |
| Building Regulations | Fire strategy, structural drawings, building control liaison | From £1,800 |
| HMO Conversion (typical, 30sqm) | Full design & build, incl. licensing support | £50,000 – £95,000 |
| Large / Complex HMO Conversion | Multi-storey or extended schemes | Up to £200,000+ |
Funding Your HMO Development
What Lenders Look For
What We Provide
When To Involve Us
Why Choose Extension Architecture?
One Stop Solution
Our firm provides a comprehensive range of services under one roof, from planning and architectural design to intricate interior and immersive design, and expertly manages the complexities of the construction process. We have delivered projects of various scales and budgets, from small home extensions to large new builds, for a diverse clientele.
In House Structural Engineer
Our in-house structural engineer—an advantage that only 1 in 20 firms can offer. This is crucial, as significant time is often lost consulting multiple specialists, which can lead to additional costs. With a structural engineer on our team, we ensure a fully collaborative and seamless design-build process, minimizing contingencies and preventing design inaccuracies.

Interior Design & Architecture
Our team includes interior designers who work closely with the clients, especially the ‘ladies’ of the house to curate the dream spaces tailored to their requirements. These processes include fun yet crucial processes like selecting wall finishes, color schemes, soft furnishings, flooring. Having architects and interior designers under one roof allows for less contingencies.
turn-Key Approach
We provide support throughout the entire building process, embracing a ‘turnkey approach’ to ensure a smooth and efficient project from start to finish. Additionally, we assist in reducing build costs by aiding in the procurement of all internal fit-outs, including sanitaryware, kitchens, and more. It’s a zero hassle solution for clients.
What Our Clients Say About
Extension Architecture
The HMO Developer Education Centre
30 guides covering planning, licensing, design and investment strategy for HMO development.
Read All HMO Articles



Start Your HMO Project with Confidence
Planning a new HMO in London? We guide you from design through to planning approval and construction.

17
Any Questions?
Still have questions? Get all the info you need before starting your HMO project. Contact us anytime.

Nikki
Architectural Sales Consultant