
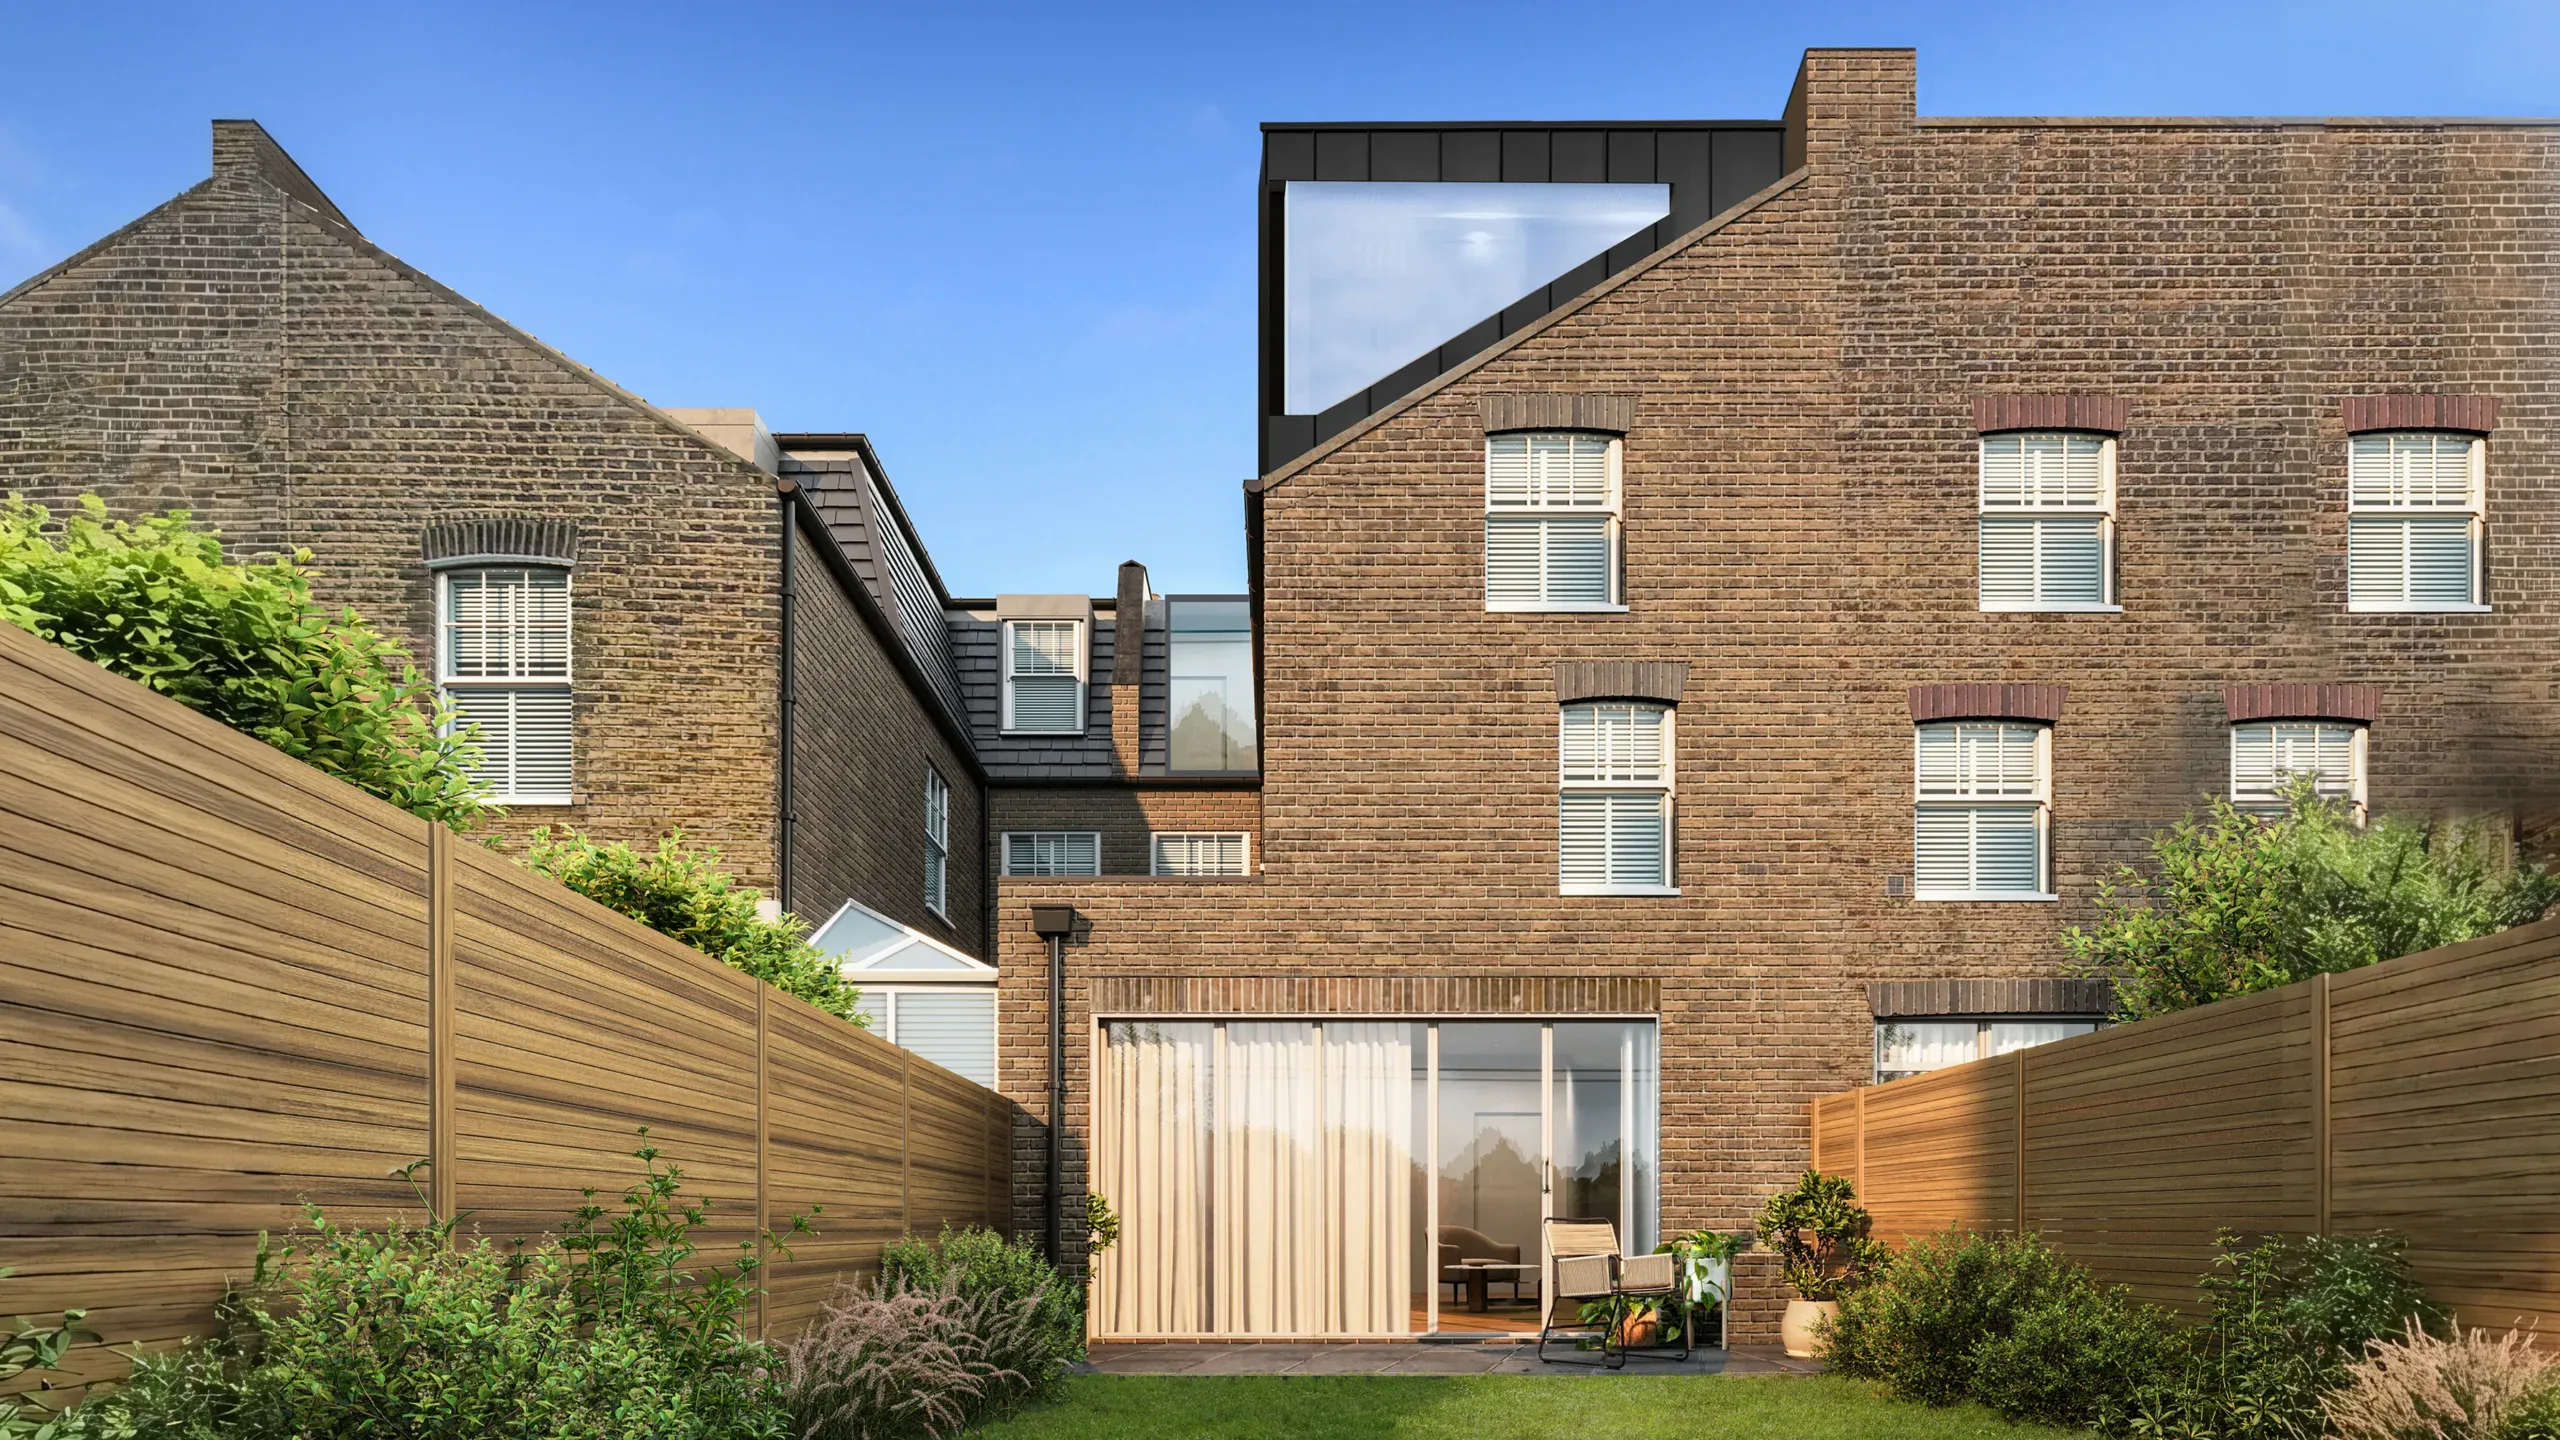


Hammersmith And Fulham Architects
All In One Architectural Solution In Hammersmith and Fulham
Whether clients require a renovation of their existing home or an entirely new home in this area, we understand that design should reflect respect for the local environment. We as architects in Hammersmith & Fulham offer the best architectural solutions and guarantee full coordination of the work at all stages. Homeowners, developers, builders, etc. provide integrated services of good design and effective construction as well as cooperating with the builders we have a great relationship with.
Reach out to us and receive a free quote.
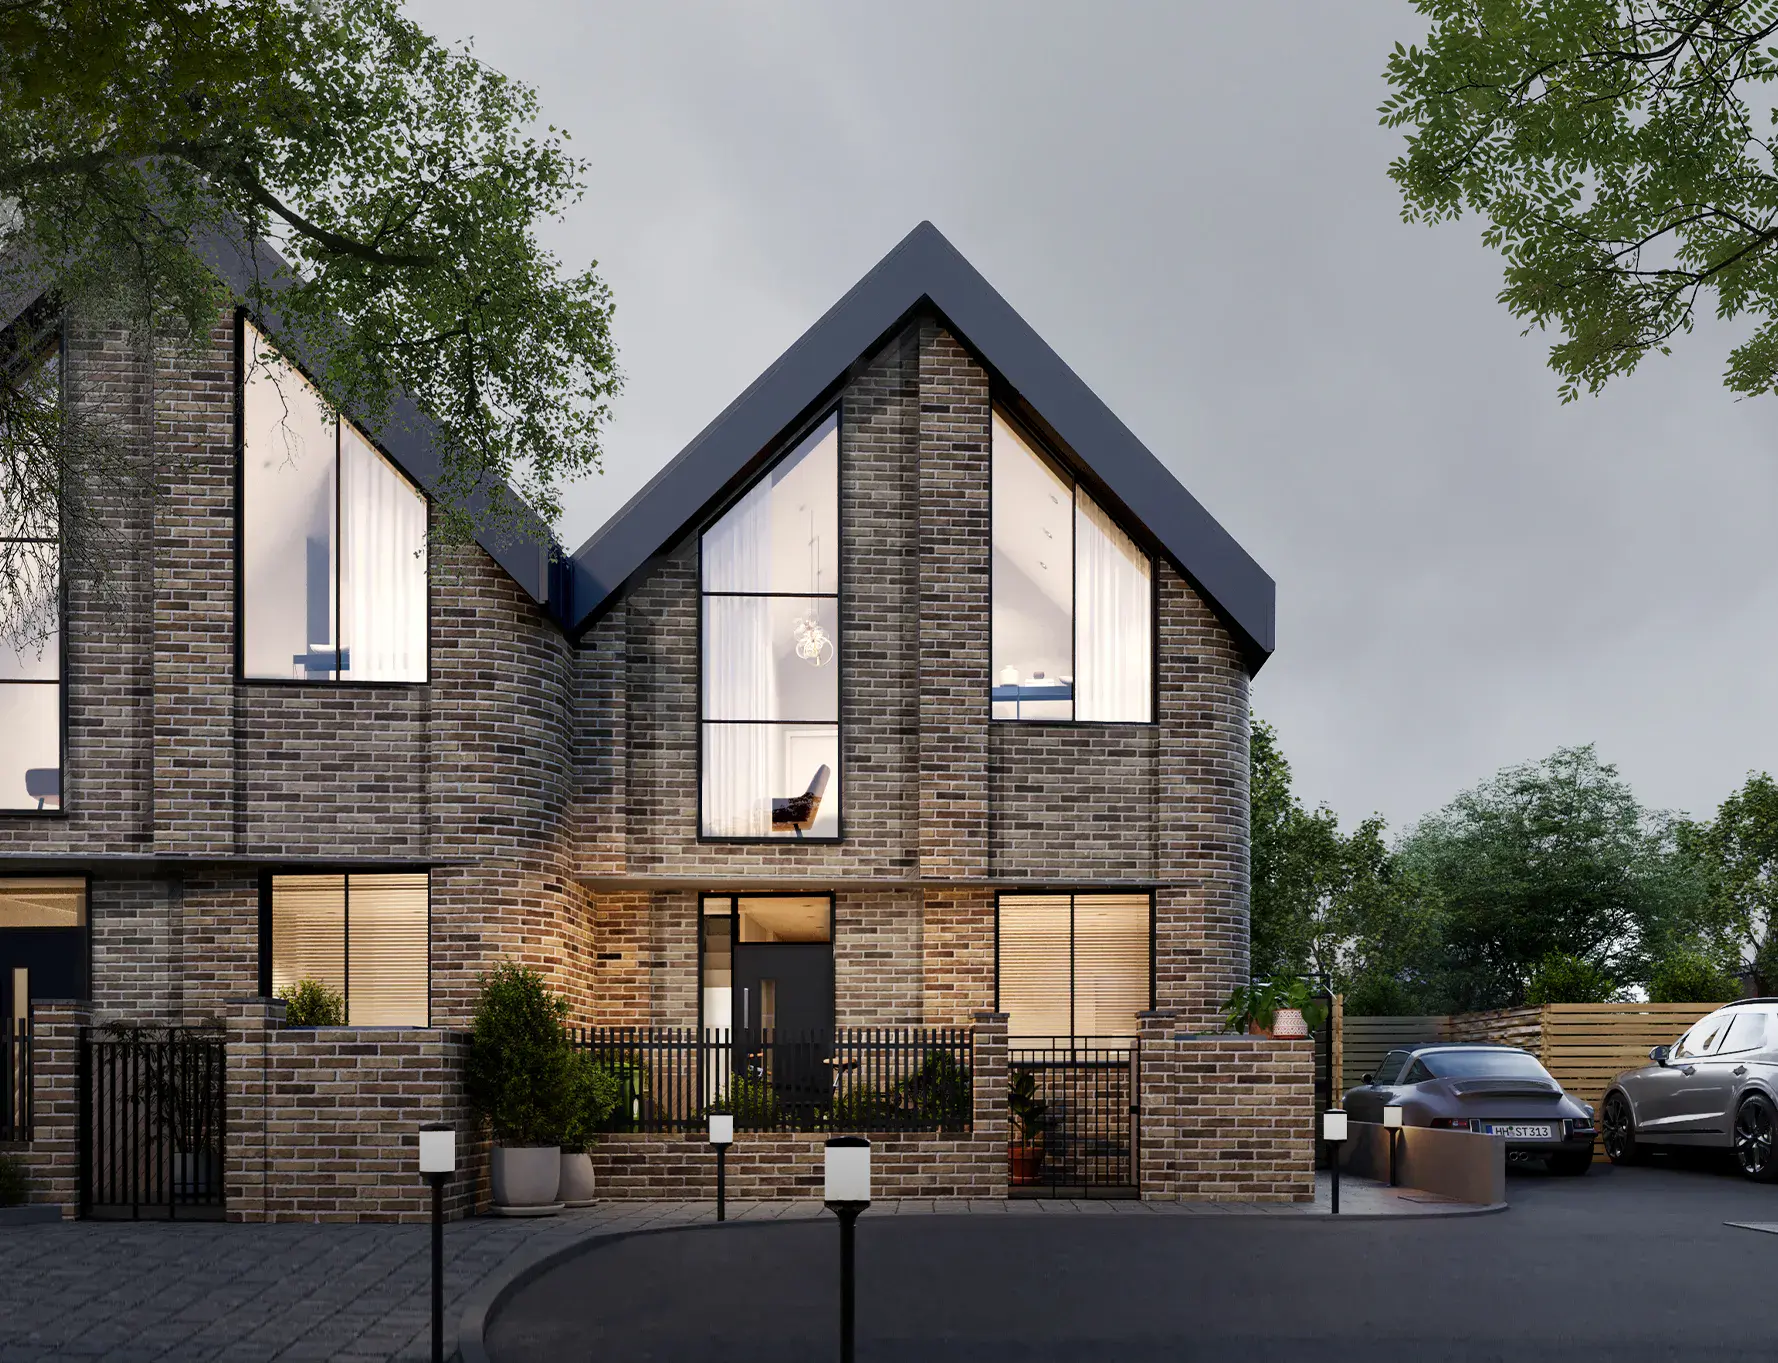
We only deliver excellence

Our Expertise

Planning Application Drawings
Council-ready drawings, fast

3D Visualisations
See it before building

Retrospective Planning
Fix unpermitted works

Building Regulation Drawings
Safe, compliant drawings

Commercial Development Consultancy
Change of use experts

Interior Design
Finishes inside out

Spatial Planning & Layout
Smarter room layouts

Feasibility Consultancy
Know what’s possible
Our Expertise
Planning Application Drawings
Council-ready drawings, fast
3D Visualisations
See it before building
Retrospective Planning
Fix unpermitted works
Building Regulation Drawings
Safe, compliant drawings
Commercial Development Consultancy
Change of use experts
Interior Design
Finishes inside out
Spatial Planning & Layout
Smarter room layouts
Feasibility Consultancy
Know what’s possible
What Makes Hammersmith & Fulham Special?
Open spaces, particularly for sports and recreation, are important to uphold decreasing quality of life because the borough is limited in Green Belt land. They act as much-needed counter space within a busy city setting between development and nature.
As architects who know Hammersmith & Fulham well and are intimately familiar with the local planning laws both in general and in regards to protected green spaces. Our experience means that any extension that we help will sit comfortably in with the borough’s quirky identity – and still meet modern needs. If you’re considering adding space or completely revamping your home, we can help you along the way, making sure it’s in compliance with regulations and whatever makes your project unique here.

Robinson Hinestroza & Ankita Ojha
SALES CONSULTANTS
Tell us about your plan and we'll send you a free quote! It takes less than 30 seconds.
Hammersmith And Fulham Planning Applications And Architectural Services
Even if your home isn’t in a designated green belt, there’s still a chance the Hammersmith & Fulham planning department will impose restrictions which make creating your dream home all too hard. That’s where architectural firms like Extension Architecture come in. Permitted Development rights are meant to simplify the process for many homeowners, only to find that it’s not always a possibility when it doesn’t adhere to local regulations.
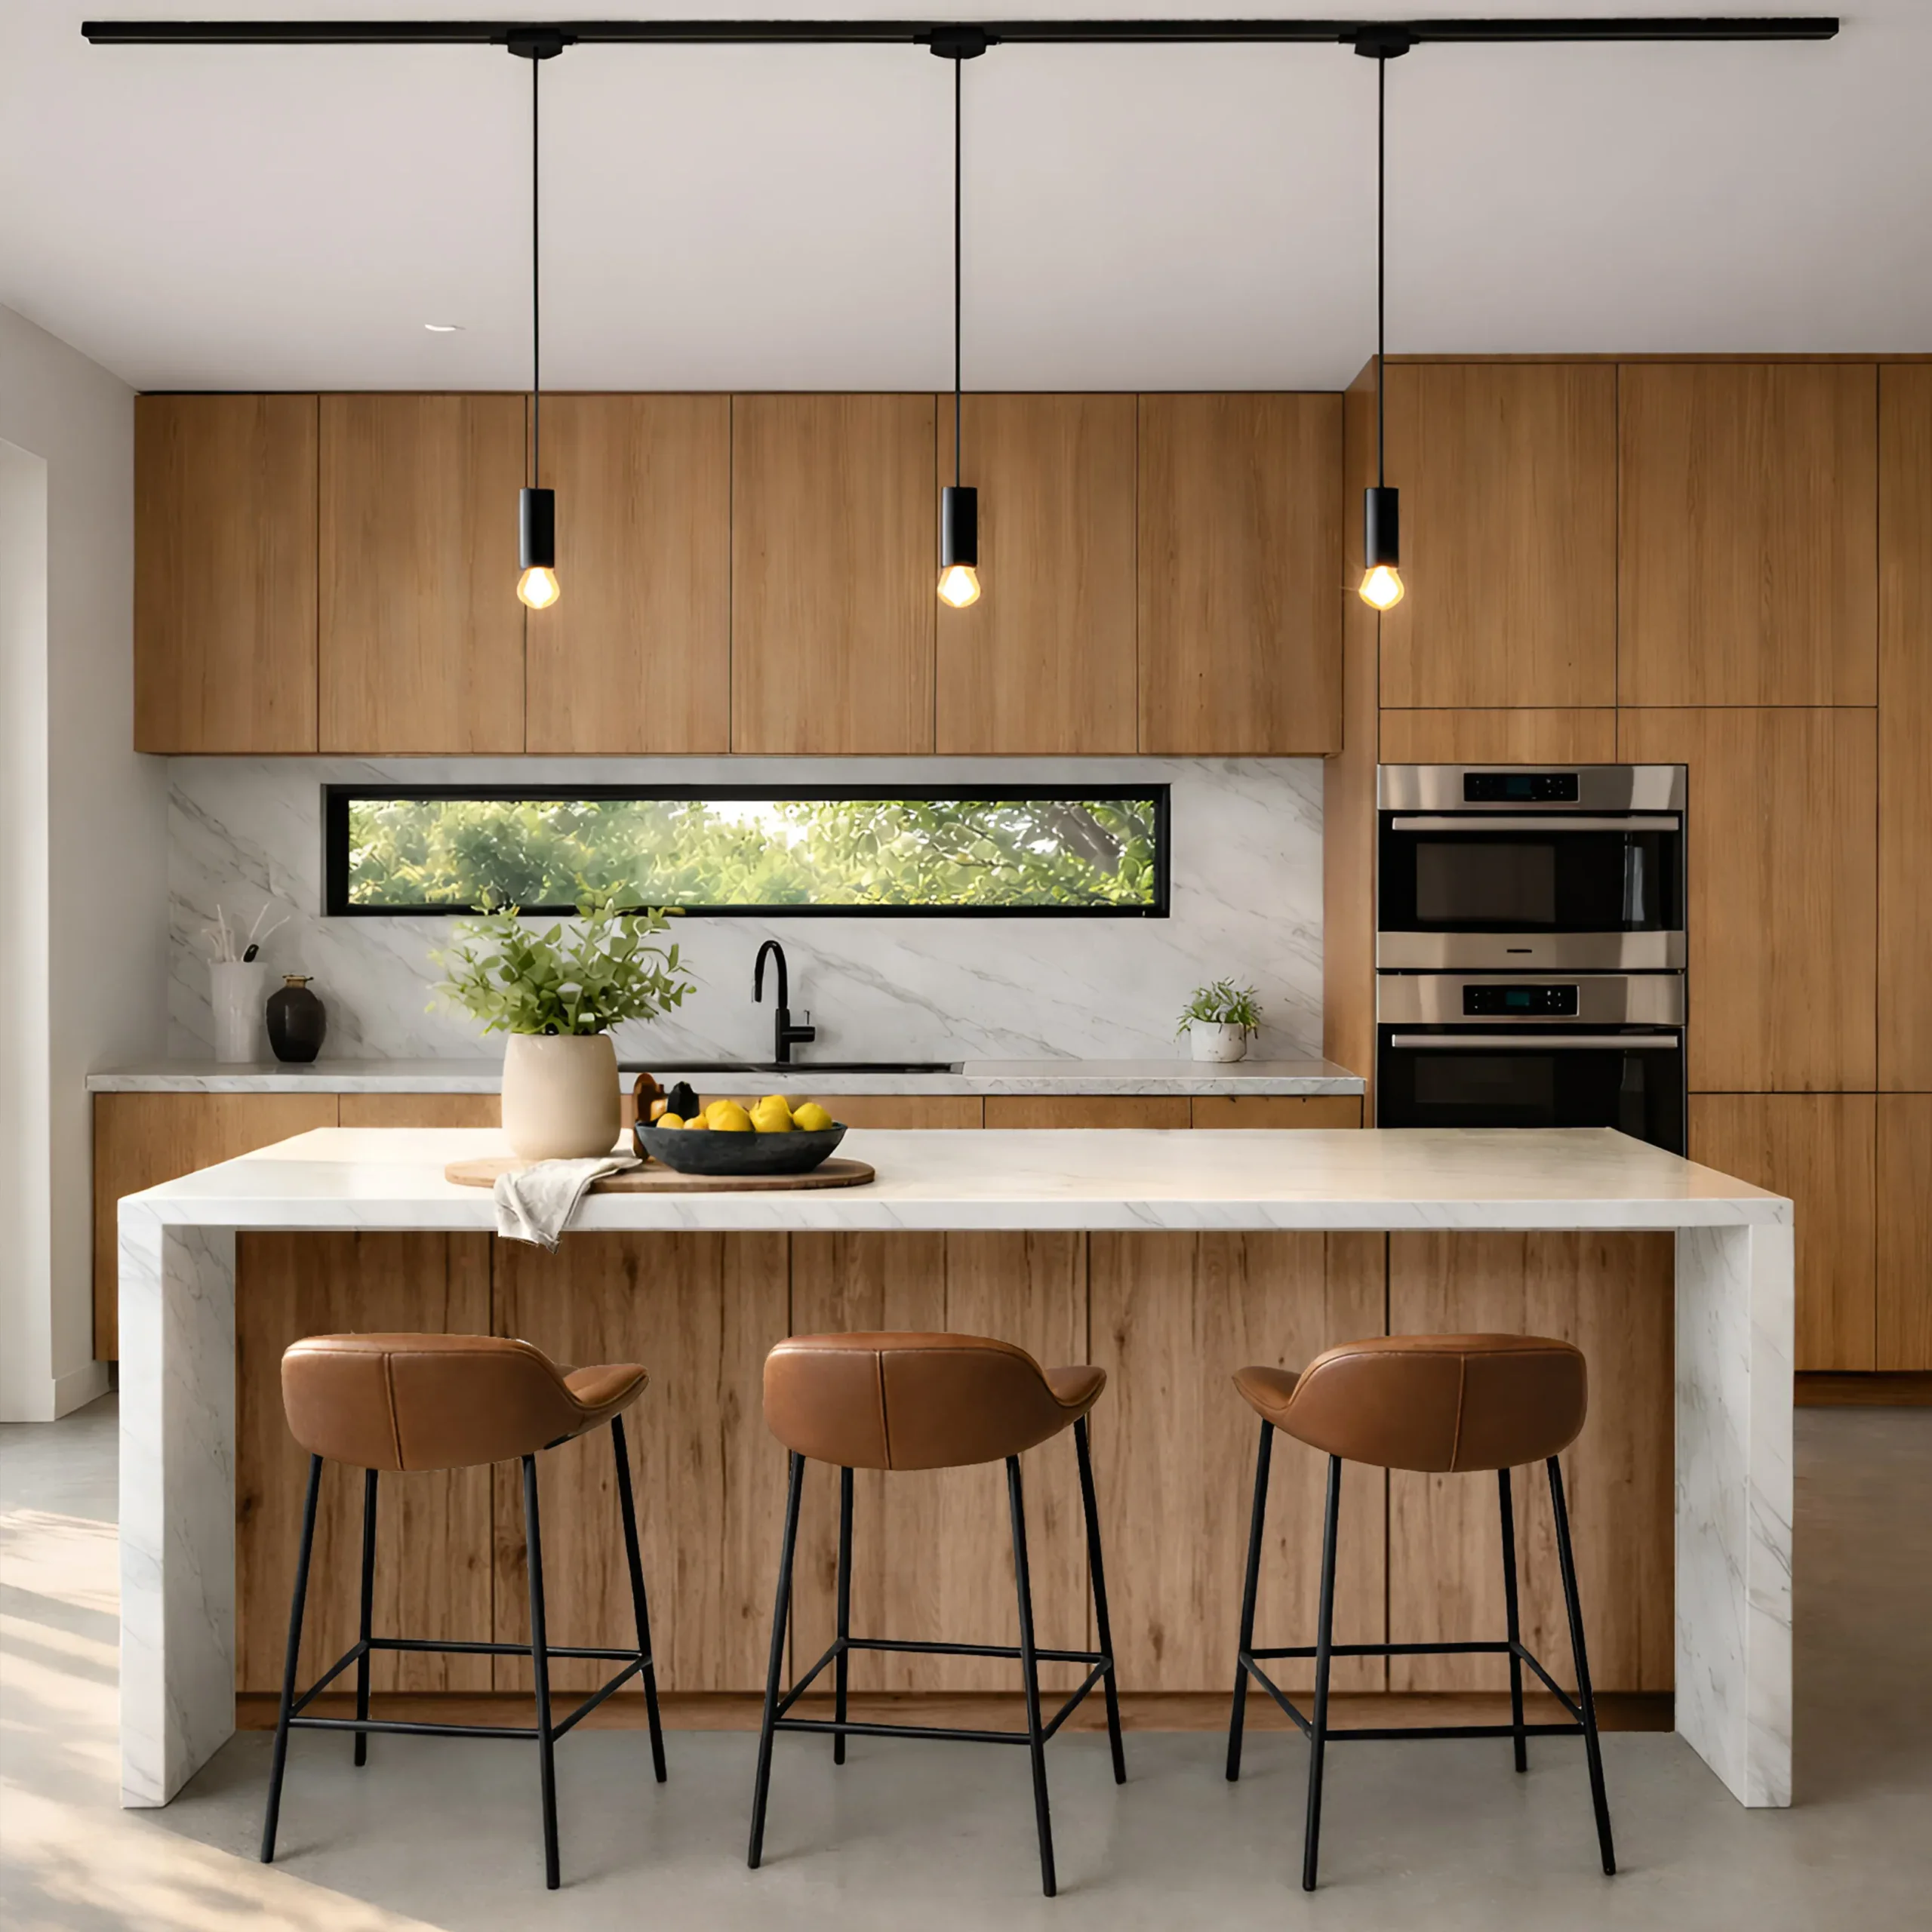
Kitchen Extension In Fulham, Hammersmith
Extension Architecture understands the concern since designing a kitchen extension may be a challenge especially if located in a conservation area. We as consultants in Fulham guarantee that we are able to work through such rules effectively and efficiently, assembling a spot that complies with and contributes significant aesthetic appeal to your residence.

Why Choose
Extension Architecture?
Our experienced team of Hammersmith and Fulham architects will take the lead and create a thoughtful design that maximizes the available space and is tailored to your tastes. We will guide you through the intricacies of the planning process and discuss every aspect of the project in detail. Our architects will carefully survey your property to ensure no detail is overlooked. We will be with you throughout the process, providing clearand comprehensive instructions while walking you through the planning, application and construction process.

One-Stop Solution
Our firm provides a comprehensive range of services under one roof, from planning and architectural design to intricate interior and immersive design, and expertly manages the complexities of the construction process. We have delivered projects of various scales and budgets, from small home extensions to large new builds, for a diverse clientele.

Interior Design + Architecture
Our team includes interior designers who work closely with the clients, especially the ‘ladies’ of the house to curate the dream spaces tailored to their requirements. These processes include fun yet crucial processes like selecting wall finishes, color schemes, soft furnishings, flooring. Having architects and interior designers under one roof allows for less contingencies.

In-house Structural Engineer
Our in-house structural engineer—an advantage that only 1 in 20 firms can offer. This is crucial, as significant time is often lost consulting multiple specialists, which can lead to additional costs. With a structural engineer on our team, we ensure a fully collaborative and seamless design-build process, minimizing contingencies and preventing design inaccuracies.

Turn-Key Approach
We provide support throughout the entire building process, embracing a ‘turnkey approach’ to ensure a smooth and efficient project from start to finish. Additionally, we assist in reducing build costs by aiding in the procurement of all internal fit-outs, including sanitaryware, kitchens, and more. It’s a zero hassle solution for clients.

Nikki
Architectural Sales Consultant