
Boxer Woods
See our project below, we have completed for our satisfied client. If you want to know the cost of a similar project, please contact us to Get a quote or call us on 0203 409 4215 to speak with our planning consultants.
Coulsdon, Surrey
--
--

- New Build
Boxer Woods
This project explores a conceptual new build residential proposal on a greenbelt in Surrey, where Extension Architecture undertook feasibility and pre-application design work to test the opportunity of creating a bespoke dwelling within strict planning constraints.
The Problem Statement
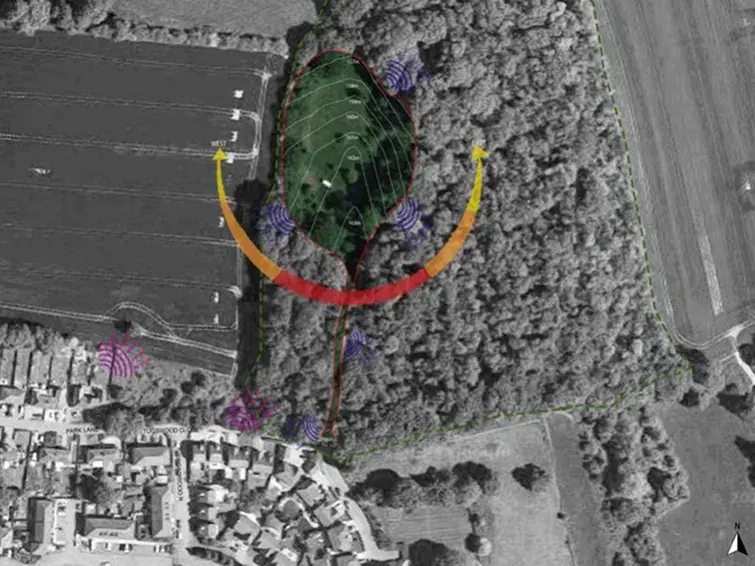
The site is in a green belt zone atop the old Netherne Hospital’s sewage works. Developing housing on green belt land in the UK needs strong justification and careful design to protect openness and ecology.
New Build
- Feasibility Study
- Planning Permission
- Concept Design
Coulsdon, Surrey
London Borough Of Croydon
Not Applicable
Not Applicable
Planning
Not Applicable
The Client Brief
The client owned a secluded woodland clearing within the Surrey Green Belt and sought to explore whether the site could support a high-quality, architecturally distinctive new home. From the outset, the brief acknowledged the sensitivity of the land designation and the need for an approach that went beyond conventional residential development.
The client aspired to create a building that would sit lightly within its landscape, respect the ecological and historical context of the former Netherne Hospital grounds, and demonstrate exceptional environmental and architectural merit. Crucially, the brief focused on testing feasibility and planning credibility rather than pursuing an immediate build, with the intention of understanding whether a compelling case for development could realistically be made.
The Solution
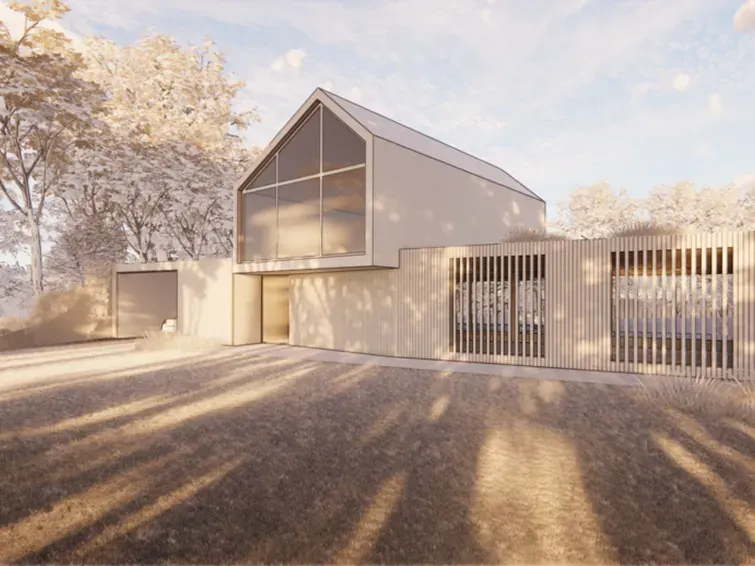
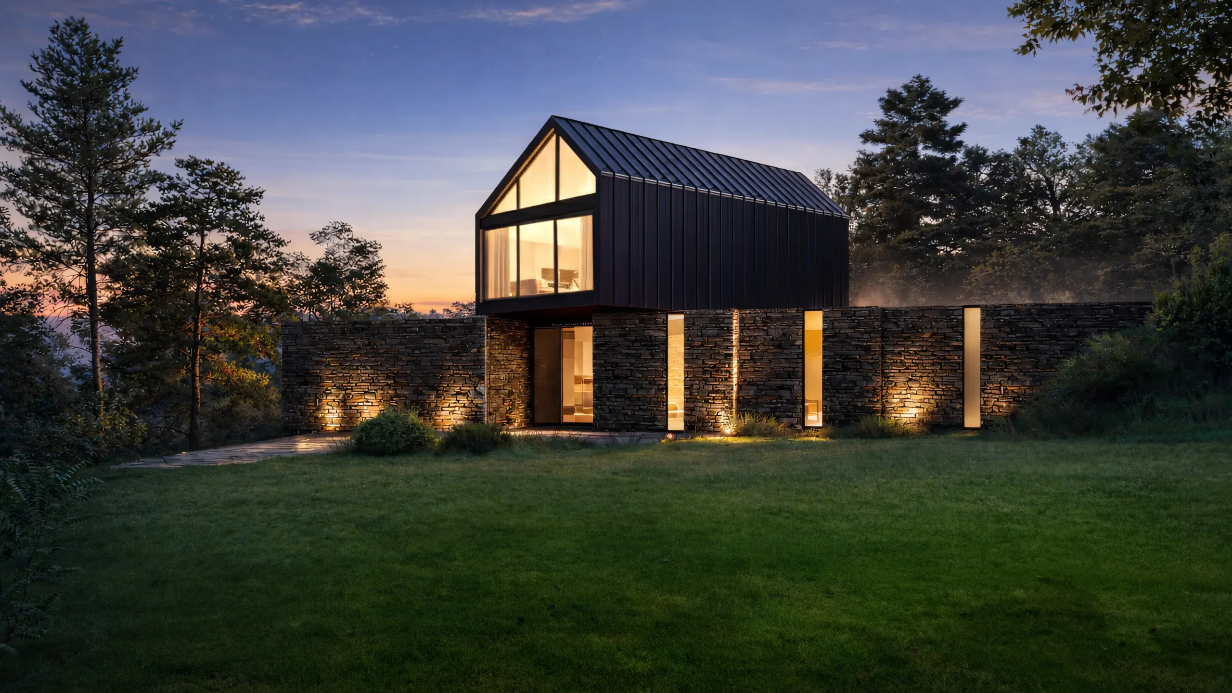
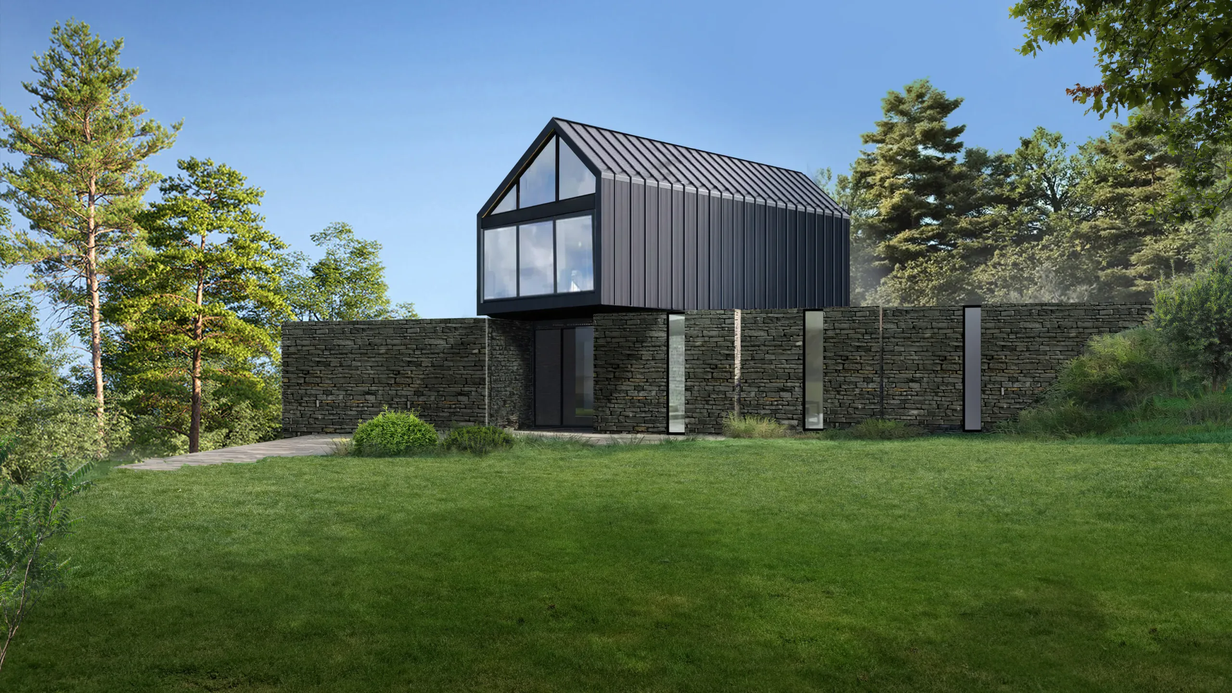
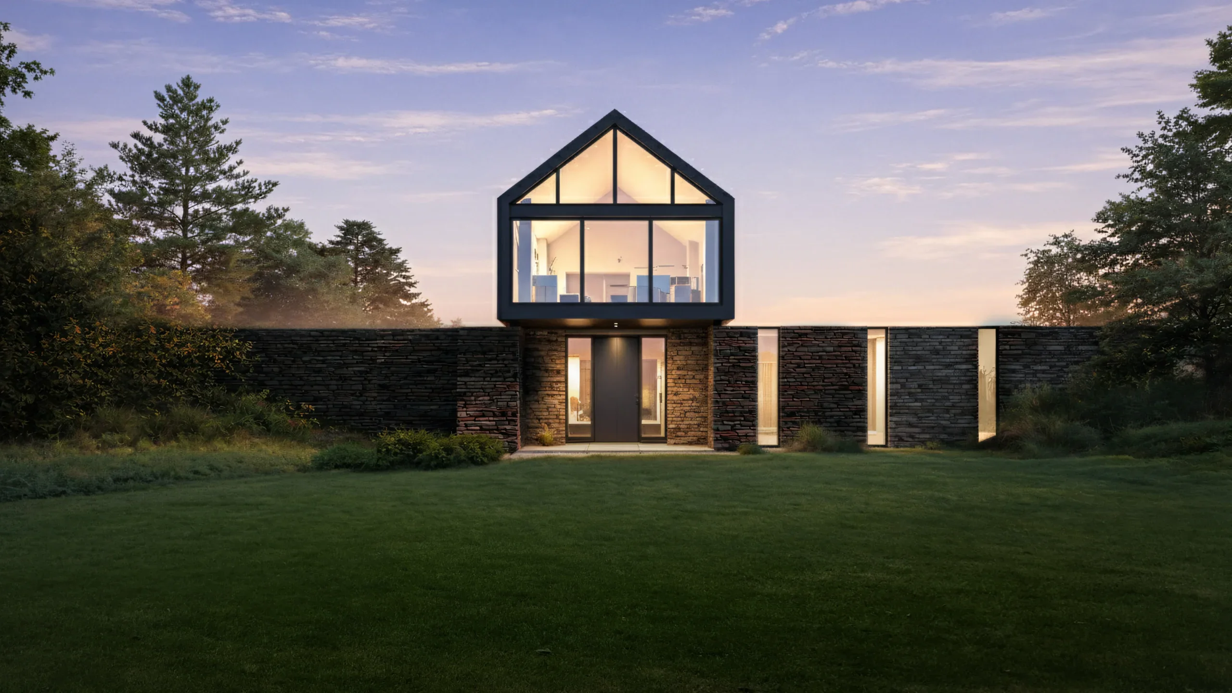
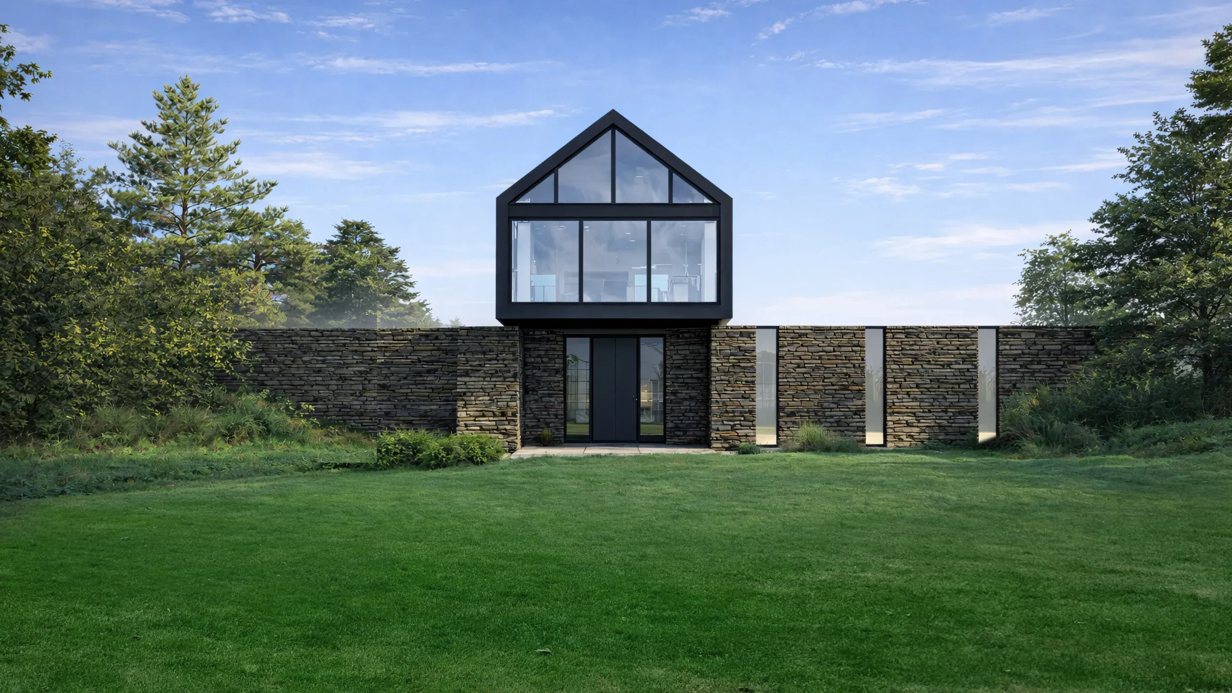
Extension Architecture proposed by undertaking a rigorous feasibility study and design process, treating the project as an exercise in restraint rather than maximisation. The architectural strategy was shaped around reducing visual impact and preserving the openness of the Green Belt. A partly sunken form was developed to minimise above-ground massing, with a simple barn-like volume emerging subtly from the landscape. Fenestration was deliberately narrow and controlled, allowing natural light while maintaining a calm, recessive presence within the woodland setting.
Material choices played a central role in the concept, with proposals to reuse recycled slates from the site’s former sewage treatment works linking the new structure to the site’s history while reducing embodied carbon. The overall design language was intentionally quiet and contextual, prioritising environmental sensitivity, landscape integration, and long-term sustainability. This approach formed the basis of a pre-application submission, enabling early and informed dialogue with the local planning authority and providing the client with clarity on the planning position and future possibilities for the site.
Summary Of Works
The design process was successful, enhancing our understanding of green belt sites. Despite our strong planning justification, the local planning authority did not support converting green belt land into private residences. However, they suggested agricultural development, keeping the project alive for future opportunities.
Our work involved feasibility analysis, concept design, and a pre-application submission to engage with the planning authority. While our residential proposal was not approved, we gained valuable insights into green belt development strategy.
0 Months
Design Duration
0 Months
Build Timeline
+ 0 %
Value Boost
+ 0 %
Kitchen Usage
+ 0 %
Natural Light
+ 0 %
Layout Efficiency


Nikki
Architectural Sales Consultant