
Malden New Build
See our project below, we have completed for our satisfied client. If you want to know the cost of a similar project, please contact us to Get a quote or call us on 0203 409 4215 to speak with our planning consultants.
New Malden, London
--
--

- New Build
145 Claremont Avenue
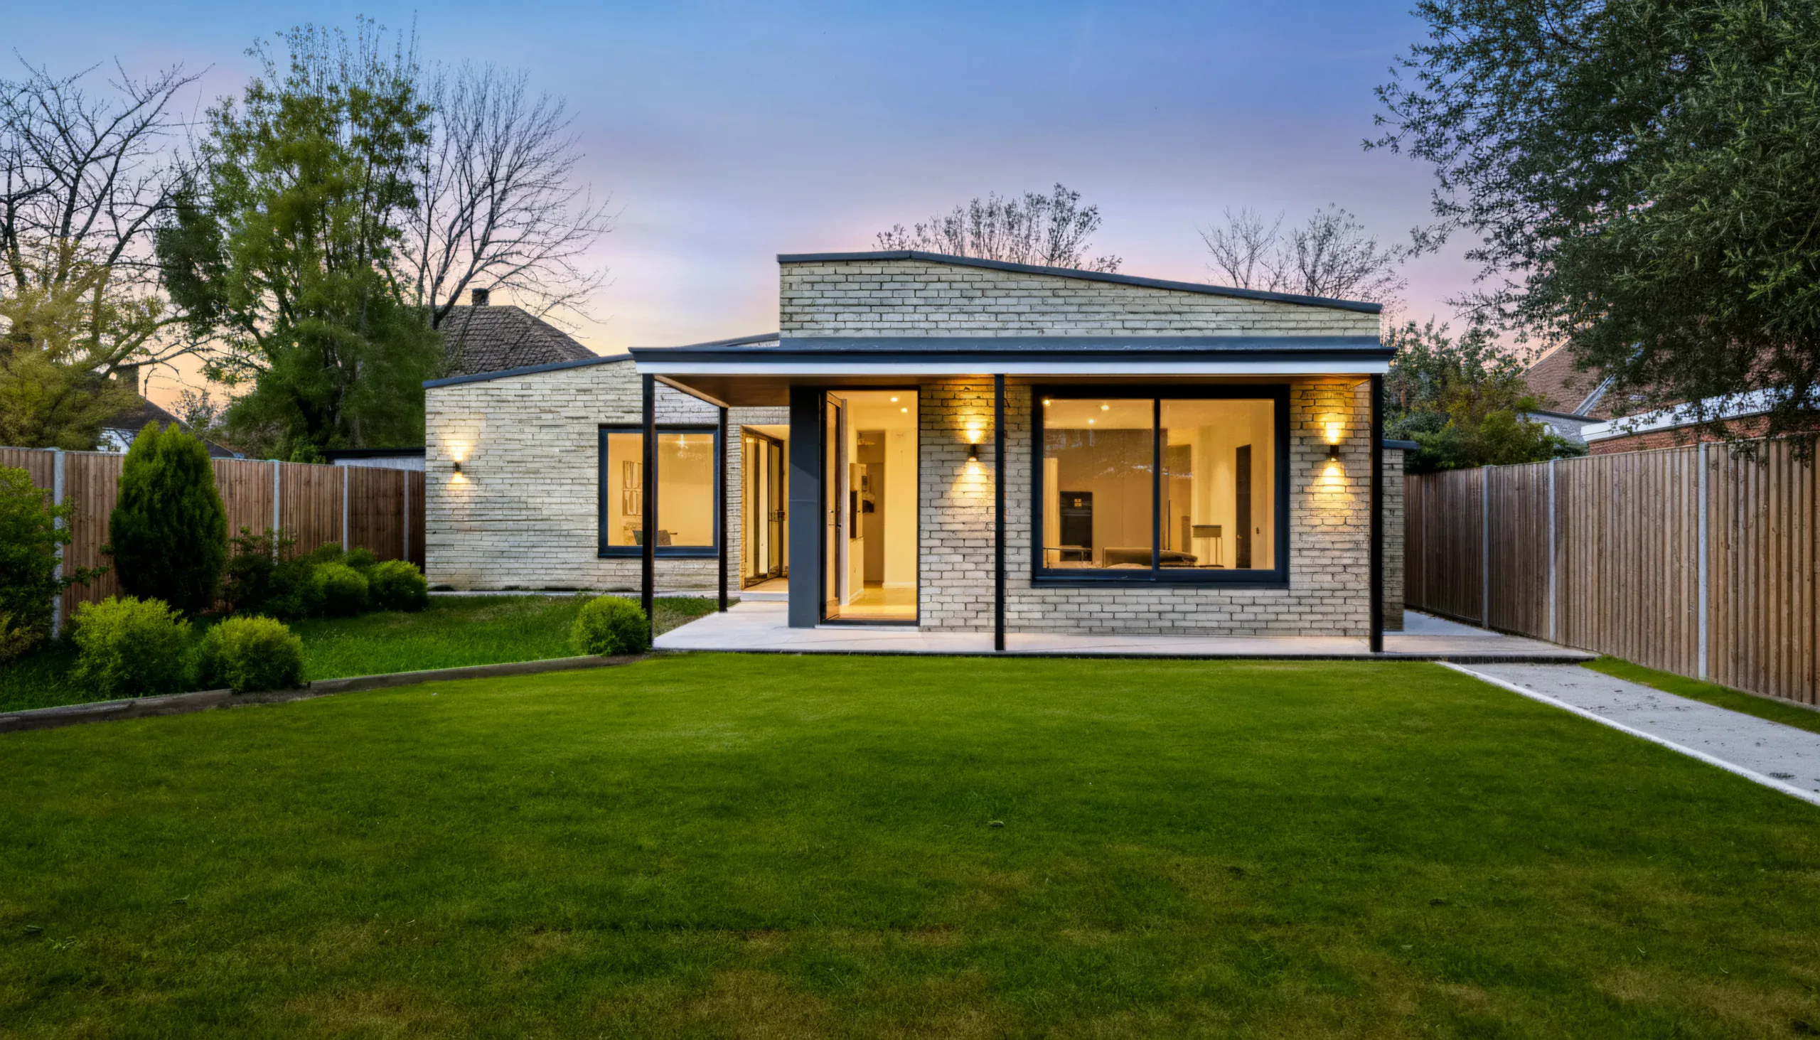
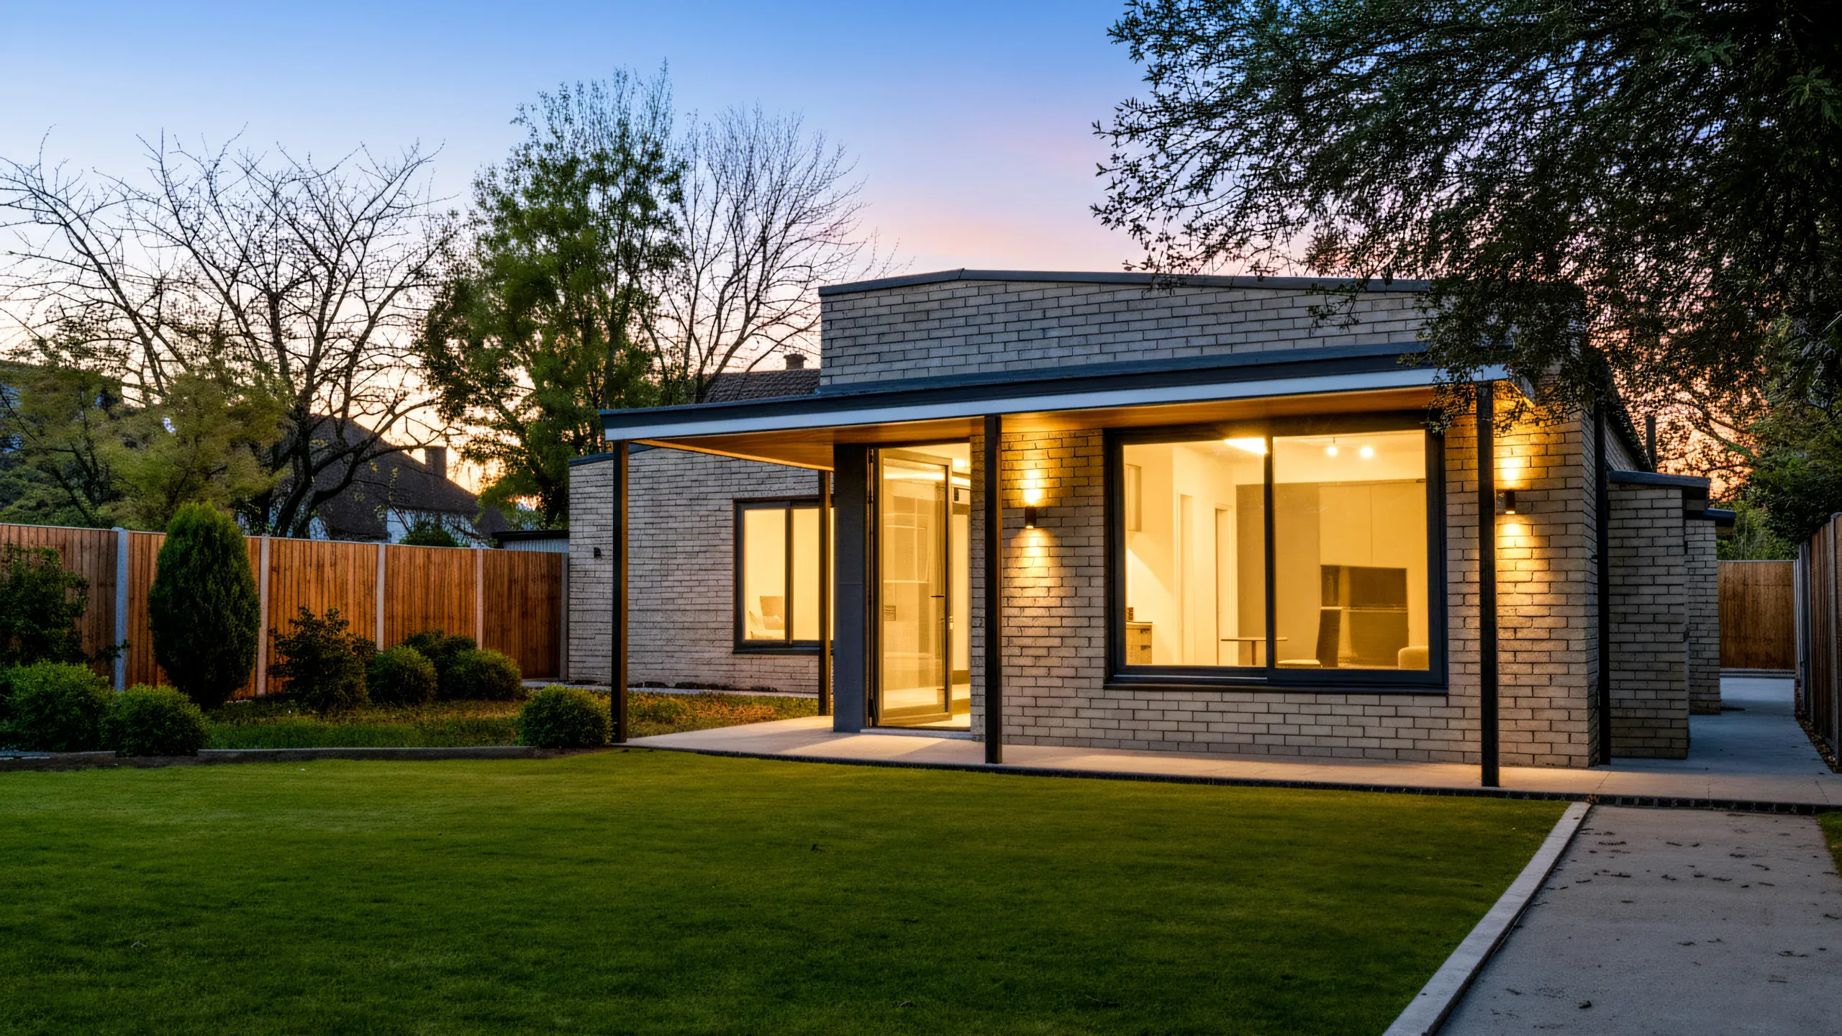
This portfolio entry presents a new build compact family home in New Malden delivered by Extension Architecture. The project integrates architectural design, bespoke interior design, and landscape considerations to create a warm, engaging residence tailored to the lifestyle of a young family.
The Problem Statement
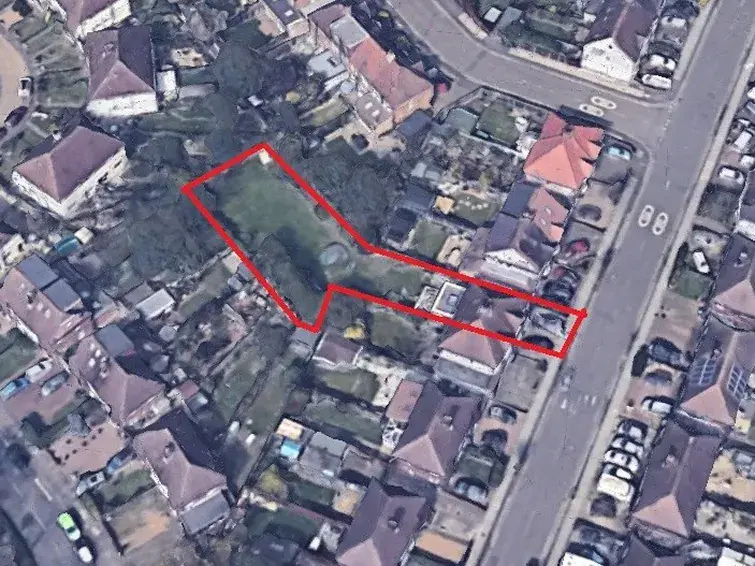
The site presented a distinctive challenge: rather than a conventional layout with rooms oriented front to back, the brief called for a house spread laterally across the garden, intersected by an outdoor pool. The design needed to create strong internal-external connections while organising living, social, and private spaces effectively within a relatively compact 93 sqm footprint.
New Build
- Architectural Design
- Technical Design
- Interior Design
- Project Management
New Malden, London
London Borough Of Harrow
93 sqm
—
New Build
—
The Client Brief
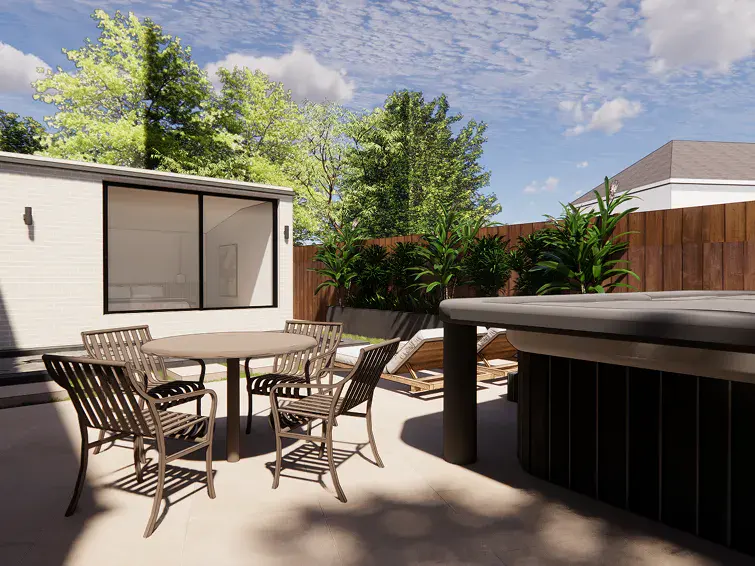
The clients, a young family, wanted a home that offered a cosy yet comfortable open-plan living environment that naturally encouraged family interaction and enjoyment. They specifically requested a design that maximised visual and physical engagement with the garden and pool, while providing a well-connected kitchen, dining, and living layout that supported shared cooking, leisure, and family time.
The Solution
Extension Architecture developed an interior and spatial strategy that prioritised family togetherness and fluid circulation. The kitchen opens directly into the living space with a breakfast bar and integrated dining area, fostering shared activity. Interiors were crafted with natural materials — herringbone timber floors, oak-toned ceilings, and slatted wall panels — to create warmth and contemporary character.
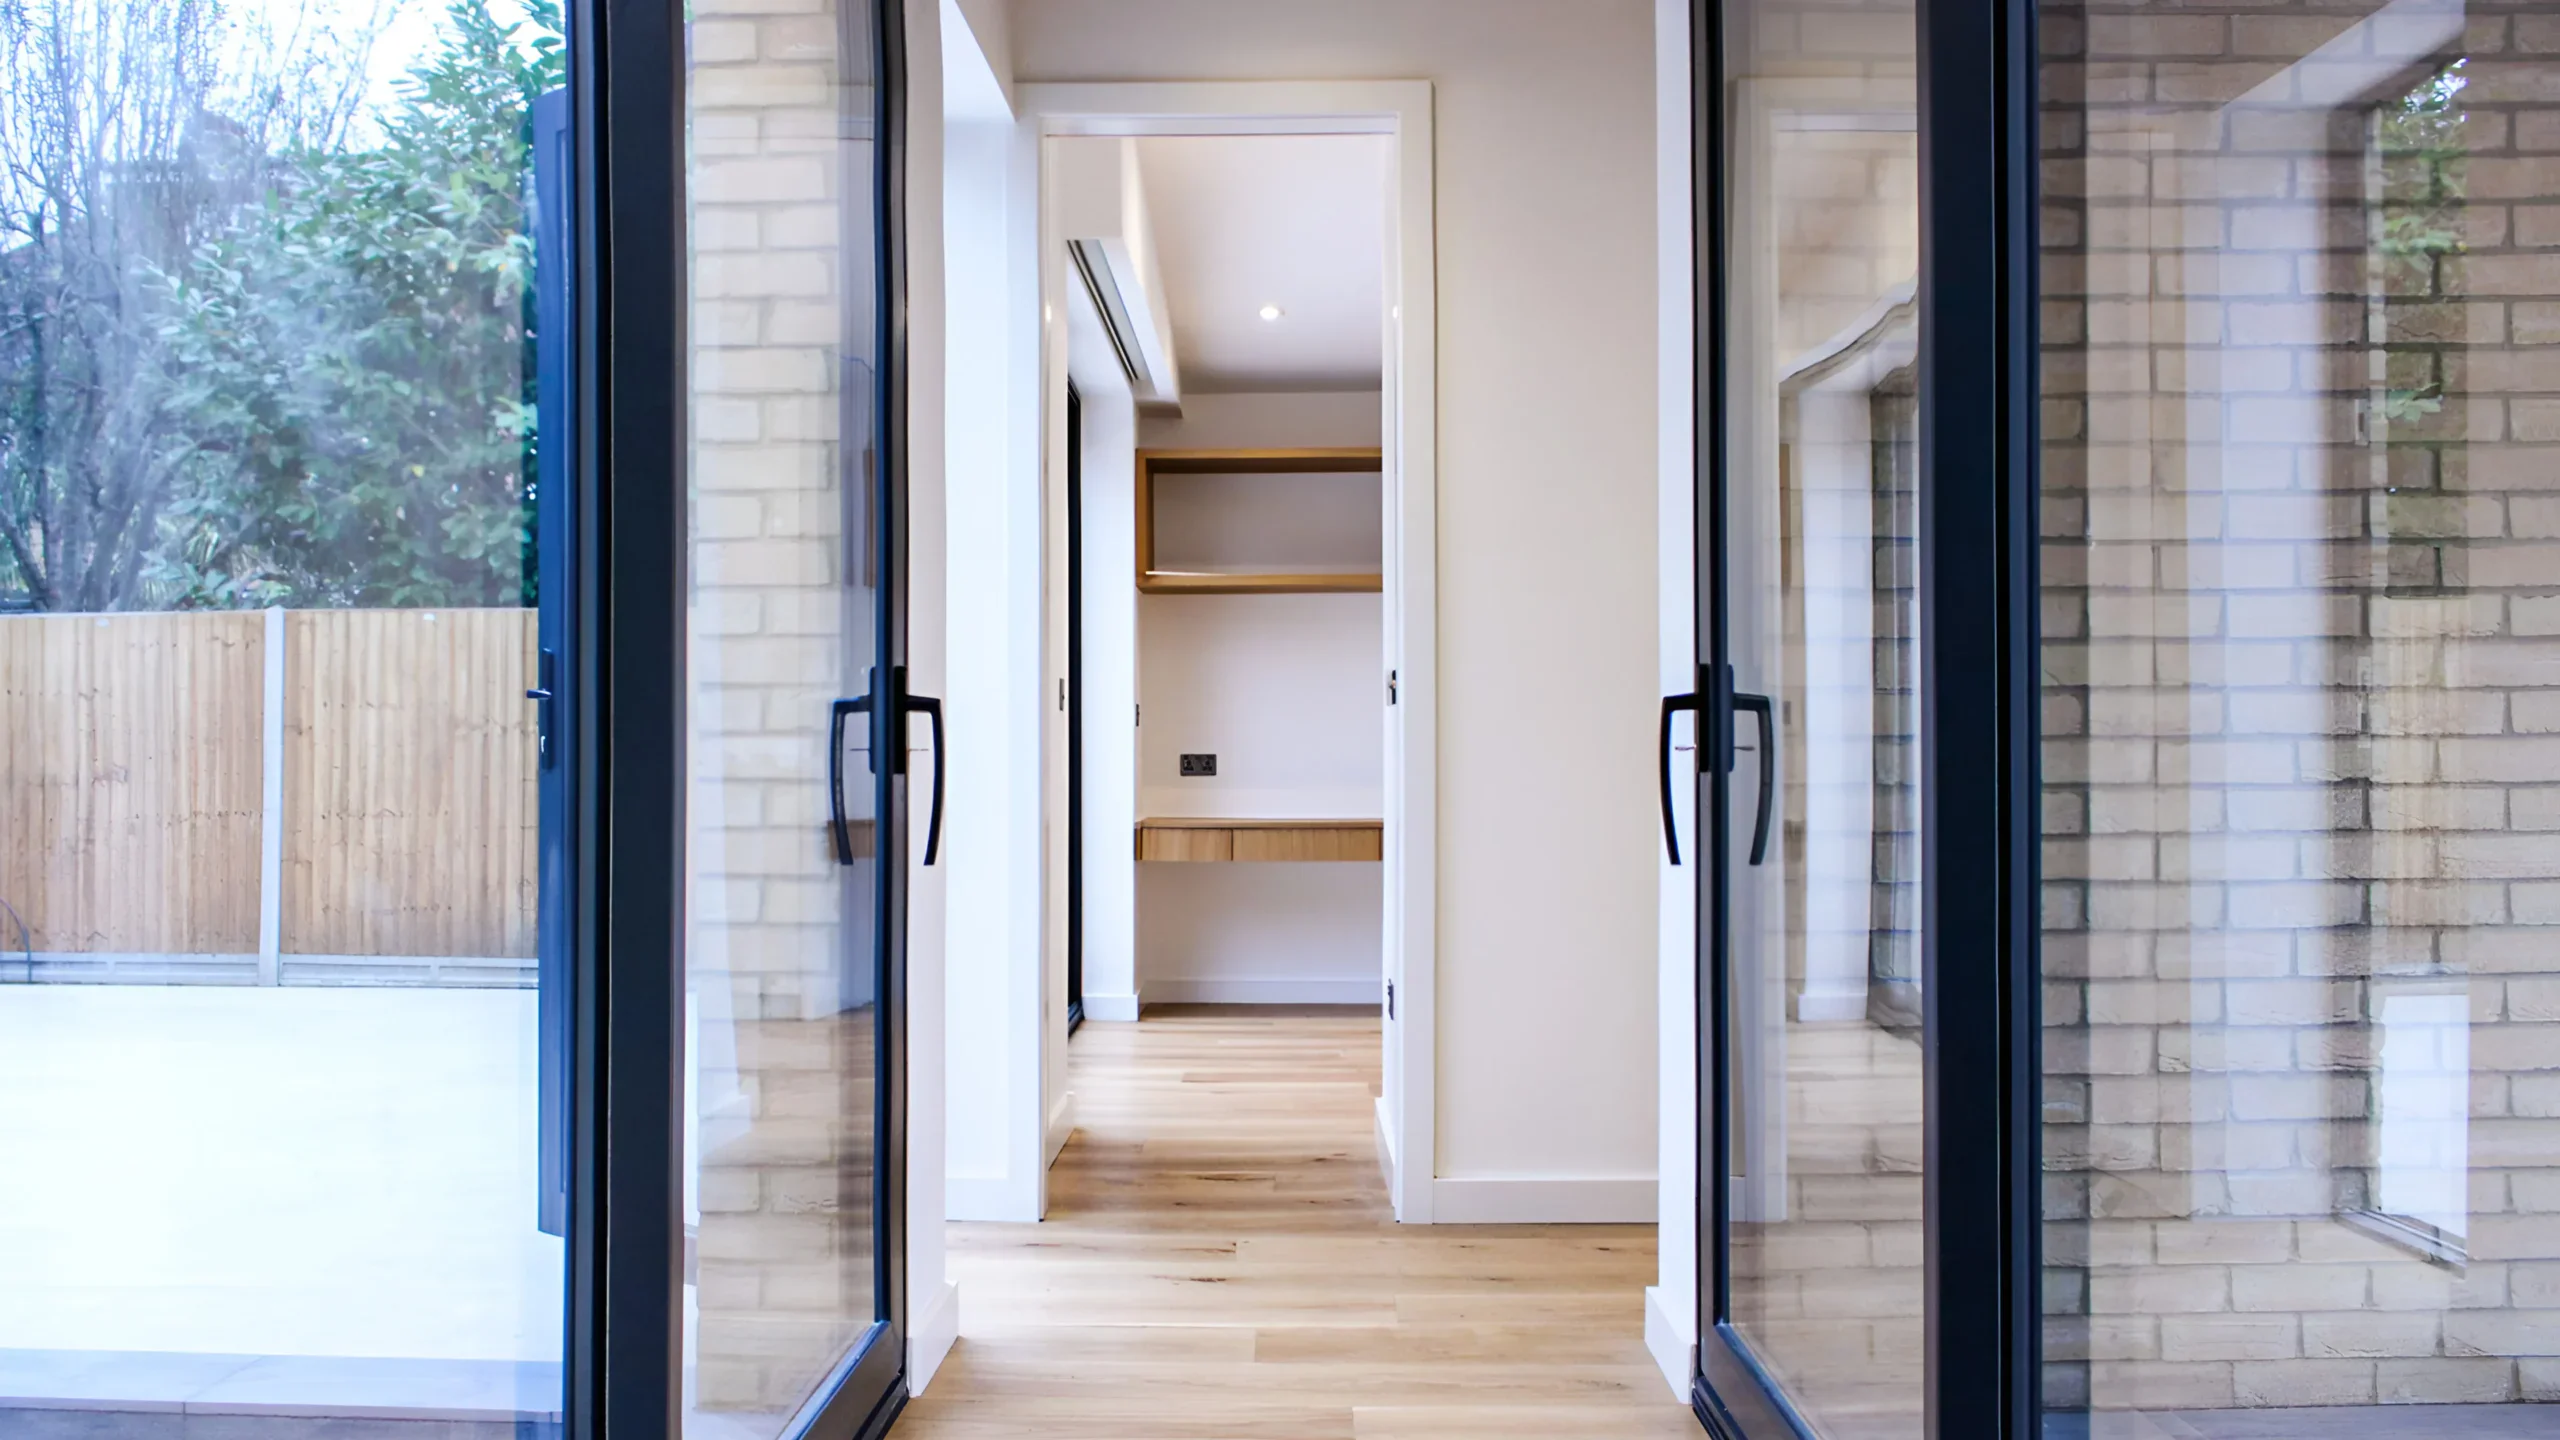
Careful planning established a clear visual axis from entrance to garden, enhanced by a glass bridge that visually links interior and exterior, making the compact space feel larger and more expansive. Built-in storage and thoughtful detailing support both functionality and aesthetics throughout.
Summary Of Works
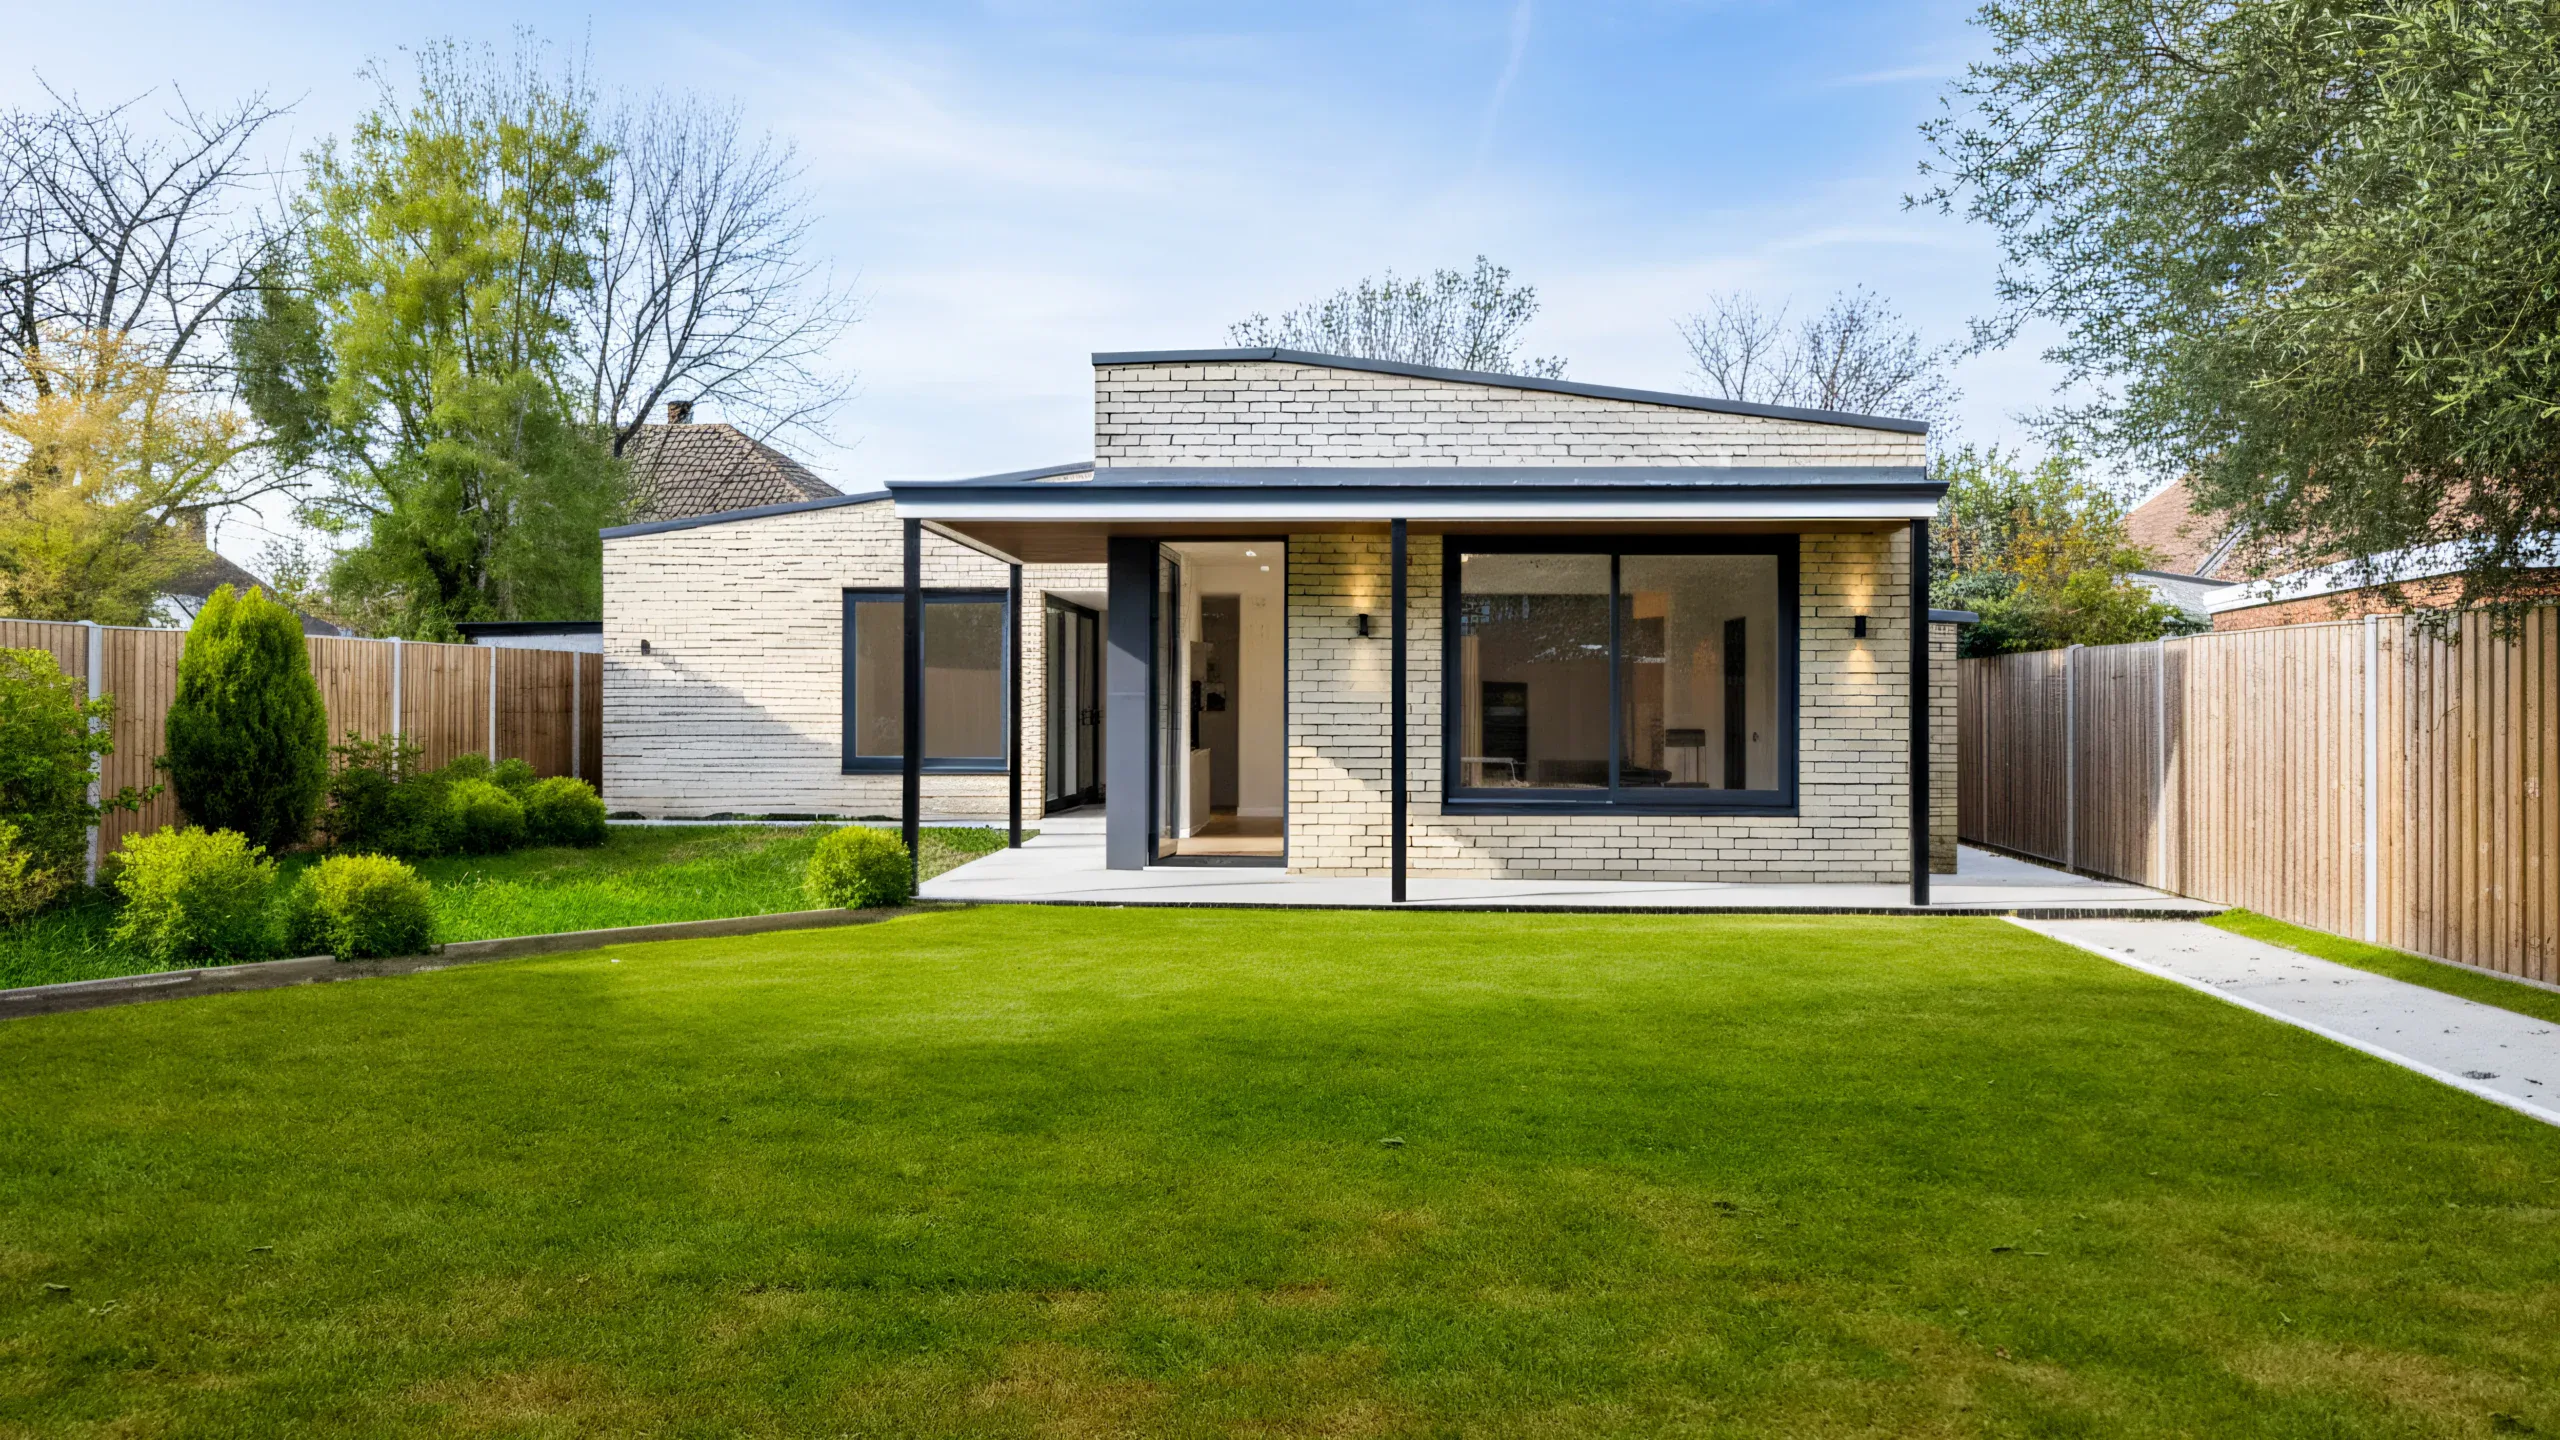
The completed home delivers a warm, inviting interior that maximises its relationship with the garden and pool. Natural and complementary material palettes bring subtle contrast and cohesion across different living areas.
Lighting design plays a key role, with concealed alcove lights guiding movement, minimal wall fixtures boosting ambience, and focused spotlights accentuating functional spaces. Carefully curated finishes and fixtures unify the scheme, with upholstery, brassy accents, and bespoke interior elements contributing to a bright, warm, and natural aesthetic throughout.
0 Months
Design Duration
0 Months
Build Timeline
+ 0 %
Return on Investment
£ 0 Million
Gross Development Value (GDV)
+ 0 %
Natural Light
+ 0 %
Layout Efficiency


Nikki
Architectural Sales Consultant