
Stanmore Harrow New Build
See our project below, we have completed for our satisfied client. If you want to know the cost of a similar project, please contact us to Get a quote or call us on 0203 409 4215 to speak with our planning consultants.
Stanmore, London
--
--

- New Build
6 Glanleam Road
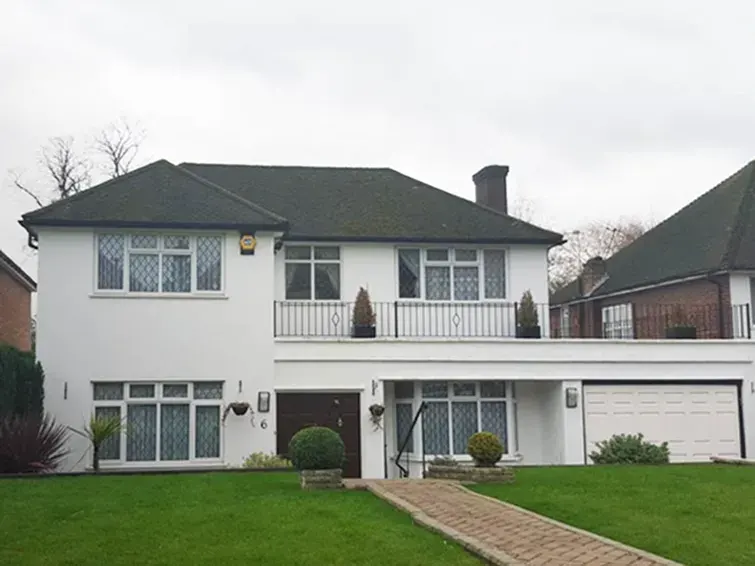
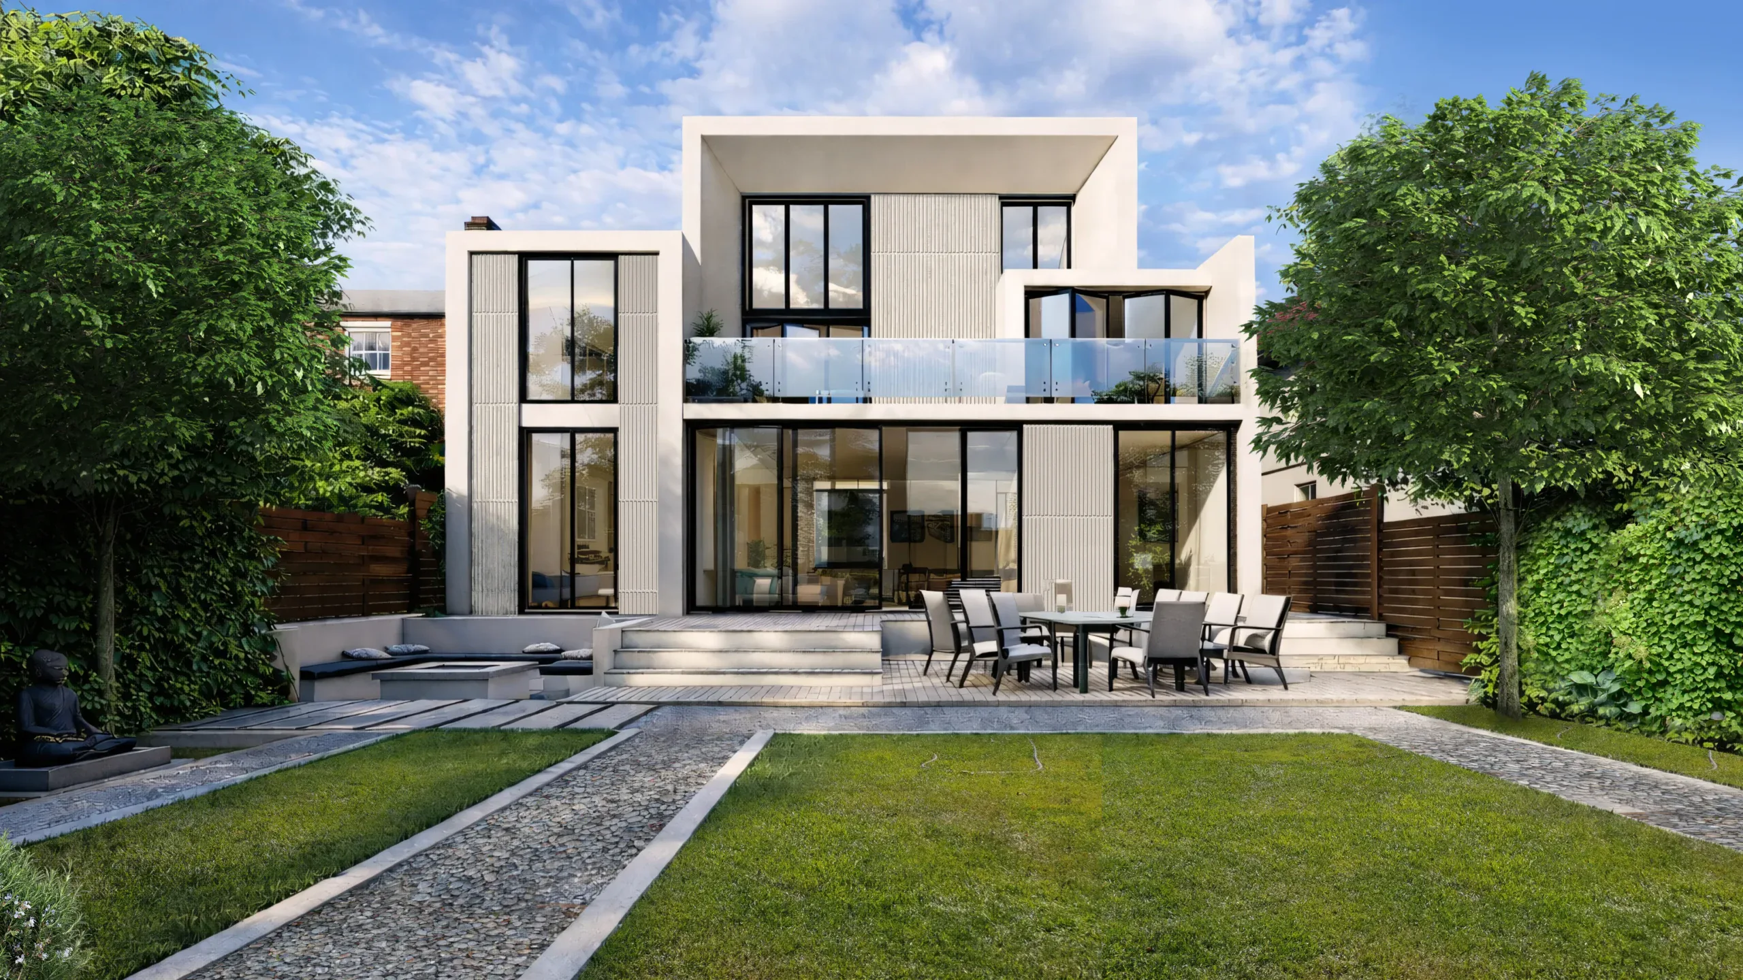
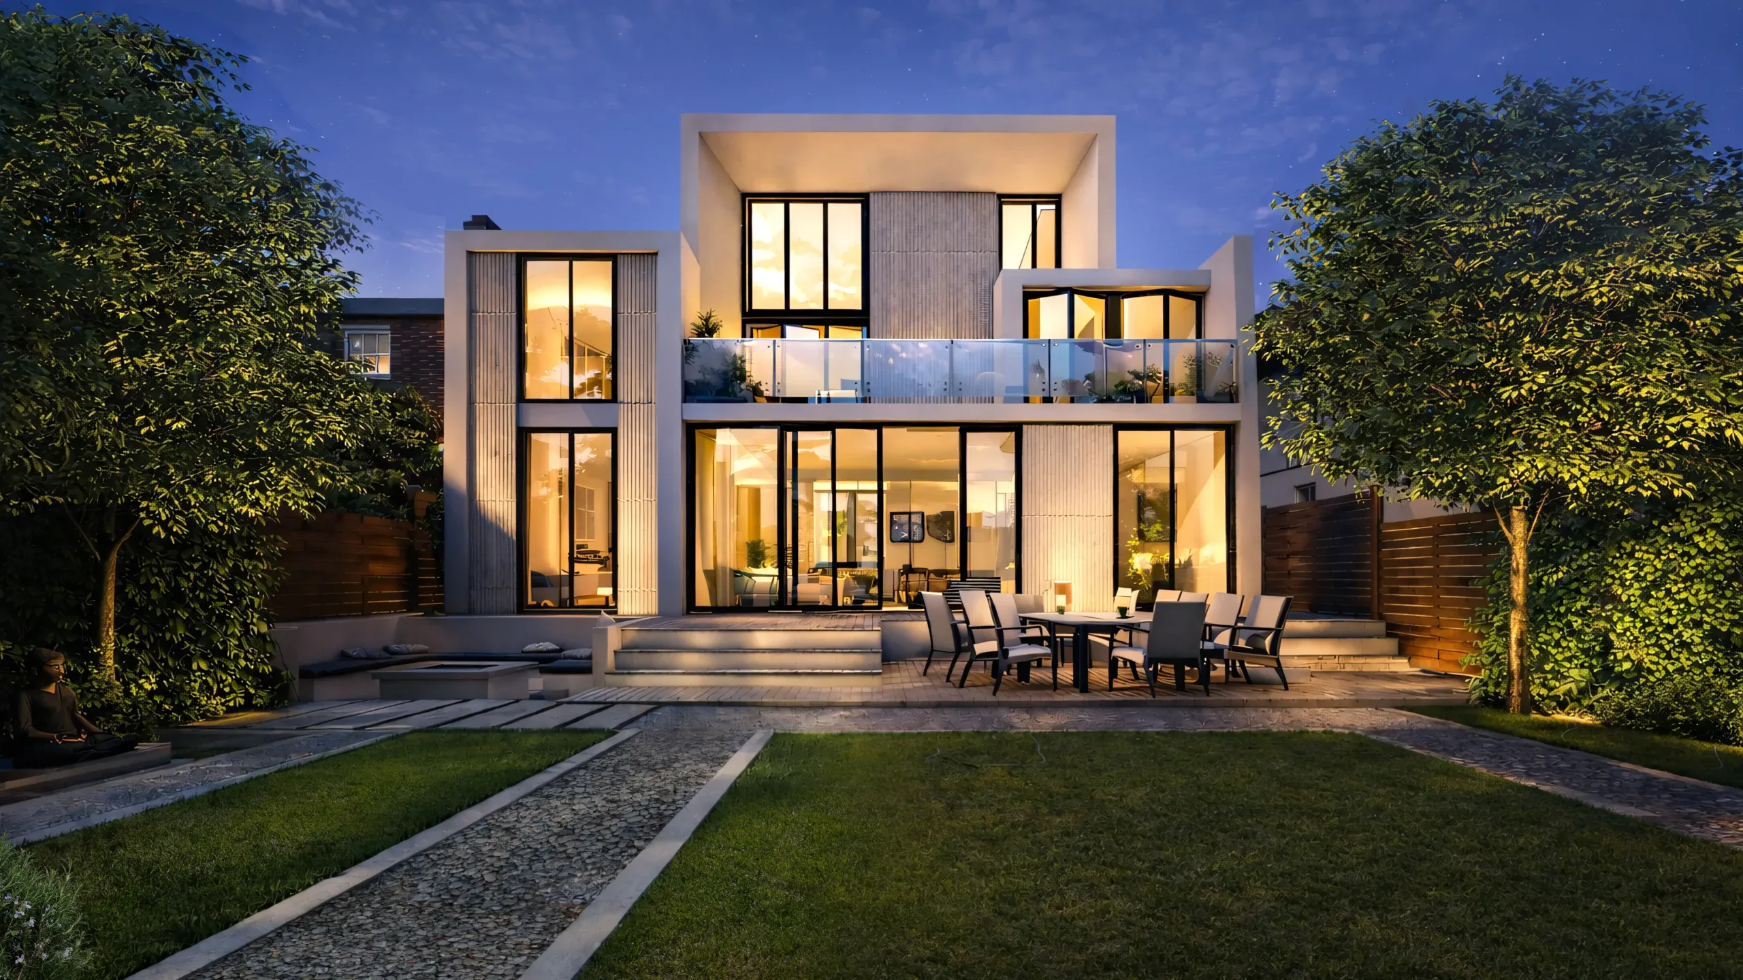
The project showcases Extension Architecture’s work on a bespoke new build detached residence in Stanmore, Harrow focused on exploring design potential and generating an architectural direction for a client who wanted to replace their dated family home with a contemporary, light-filled, sustainable house.
The Problem Statement
Clients aimed to demolish an old home and build a new residence but lacked clarity on architectural style and design. The challenge was to help them envision possibilities and find an architectural language that suits the site’s features.
New Build
- Feasibility Study
- Site Analysis
- Concept Design
- Visualisation
Stanmore, London
London Borough Of Harrow
—
—
Planning
Completed Not Applicable
The Client Brief
The client sought guidance at an early stage to help shape their ideas and understand what was possible on the site.
Rather than arriving with a fixed design direction, they required feasibility advice and conceptual exploration to test different architectural styles, spatial arrangements, and material approaches. Sustainability, natural light, and future value were important considerations, alongside creating a distinctive yet contextually appropriate family home.
The Solution
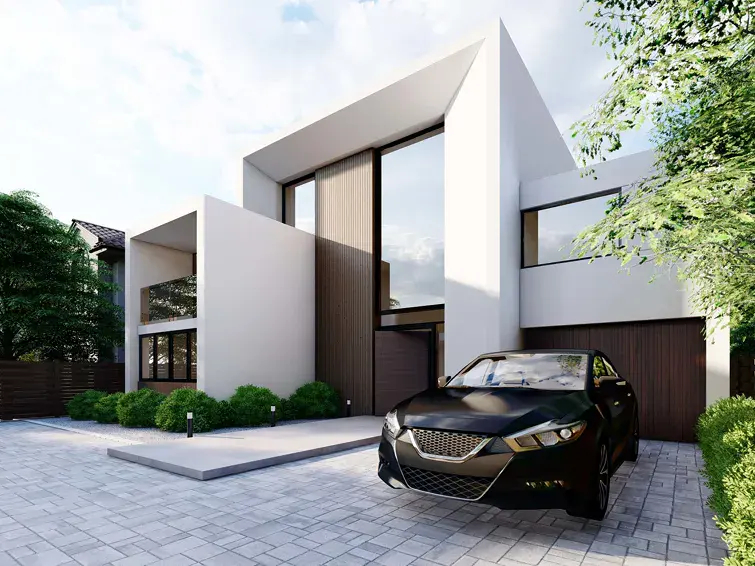
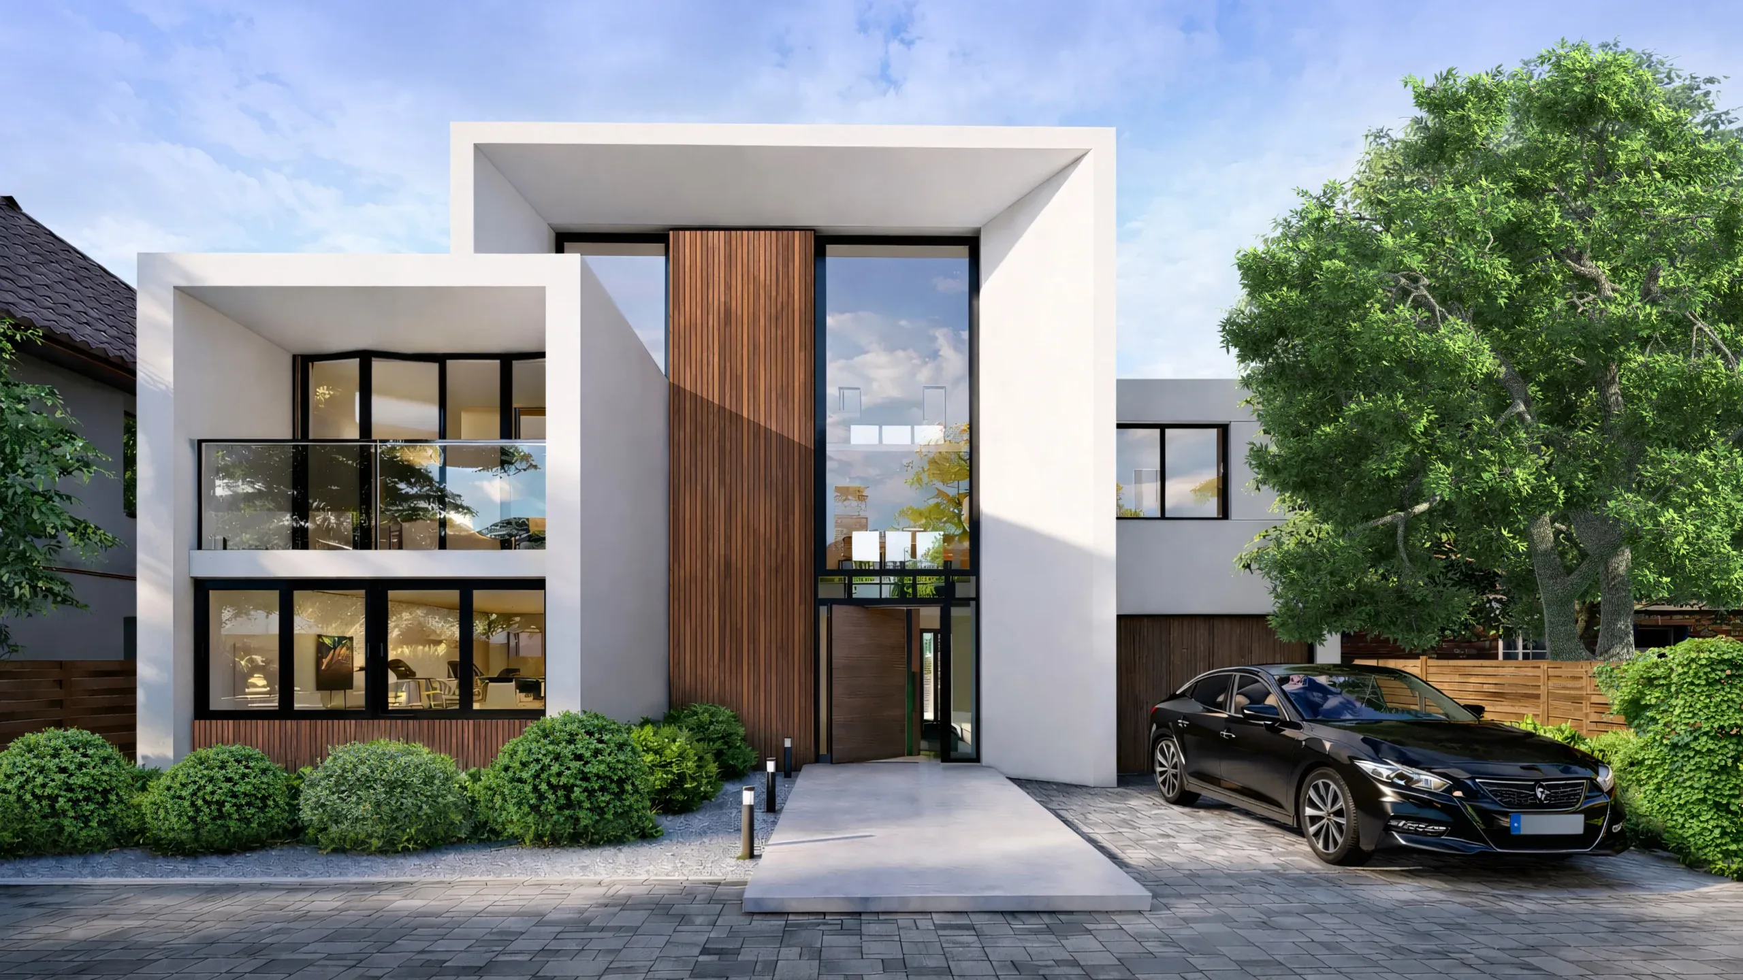
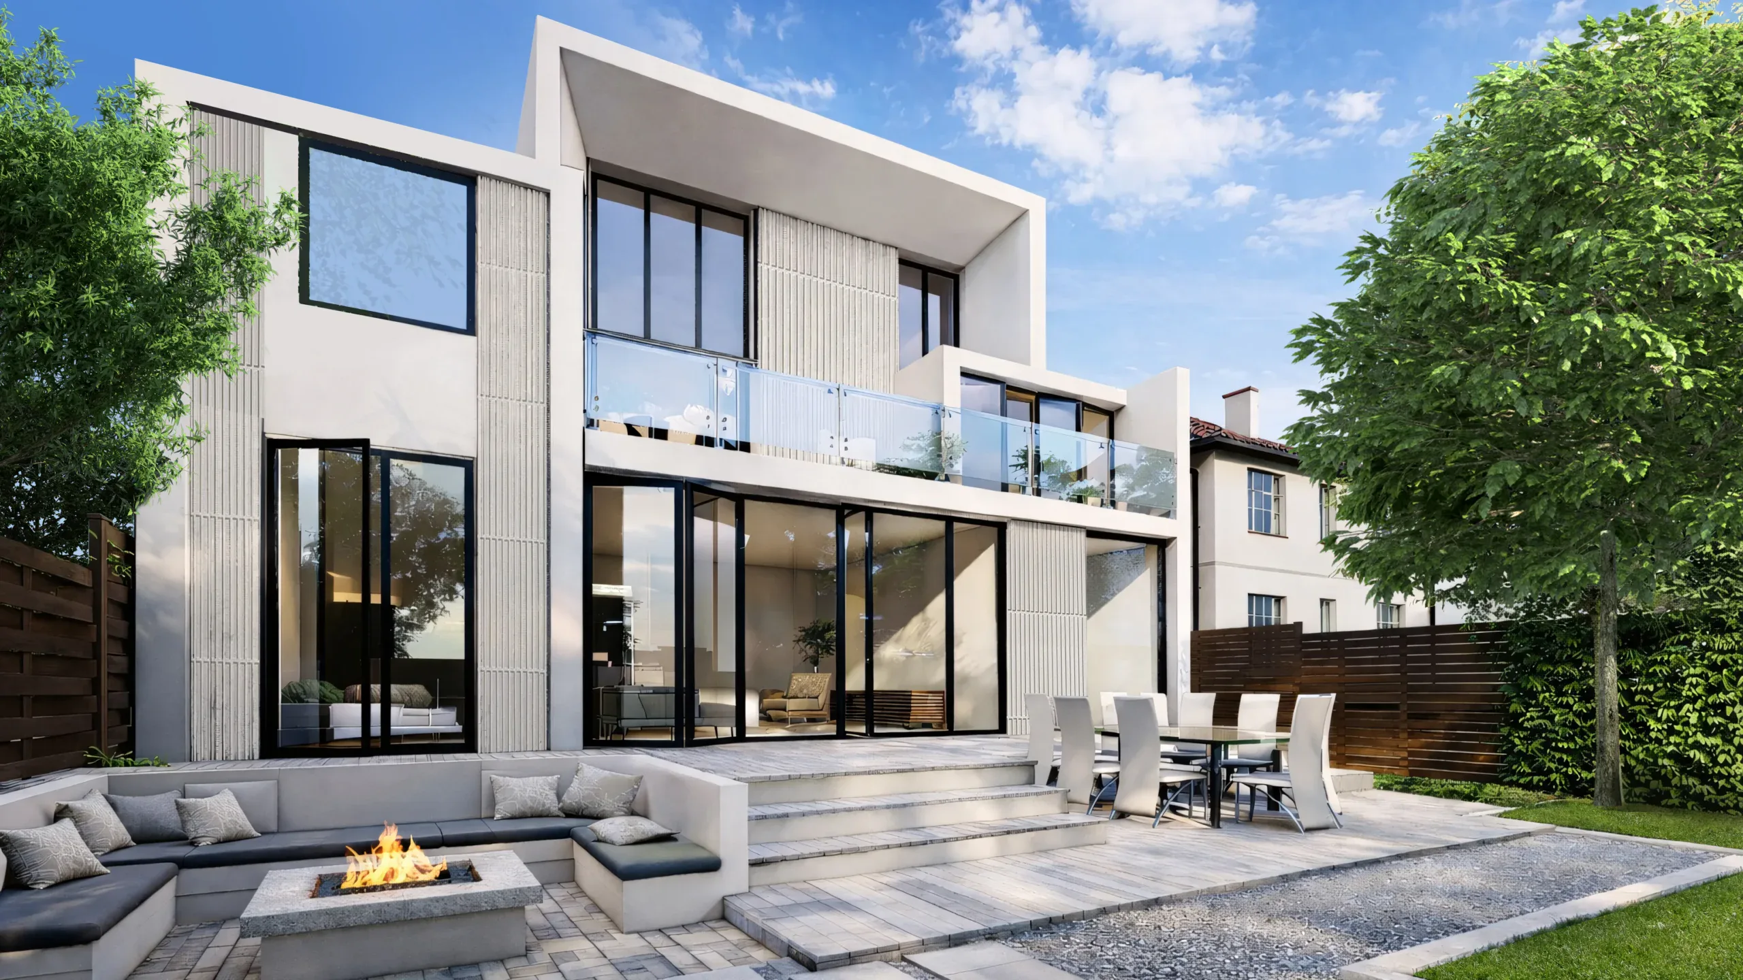
Extension Architecture approached the project through a detailed feasibility and concept design process. Multiple architectural directions were explored, ranging from designs rooted in local character to more contemporary proposals incorporating features such as glazed atriums, exposed timber elements, and living façades.
The design strategy responded closely to the site’s topography, using the sloping ground to inform the possibility of a generous basement level while maintaining balanced massing above ground. Orientation and glazing were carefully considered to maximise daylight and enhance the connection between internal living spaces and the garden.
Summary Of Works
The scope of work included site analysis, feasibility studies, and the development of concept design options that demonstrated how the plot could be optimised both spatially and architecturally.
Through visual and strategic exploration, the project provided the client with clarity and confidence in understanding their site’s potential and the architectural directions available to them. Although Extension Architecture was not appointed for later stages, the concept work successfully established a strong foundation for the client’s future development plans.
0 Months
Design Duration
0 Months
Build Timeline
+ 0 %
Value Boost
+ 0 %
Kitchen Usage
+ 0 %
Natural Light
+ 0 %
Layout Efficiency


Nikki
Architectural Sales Consultant