


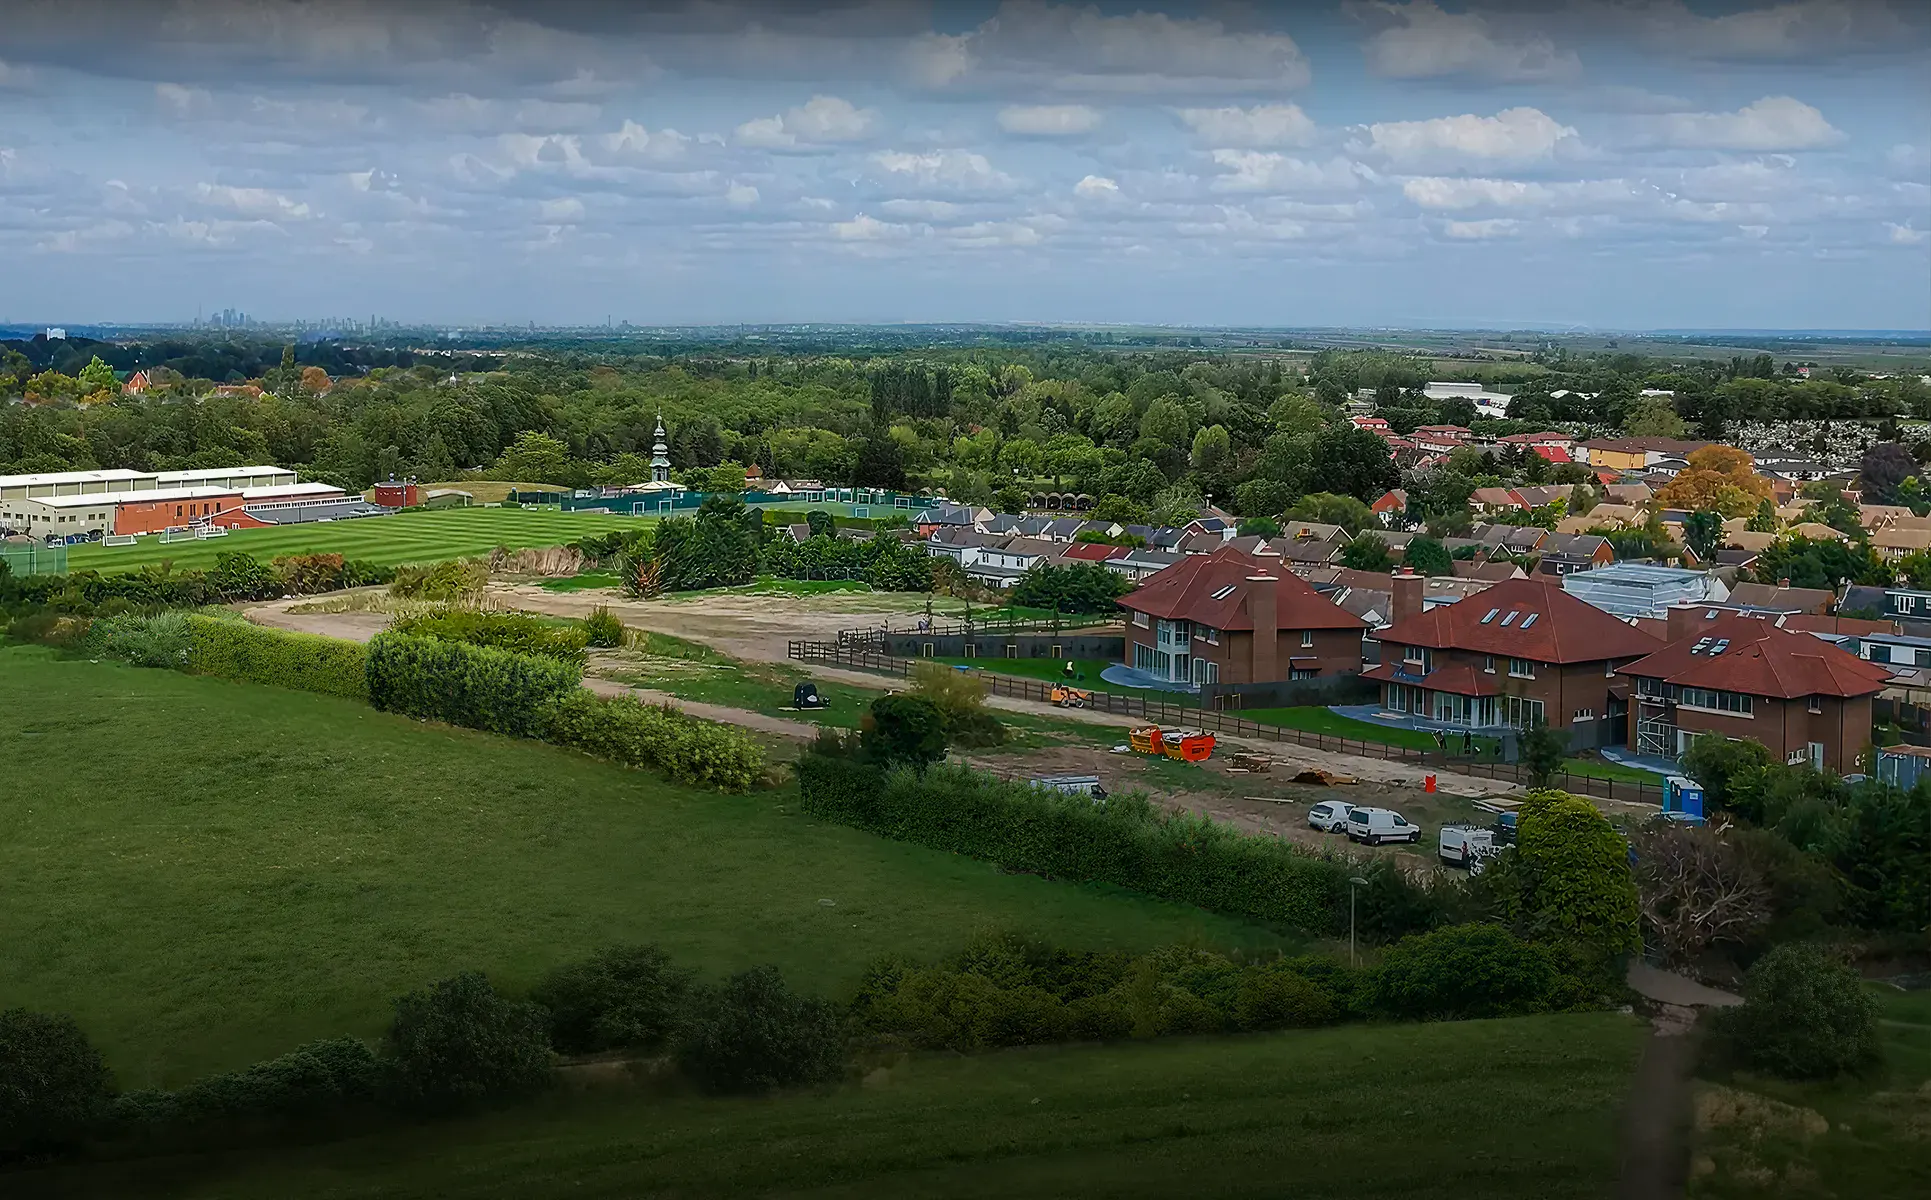

What Challenges do Green Belt Property Owners Face?
The Green Belt is one of the most tightly controlled planning environments in England. The National Planning Policy Framework sets a strong presumption against new development, and local councils apply this rigorously. Most homeowners only discover the full extent of the restrictions after they have already committed to a site or a design.
Wrong Land Purchase
Not all Green Belt land has the same development potential. Permitted development rights vary by site, and some parcels have little chance of consent regardless of application quality. Buying without a feasibility assessment is a costly mistake. We assess viability before you commit.
Reason
↗
(1)
Refused Applications
Generic planning submissions fail in the Green Belt. Local authorities apply strict tests, refusing applications lacking very special circumstances or site-specific considerations. Each submission we prepare is tailored to the individual site, not a standard template.
Reason
↗
(2)
Misread Planning Permission Rules
Green Belt planning policy is often misunderstood, even by architects. Knowing what counts as inappropriate development, when exceptions apply, how national policy and local plans interact, and which Permitted Development rights remain is crucial. We get these right from day one.
Reason
↗
(3)
Planning Permission Issues
Securing consent isn't the end. Pre-commencement conditions, planning condition discharge, and enforcement notices can delay projects. We manage the full lifecycle from consent to construction, ensuring nothing is left to chance.
Reason
↗
(4)
Years of Experience
17
EXTENSIONS Completed
560
BOROUGHS COVERED
38
How Can We Help: What We Do
We specialise in architectural and planning consultancy for Green Belt development. Our approach is planning-led by design — every project starts with a thorough assessment of what policy will actually allow on your specific site, before a single sketch is drawn.
We advise on feasibility, identify the right consent route, and manage the full process from initial appraisal through to planning decision. Whether your project is a modest extension, a barn conversion under Class Q, a replacement dwelling, or a more complex case requiring a Very Special Circumstances argument, we give you an honest picture of what is achievable and what it will take to get there.
Learn More About Us
We advise on feasibility, identify the right consent route, and manage the full process from initial appraisal through to planning decision. Whether your project is a modest extension, a barn conversion under Class Q, a replacement dwelling, or a more complex case requiring a Very Special Circumstances argument, we give you an honest picture of what is achievable and what it will take to get there.
Our Process for Designing and Delivering a Green Belt Conversion
01
Consultation & Feasibility
We begin with a one-to-one consultation to understand your vision and assess what the site can realistically support. We review Green Belt designation, any overlapping constraints such as Conservation Area or AONB status, the planning history of the site, and how your local authority has handled comparable applications nearby. You get a clear picture of prospects before any design work starts.

02
Site Analysis
A detailed site survey assesses physical conditions, constraints, and opportunities. This step ensures that the design is grounded in the actual characteristics of the site, not assumptions, and that the planning case is built on accurate, defensible evidence from the outset.

03
Planning
We develop the design and the planning strategy together. This means selecting the right consent route, Permitted Development, Prior Approval under Class Q, full planning application, or Lawful Development Certificate, and producing drawings and supporting documents shaped by what the council will need to see.

04
Virtual Reality Walkthrough
Before anything is built, you can experience the completed project through an immersive VR walkthrough. Review layouts, materials, and spatial relationships in full detail, and make informed decisions before construction begins.

05
Construction And Delivery
Once consent is secured, we continue as your architect through to completion. We manage technical design, Building Regulations approval, and contractor coordination, ensuring what gets built is exactly what was approved, to the standard it deserves.

01
05
Our Green Belt Conversions Projects
Boxer Woods and further completed Green Belt extensions, barn conversions, and replacement dwellings across the UK.
Does your Property come in Green Belt? Check Now.
Over 13% of England's land is Green Belt, and the boundaries are not always where people expect them to be. Many homeowners, and buyers do not realise their site is designated until they are already deep into a project or a purchase.
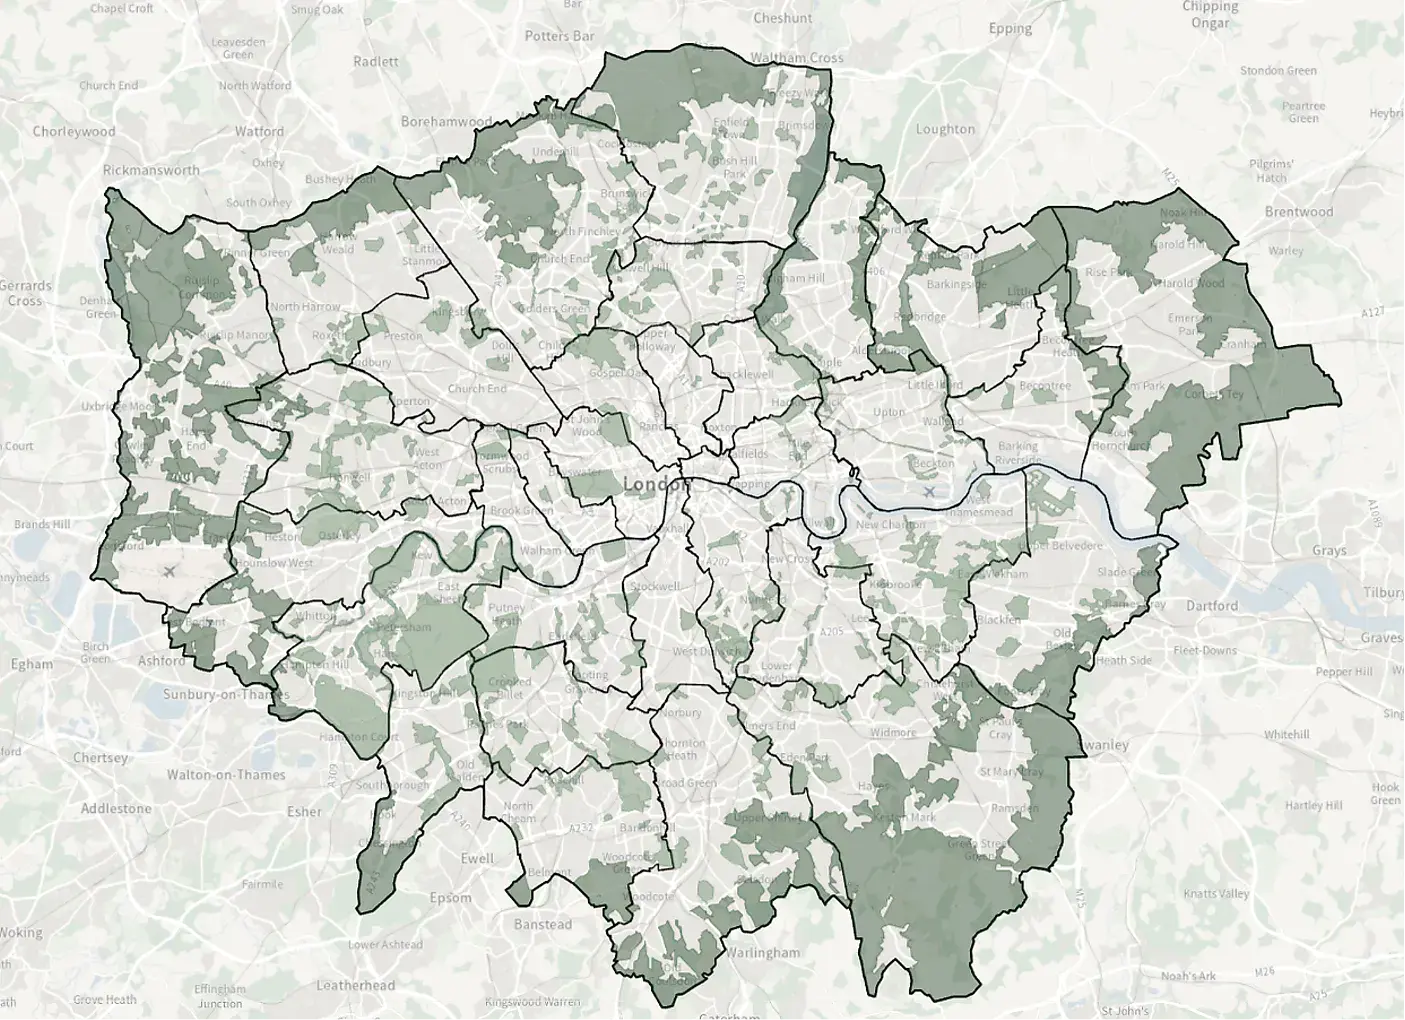
Green Belt boundaries wrap around London and extend across significant parts of Surrey, Kent, Essex, Hertfordshire, and Buckinghamshire. Overlapping designations such as AONB, Conservation Area, or proximity to a Listed Building can add further restrictions on top of the Green Belt designation itself.
Our free plot check confirms Green Belt status, identifies any overlapping designations, and provides initial guidance on development options for your site. It is the most important step you can take before committing to a purchase or a planning strategy, and it costs nothing.
Extensions to Existing Dwellings
Extensions in the Green Belt are allowed if not disproportionate to the original building. We design within local policy limits.
Barn & Agricultural Conversions
Converting agricultural buildings to residential use under Class Q or full planning is a viable Green Belt consent route. We have extensive UK barn conversion experience
Replacement Dwellings
If a dwelling has limited architectural value, a similar or better replacement may be allowed, especially if it's not much larger. We create replacement designs that meet Green Belt rules and add real value.
What Can You Build in the green Belt
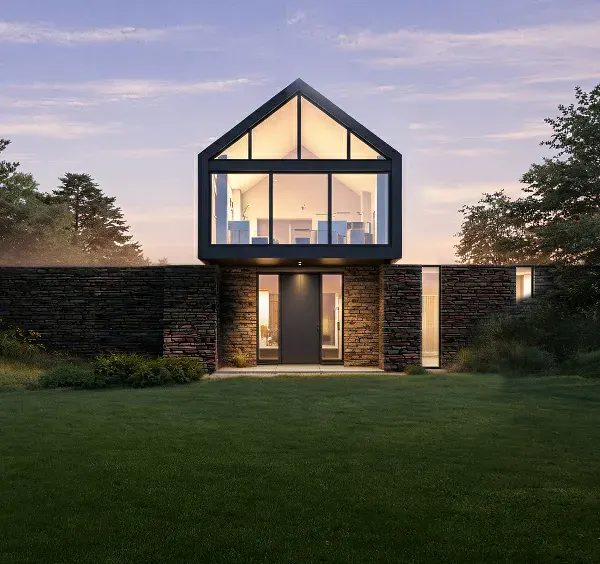
Very Special Circumstances Cases
When standard policy tests fail, a strong Very Special Circumstances case can secure development approval. We've won Green Belt consent using these arguments and know what evidence local authorities need.
Outbuildings & Ancillary Structures
Garden outbuildings, garages, and similar structures may be allowed within a home's grounds if they meet size and location rules. We guide you on what needs permission and what doesn't.
Community & Institutional Uses
Essential community uses like facilities, sports, and institutions may be allowed in the Green Belt if justified. We advise landowners, developers, and institutions on viable strategies from the start.
Our Other Services
Learn More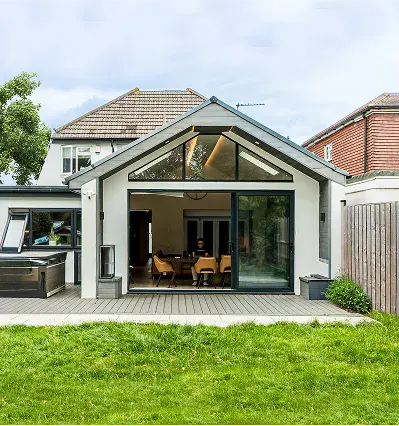
House Extension
From single storey rear extensions to full wraparound schemes, we handle design, planning, and delivery for residential extensions across London and the South East.
Double-Storey Extension
Maximise your home's space with a two storey extension designed to comply with planning requirements and suit how your household actually lives.
Building Regulation
Complete building regulation drawings and compliance documentation, coordinated with structural and services engineers to ensure a smooth construction process.
Bring Your Vision to Life
If you are considering a Green Belt project but want clarity before committing, this is where to start.

Years of Experience
17


Any Questions?
Didn’t find your answer? Feel free to reach out
A Green Belt architect combines design expertise with specialist knowledge of Green Belt planning policy. At Extension Architecture, the architectural work and the planning strategy are developed together from the outset, not treated as separate workstreams. We understand what constitutes inappropriate development, when exceptions apply, and how to structure an application and its supporting evidence to give it the strongest possible prospect of success.
Yes, but the range of acceptable development is more limited than in non-designated areas, and the planning process demands more careful management. Extensions to existing dwellings, barn conversions, replacement dwellings, and certain community uses can all be acceptable subject to policy criteria. New standalone residential development generally requires a clear and evidenced Very Special Circumstances case. We assess each site on its own merits and give you an honest view of what is realistically achievable.
In most cases, yes. The Green Belt designation means that a wider range of works require a formal planning application than would be the case on a standard residential plot. Works that fall within Permitted Development elsewhere can require Prior Approval, or be restricted entirely, in the Green Belt. We confirm the correct planning route for your specific project as part of our initial feasibility assessment, before you commit to anything
Fees depend on the complexity, scale, and planning risk profile of the project. Green Belt work typically requires more upfront planning strategy, additional supporting documents such as planning statements and heritage assessments, and greater engagement with the Local Planning Authority than a standard application. We provide a transparent, project-specific fee proposal after an initial consultation. We are happy to discuss the likely fee range at the outset so there are no surprises.
The NPPF sets out the uses that are not considered inappropriate in the Green Belt: extensions to existing buildings, replacement dwellings subject to scale criteria, barn and agricultural conversions, outdoor sport and recreation, limited infilling within villages, and community or institutional development. New standalone residential development requires Very Special Circumstances to be clearly demonstrated. We assess your site and project against current national and local policy to identify the strongest available planning route.
Longer than a standard application, in most cases. A Local Planning Authority has 8 weeks to determine a householder application and 13 weeks for a major application, but complex Green Belt cases frequently require pre-application engagement, additional consultation rounds, or referral to planning committee, all of which extend the programme. We set realistic timescales from the start, manage the process proactively, and keep you informed at every stage.

Nikki
Architectural Sales Consultant