
New Build Backland Homes
See our project below, we have completed for our satisfied client. If you want to know the cost of a similar project, please contact us to Get a quote or call us on 0203 409 4215 to speak with our planning consultants.
New Malden, London
--
--

- New Build
- Flat Conversion
4 Fritham Close
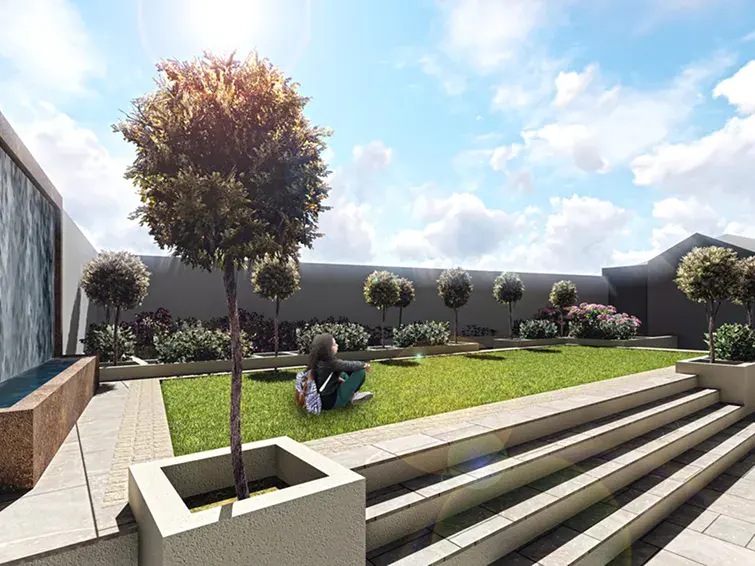
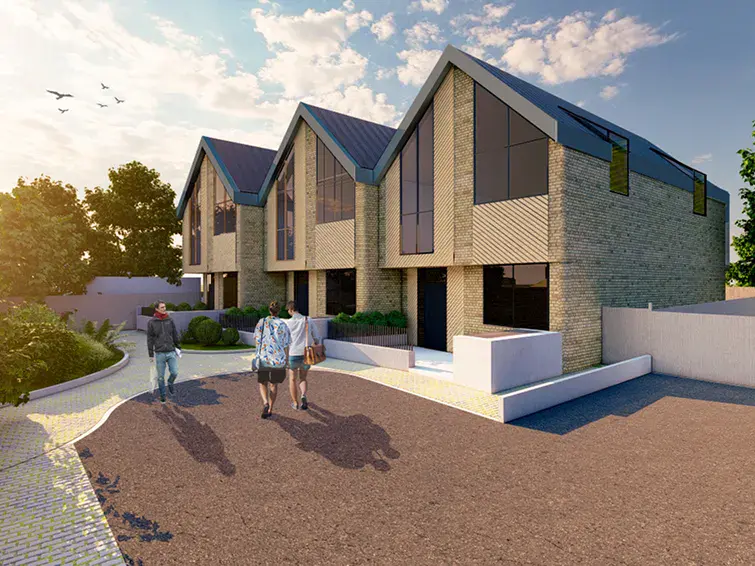
This project showcases Extension Architecture’s work on a contemporary backland development in Kingston, South London, proposing three new terraced residential units on the rear garden of an existing property. The scheme aims to deliver additional homes in a growing borough while responding sensitively to its suburban context.
The Problem Statement
The client had a large garden with development potential. Converting it into housing required careful assessment of site constraints and planning policy. Backland development is complex due to sensitivities and neighbor respect.
- New Build
- Flat Conversion
- Feasibility Study
- Concept Design
- Planning Permission
New Malden, London
Royal Borough Of Kingston upon Thames
—
—
Planning
—
The Client Brief
The requirement was to explore the feasibility of creating new dwellings on the backland site, maximising its potential without overdeveloping. Initial studies considered several configurations from a single dwelling to two detached houses, but ultimately focused on a scheme of three terraced homes, each with private parking and amenity space.
The client sought a solution that balanced contextual appropriateness with a contemporary residential design suitable for modern occupants.
The Solution
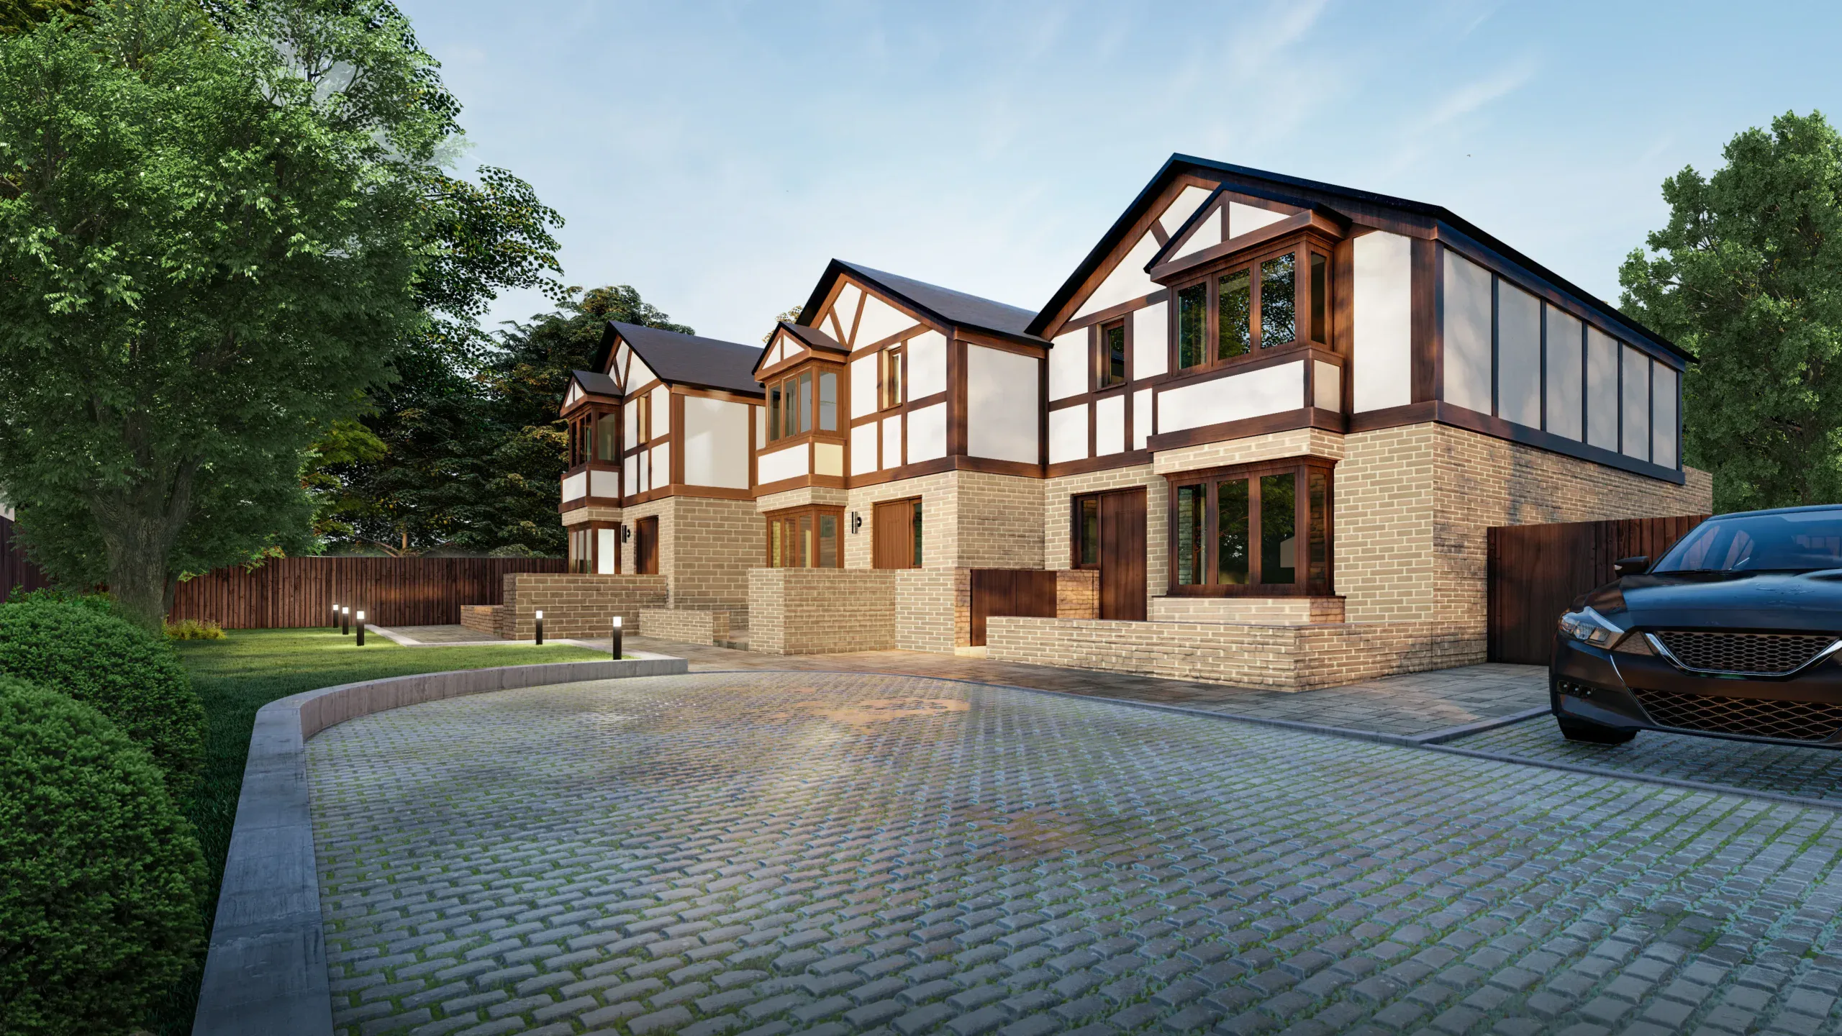
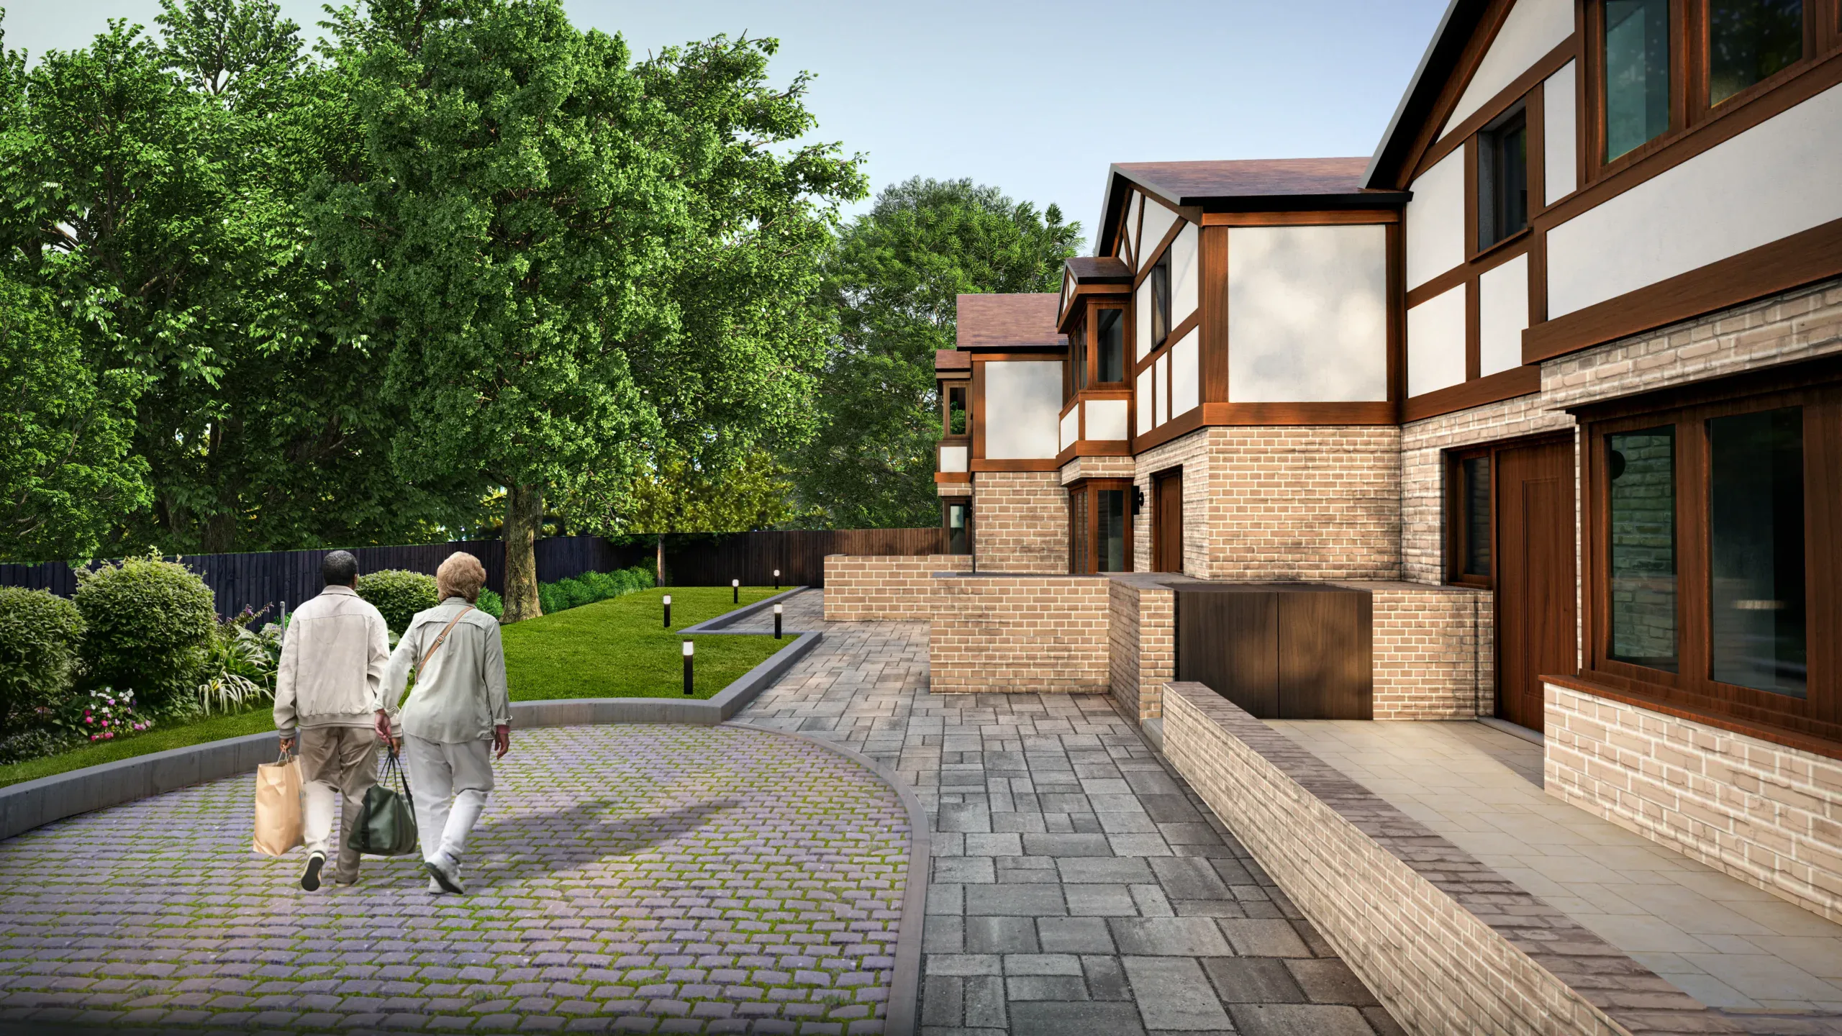
Through feasibility work and client collaboration, the design initially responded with a Tudor-inspired aesthetic meant to reflect local character. However, during pre-application discussions with the local planning authority, it became clear that a more contemporary architectural approach would be both viable and potentially more valuable.
The final concept uses red brick and white render to respect the local material palette while delivering modern forms and quality living spaces. This design retains the overall massing, private outdoor spaces, and car parking required for each unit, positioning the development to proceed toward planning application.
Summary Of Works
The project progressed from initial feasibility and conceptual design through pre-application engagement with planning officers. A series of design options were evaluated, with the chosen concept balancing modern aesthetics and contextual sensitivity. Following positive feedback at pre-application stage, the scheme moved close to submission for full planning approval.
0 Months
Design Duration
0 Months
Build Timeline
+ 0 %
Value Boost
+ 0 %
Kitchen Usage
+ 0 %
Natural Light
+ 0 %
Layout Efficiency


Nikki
Architectural Sales Consultant