

Architects for Extensions & Planning Applications in Bromley
Planning permission, architectural design and project management delivered end-to-end by a multi-award-winning local team.


All In One Architectural Solution In Bromley
- Planning applications handled for Bromley — council decisions arrive in 8 weeks standard.
- Green Belt and protected land affect extensions — full planning is often required.
- Full design, planning, and building regulations delivered together under one fixed fee.
- Loft conversions available — Velux, dormer, and hip-to-gable options all designed in-house.
- In-house structural engineer included — no separate specialist needed for your calculations.
- A 98% planning approval rate achieved across 44+ completed Bromley projects locally.
At Extension Architecture, we excel in innovative design and strategic planning as leading architects in Bromley. With 16 years of experience in both residential and commercial projects across the London Borough of Bromley, our expert team—including architects, project managers, interior designers, and contract administrators—has a deep understanding of local planning regulations and policies. This expertise allows us to navigate challenges with ease.
Recognized among London’s top residential architecture firms, we offer a wide array of services tailored to residential needs, from home extensions and flat conversions to new constructions and HMOs. We manage every aspect of the project, from initial design and planning to complex interior design, ensuring thorough oversight from start to finish. As one of Bromley’s premier architectural practices, we are dedicated to the design process, attuned to the local environment, and ensure precise coordination throughout each phase of the project. We serve homeowners and developers throughout Bromley this includes: BR1, BR2, BR3, BR4, BR5, BR6, BR7, SE9 (part), SE19 (small part), SE20.

We only deliver excellence

Our Expertise

Planning Application Drawings
Council-ready drawings, fast

3D Visualisations
See it before building

Retrospective Planning
Fix unpermitted works

Building Regulation Drawings
Safe, compliant drawings

Commercial Development Consultancy
Change of use experts

Interior Design
Finishes inside out

Spatial Planning & Layout
Smarter room layouts

Feasibility Consultancy
Know what’s possible
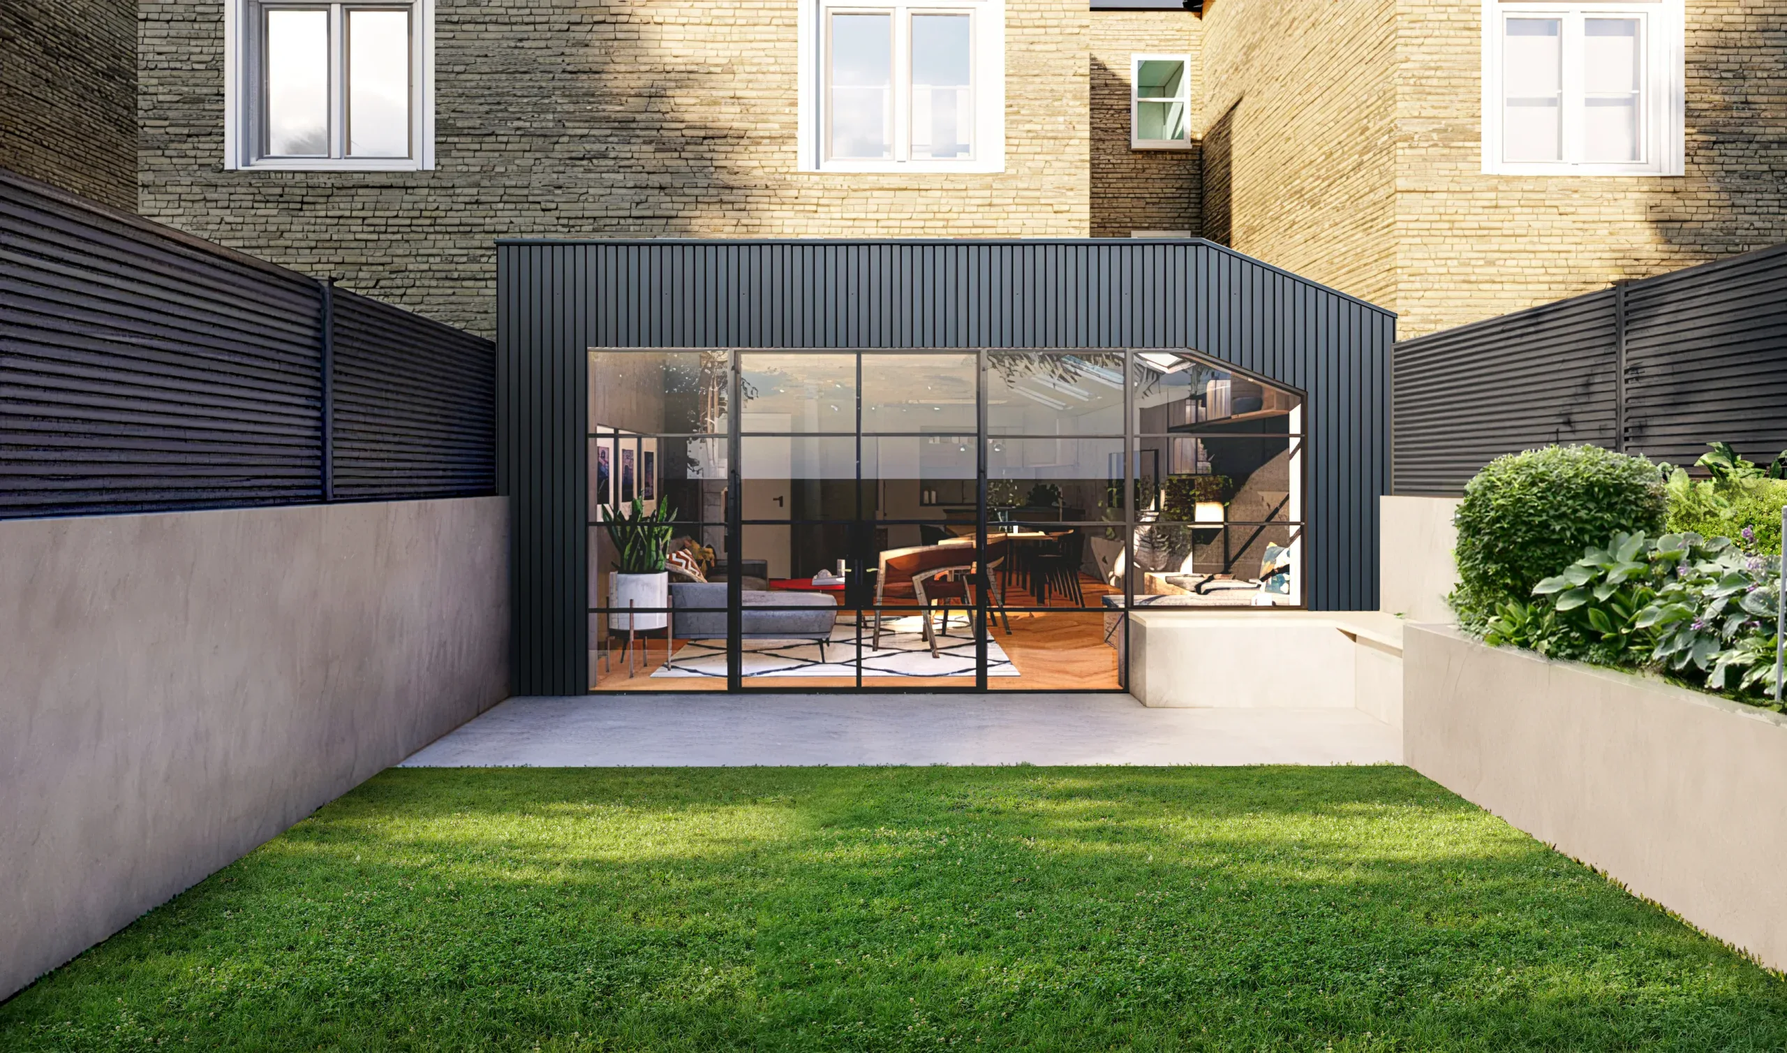
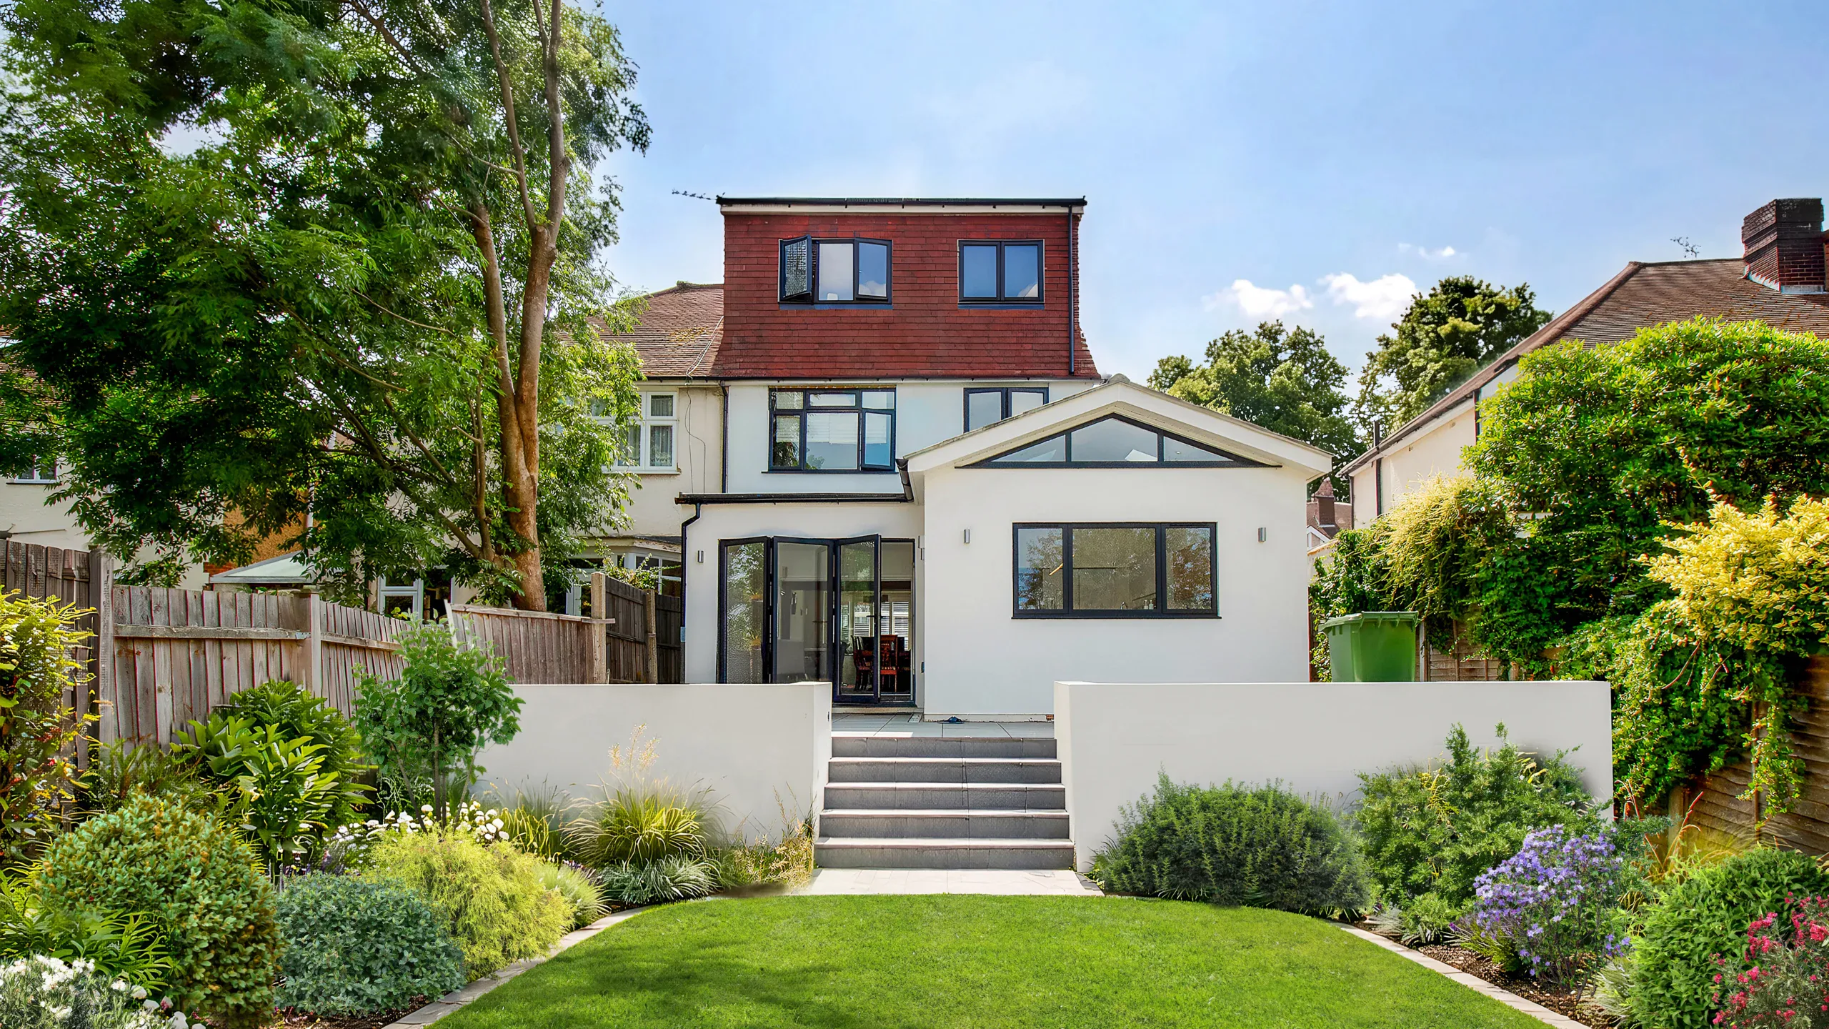
Recent Architects Bromley Extension & Loft Conversion Projects



What makes Bromley Special?
Bromley is a highly sought-after borough in South East London, due to its attractive residential offerings and strong sense of community. Large, elegant Georgian and Victorian homes stand alongside more modern developments in their respective areas, providing a wide variety of properties that suit the tastes and needs of all different types of property owners.
Large houses and leafy environs add to Bromley’s appeal for many families and professionals who like a balance between suburban living and ease of access into central London. This can also be particularly charming because of its well-preserved conservation areas, such as the Bromley Town Centre and Sundridge Park, each focusing on the protection of the architectural heritage and greenery. These are in place to conserve the historical integrity of an area, hence preserving its character and appeal.
- Edwardian and 1930s homes dominate BR1 — ideal for rear and loft projects.
- Green Belt and protected land restrict development — full planning is usually required.
- Strong local demand means well-designed extensions consistently add lasting property value.
- Bromley Council works to a clear 8-week householder planning decision timeline.

What Our Clients Say About
Extension Architecture

Planning Applications and Architectural Services in Bromley
Extension Architecture had a very exciting new build project in Bromley, and I must say that this project gave a lot to reflect upon, and obviously, enriched a lot, not only our team with fresh ideas and insights into design, but also into working at Extension Architecture in general. We delivered a modern four bedroom home that met its client’s visual of a spacious and functional home. We focused on this openness and connectivity in our design with a unique void connecting the kitchen to the basement level, adding to the flow of the home’s main social spaces.
Explore before & after visuals of our extension builder projects

Before
Before

After
After
Why Choose Extension Architecture?
One-Stop Solution
Our firm provides a comprehensive range of services under one roof, from planning and architectural design to intricate interior and immersive design, and expertly manages the complexities of the construction process. We have delivered projects of various scales and budgets, from small home extensions to large new builds, for a diverse clientele.
In-house Structural Engineer
Our in-house structural engineer—an advantage that only 1 in 20 firms can offer. This is crucial, as significant time is often lost consulting multiple specialists, which can lead to additional costs. With a structural engineer on our team, we ensure a fully collaborative and seamless design-build process, minimizing contingencies and preventing design inaccuracies.

Interior Design + Architecture
Our team includes interior designers who work closely with the clients, especially the ‘ladies’ of the house to curate the dream spaces tailored to their requirements. These processes include fun yet crucial processes like selecting wall finishes, color schemes, soft furnishings, flooring. Having architects and interior designers under one roof allows for less contingencies.
Turn-Key Approach
We provide support throughout the entire building process, embracing a ‘turnkey approach’ to ensure a smooth and efficient project from start to finish. Additionally, we assist in reducing build costs by aiding in the procurement of all internal fit-outs, including sanitaryware, kitchens, and more. It’s a zero hassle solution for clients.
Start Planning an Extension Home Today
If you are planning a house extension in London, our architects can guide you through the entire process from concept design to construction.

17
Any Questions?
Didn’t find your answer? Feel free to reach out

Nikki
Architectural Sales Consultant