About: Extension Architecture

A442Ebfcf760899D49E74B77Cba0Eb8F10E061897Ea6Ba68286Dbe64Fdf57Aa2

Recent Posts by Extension Architecture

Outline Planning Permission – What Is It And How Do I Get It?

An outline planning application is a way of finding out whether a planning application is likely to be approved by your local authority. This means you can understand your options without a great deal of outlay on architects’ drawings and the fees for the planning application itself. The proposal does not have to be as detailed as a standard planning application and allows several elements to be approved at a later stage. These are known as reserved matters.
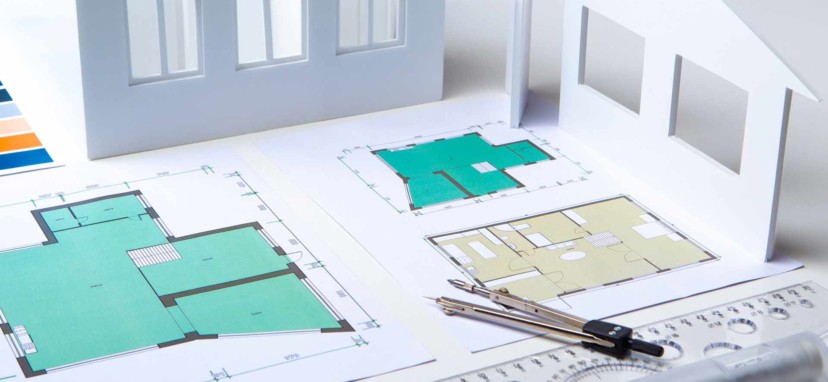
Understanding Planning and Building Regulations: The 4 Year and 10 Year Rules Explained – July 2024 Updates

Are you running into trouble concerning an unauthorised flat conversion or residential extension? Where there has been a breach of planning legislation, there are two main ways that you can get your property back up to code. Find out below how the 4-year rule, building regulations 10 year rule and retrospective planning applications can help you.

UK Building Regs Made Simple

To make sure that new builds, extensions and renovations in the UK are of a universal quality standard, most projects must adhere to official Building Regulations. These are like a set of rules, which in England and Wales became law in the Building Act 1984. They govern things such as the structural integrity of the project and the quality of the materials used. As well as creating a framework to manage risk – ensuring the safety of any future occupants – and meet environmental aims. Just as with Planning Permission, your project would need to be evaluated alongside these objective considerations. With the possibility of securing either a pass or a fail.

Mansard Loft Conversions Cost Guide

Mansard loft conversions are an innovative way of gaining more space in the house you love. At Extension Architecture we specialise in creating unique solutions for your property, allowing you to utilise the valuable floor space that you have tied up in the loft and create additional living space. They are built to the rear of properties and change a slanted roof into an almost straight one, giving you plenty of room to play around with the layout. Some Mansard loft conversions can be big enough for two bedrooms and a bathroom too. Mansard loft conversions are named after Francois Mansard, a prominent 17th-century French architect and have long been a popular way to maximise space by converting the attic.

Residential Structural Engineer Guide

With so many of us spending more time at home, everyone is looking at how to maximise their space. If you want to adjust the layout of your home or create a house extension, this type of renovation is always best managed by a structural engineer to ensure it’s viable and safe. If you plan to self-build, it’s critical that you use a structural engineer as you plan. They will assess the structural condition of a property and then recommend and calculate a plan for the types of materials you should use, plus their weights and dimensions. Their work also includes any civil designs required by the project such as retaining walls, road design and drainage needed for Building Control Approval.

Recent Comments by Extension Architecture

    No comments by Extension Architecture yet.

Img Nikki2

Nikki

Architectural Sales Consultant

Tell us about your plan and we'll send you a free quote! It takes less than 60 seconds!

Step 1 of 5


Book a free video meeting