

Architects for Extensions & Planning Applications in Finchley
Planning permission, architectural design and project management delivered end-to-end by a multi-award-winning local team.


All In One Architectural Solution In Finchley
- Planning applications handled for Barnet Council — 8-week standard decision target.
- Conservation areas in finchley affects some Finchley properties — we always check first.
- Full design, planning, and building regulations service under one fixed fee.
- Loft conversions available — Velux, dormer, and hip-to-gable options in-house.
- In-house structural engineer included — no separate specialist ever needed.
- 98% planning approval rate across all completed Finchley projects to date.
Extension Architecture handles planning applications, house extensions, and loft conversions across Finchley and the wider London Borough of Barnet area, including N3, N12, N2. Conservation areas in Finchley restrictions affect some properties. Our in-house structural engineer and RIBA-chartered team manage every stage. Council decisions take 8 weeks. Get your free quote today.

We only deliver excellence

Our Expertise

Planning Application Drawings
Council-ready drawings, fast
3D Visualisations
See it before building

Retrospective Planning
Fix unpermitted works

Building Regulation Drawings
Safe, compliant drawings

Commercial Development Consultancy
Change of use experts

Interior Design
Finishes inside out

Spatial Planning & Layout
Smarter room layouts

Feasibility Consultancy
Know what’s possible
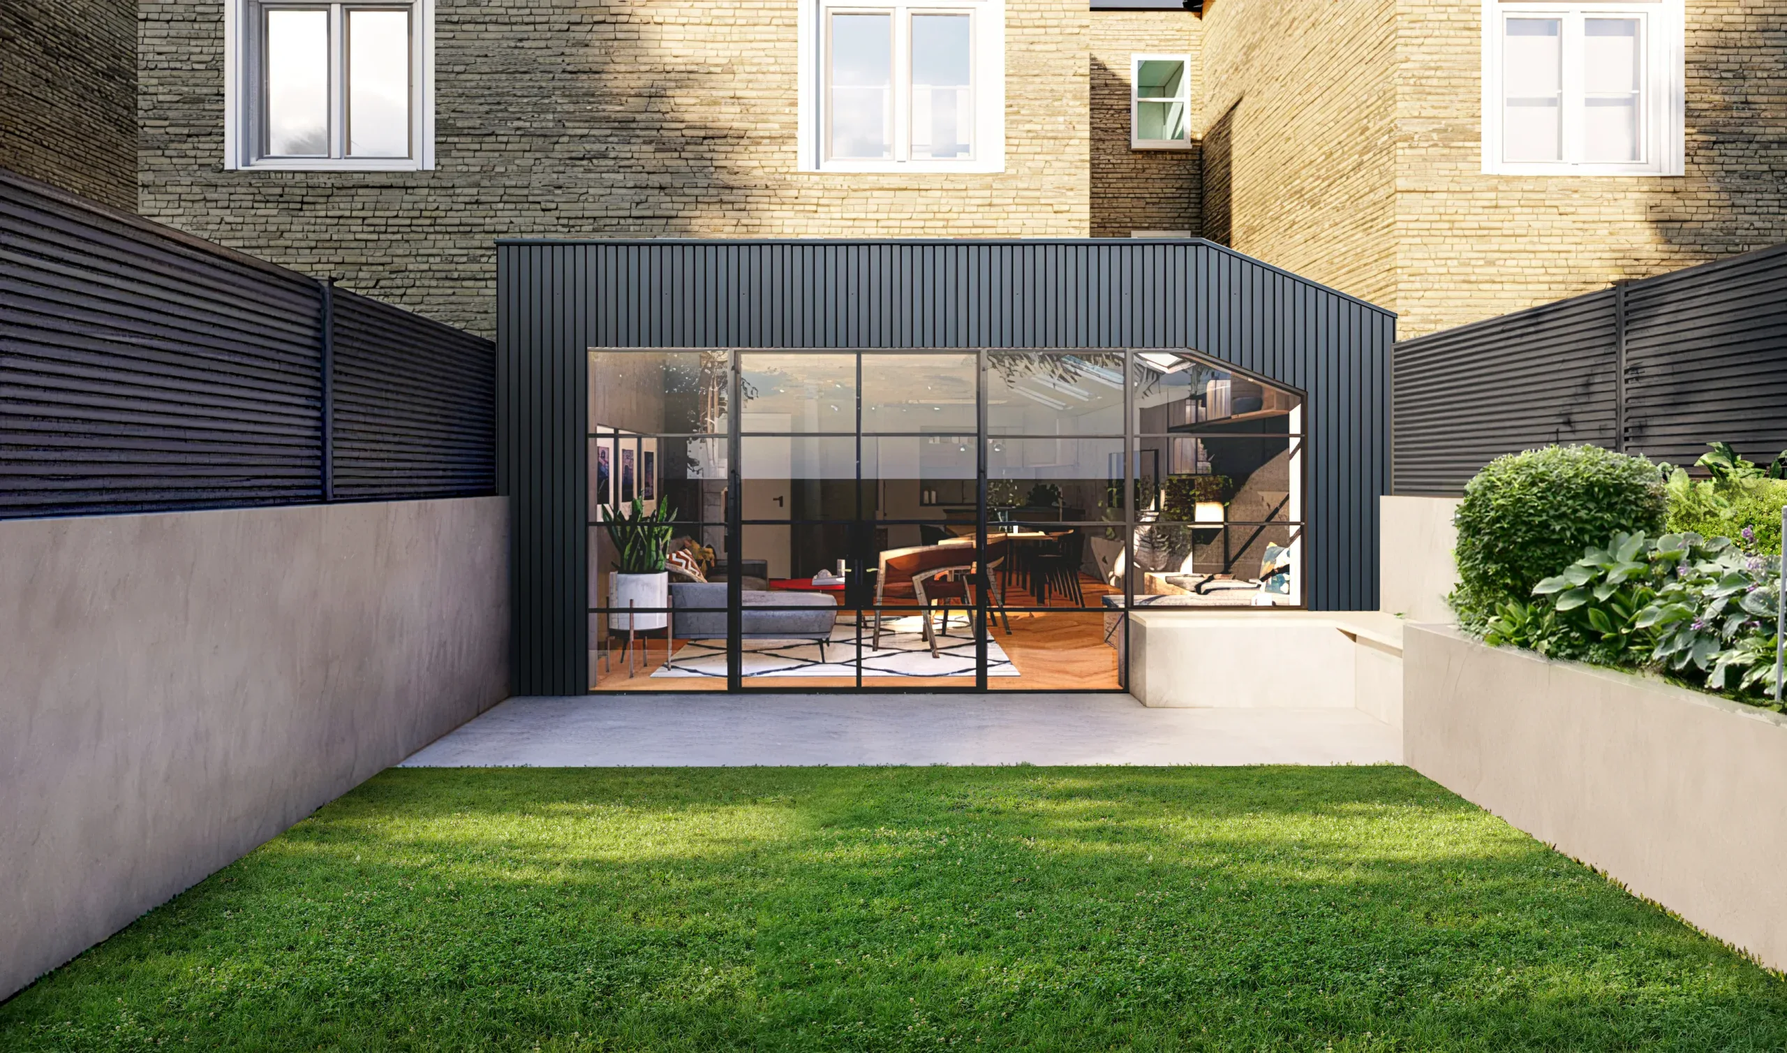
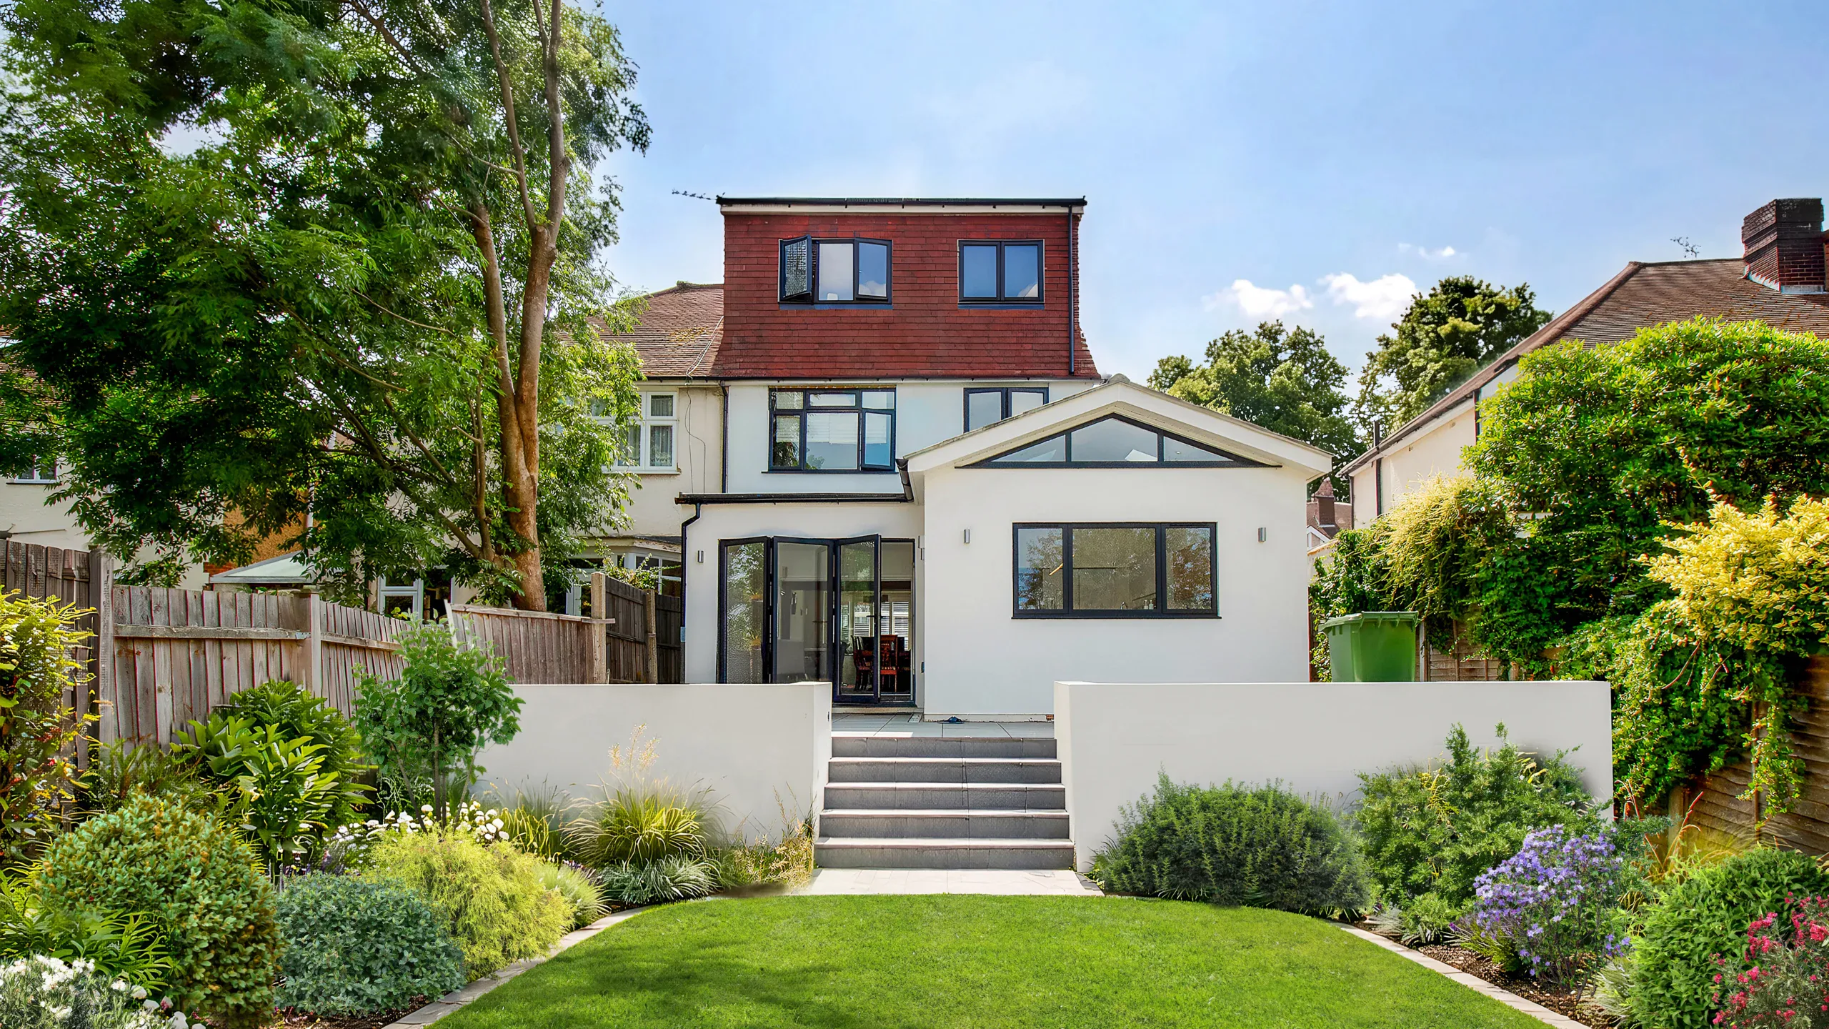
Recent Finchley Architects Extension & Loft Conversion Projects



What makes Finchley Special?
Finchley, North London is known for its history, diverse community, and an urban charm mixed with suburbia. The tapestry of styles that is reflected in the residential architecture makes it unique for every taste. Most of the area’s housing is Victorian, Edwardian, and 1930s, with some modern developments. This gives Finchley its distinctive architectural character.Victorian homes are mostly found with bay windows, tall ceilings, and detailed brickwork. They are almost always equipped with front gardens, which add to their curb appeal. Edwardian houses are a bit newer than their Victorian relatives but are also larger in design.
The 1930s saw the boom of semi-detached homes, with styles that were unique to the interwar period. Many of these homes have been upgraded to suit modern lifestyles but retain their original charm, which makes them popular among buyers today. Modern apartment buildings and townhouses characterise Finchley’s housing landscape, equipped with modern features and minimalistic designs that attract young professionals as well as growing families. Finchley’s architectural diversity, with good connectivity and green spaces, makes it a sought-after neighbourhood for those who appreciate tradition blended with convenience. Its historical charm provides contrast with contemporary living but offers a different kind of residential experience within London.
- Finchley has a mix of Victorian, Edwardian, and 1930s properties across N3.
- Conservation areas in finchley affects some Finchley streets — always verify your specific address.
- Well-designed extensions consistently add long-term value to Finchley properties.
- London Council runs a clear 8-week householder planning decision process.

What Our Clients Say About
Extension Architecture

Finchley Planning Applications and Architectural Services
In Finchley, an affluent suburb where most families have been there for generations, extensions and refurbishment are the most common applications that homeowners seek. The residents are not only interested in value addition but also in maximising comfort and functionality. As is the case with most homeowners, they go about it thinking it’s the easier route, Permitted Development, but in actual fact, it is not the case.
Obviously, every residential and commercial project is unique in special requirements and challenges with respect to its fabric. Planning law and the building regulations guide us safely through the stages in which our profound understanding and knowledge come of use. Periodically we have been able to encourage a network of mature other consultants and contractors, enabling them to suggest, guide, and accompany their journey through a project.
Explore before & after visuals of our extension builder projects

Before
Before

After
After
Why choose Extension Architecture?
One-Stop Solution
Our firm provides a comprehensive range of services under one roof, from planning and architectural design to intricate interior and immersive design, and expertly manages the complexities of the construction process. We have delivered projects of various scales and budgets, from small home extensions to large new builds, for a diverse clientele.
In-house Structural Engineer
Our in-house structural engineer—an advantage that only 1 in 20 firms can offer. This is crucial, as significant time is often lost consulting multiple specialists, which can lead to additional costs. With a structural engineer on our team, we ensure a fully collaborative and seamless design-build process, minimizing contingencies and preventing design inaccuracies.

Interior Design + Architecture
Our team includes interior designers who work closely with the clients, especially the ‘ladies’ of the house to curate the dream spaces tailored to their requirements. These processes include fun yet crucial processes like selecting wall finishes, color schemes, soft furnishings, flooring. Having architects and interior designers under one roof allows for less contingencies.
Turn-Key Approach
We provide support throughout the entire building process, embracing a ‘turnkey approach’ to ensure a smooth and efficient project from start to finish. Additionally, we assist in reducing build costs by aiding in the procurement of all internal fit-outs, including sanitaryware, kitchens, and more. It’s a zero hassle solution for clients.
Start Planning an Extension Home Today
If you are planning a house extension in London, our architects can guide you through the entire process from concept design to construction.

17
Any Questions?
Didn’t find your answer? Feel free to reach out

Nikki
Architectural Sales Consultant