About: Extension Architecture

A442Ebfcf760899D49E74B77Cba0Eb8F10E061897Ea6Ba68286Dbe64Fdf57Aa2

Recent Posts by Extension Architecture

Double Storey & Rear Wraparound Extension in Bromley: Case Study

Date: 2016 Location: Bromley Project Type: Single storey extension & Rear Wrap-around Extension with an additional storey to the rear [carousel_slide id='13078'] Project Brief: Double Storey & Wraparound Extension in Bromley This was an ambitious example of modern architecture for our client, with several design options proposed, including Juliet balconies and good use of glass features in the 2 storey extension at the rear to optimise light in the spacious new addition to the house design ...

Changes of Use

CHANGE OF USE COMMENTARY     [get_quote_mobile] - IN A CLASS OF THEIR OWN                                      What an interesting study it is to observe the recent variety of change of use applications! They are severally unique, and yet we have a considerable onslaught. It would be reasonable to expect duplications of requests, be it sandwich shop to hot food, hair-dresser to mini-cab, and yet o ...

Planning For Gingerbread?

  SKYLINE PLANNING    We are fond of the London skyline… be it night shots from Waterloo Bridge, Tower Bridge yawning to allow ship thoroughfare, or viewpoints like the Eye.[get_quote_mobile] But isn’t it getting a little crowded - with literally hundreds of towers proposed - and precious few rejected?   It is rather a cavalier approach to the granting of permissions, compared with the more stringent approval rates of LPAs around the capital. What we see now has be ...

Building Regulations

BUILDING REGULATIONS Plan         – FOR RESIDENTIAL ARCHITECTURE   We can manage the whole process on your behalf, from the application [get_quote_mobile] & drawings to approval.   YOUR BUILDING REGULATIONS APPLICATION After you receive your planning permission, you can begin your application for Building Regulations. We can really strengthen your proposal by including in the drawings all the following requirements: accoustics fire health & safety sanitary the ...

Take A look At This Beautiful Garden.

Check out this visualisation we created on one of our projects in London. The project makes use of the garden to include a conservatory. The modern exterior allows light to come in with a roof skylight and full length glass doors. If you looking to upgrade your home, get some inspiration from our other projects for a closer look on what we are creating in your local area.[get_quote_mobile] ...

Single Storey Rear Extension in Lewisham

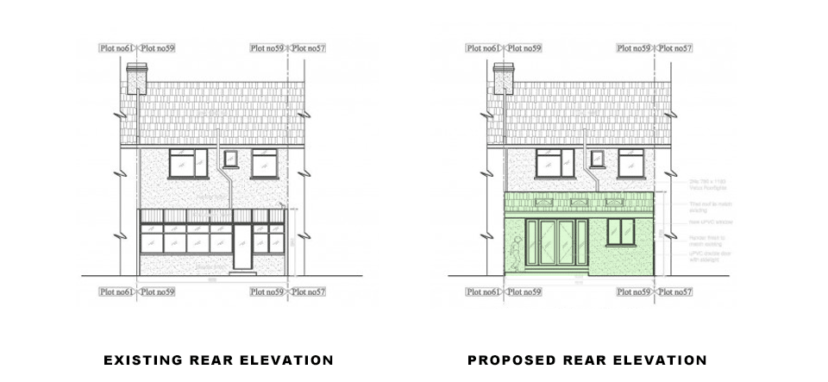
Date:2015 Borough: Lewisham Project Type:Single storey exensionrear Extension to replace conservatory. Brief Our brief was to maximise the living space at the rear of the house via a single storey rear extension. We also implemented a beautiful garden design with a new patio, decking and levelling of the garden heights. In order to enable the addition of the new extension, we had to arrange for a manhole to be relocated.[get_quote_mobile] We also did building regulations drawings for our ...

Basement Extension & Kitchen Project in Wandsworth

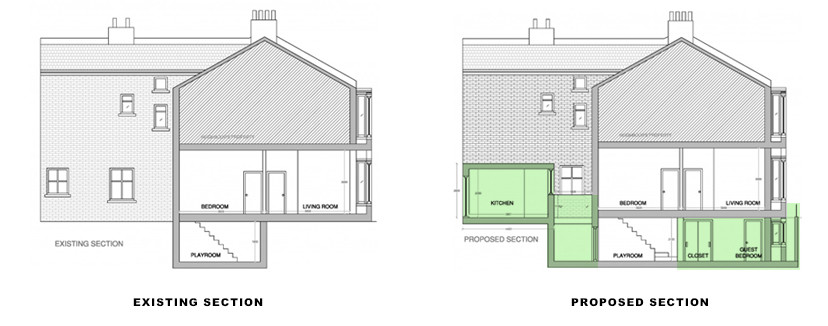
Date: 2015 Location: Tooting, Wandsworth SW17 Project Type: Basement, Single storey rear in-fill extension Architectural Drawings for Basement extension in Wandsworth by London architects, Extension Architecture.   Brief for Basement Extension in Wandsworth This family had an L-shaped basement to the rear of the footprint, with a playroom and a long, skinny walk-in closet. Our brief was to extend their existing basement via creating a logical in-fill extension to the previous L-shape, to the bo ...

Recent Comments by Extension Architecture

    No comments by Extension Architecture yet.

Img Nikki2

Nikki

Architectural Sales Consultant

Tell us about your plan and we'll send you a free quote! It takes less than 60 seconds!

Step 1 of 5


Book a free video meeting