

Architects for Extensions & Planning Applications in Surbiton
Planning permission, architectural design and project management delivered end-to-end by a multi-award-winning local team.


All In One Architectural Solution In Surbiton
Extension Architecture is a leading architectural firm in Surbiton with 16 years of experience in residential and commercial projects. Our team—including architects, project managers, interior designers, and contract administrators—has extensive knowledge of local planning regulations and policies, ensuring smooth project delivery.
We offer tailored services for home extensions, flat conversions, new builds, and HMOs, managing every stage from design to completion. Our Surbiton architects provide precise coordination and attention to the local environment. Successful projects include: KT1, KT2, KT3, KT4, KT5 (part), KT6 (part), KT9.

We only deliver excellence

Our Expertise

Planning Application Drawings
Council-ready drawings, fast

3D Visualisations
See it before building

Retrospective Planning
Fix unpermitted works

Building Regulation Drawings
Safe, compliant drawings

Commercial Development Consultancy
Change of use experts

Interior Design
Finishes inside out

Spatial Planning & Layout
Smarter room layouts

Feasibility Consultancy
Know what’s possible
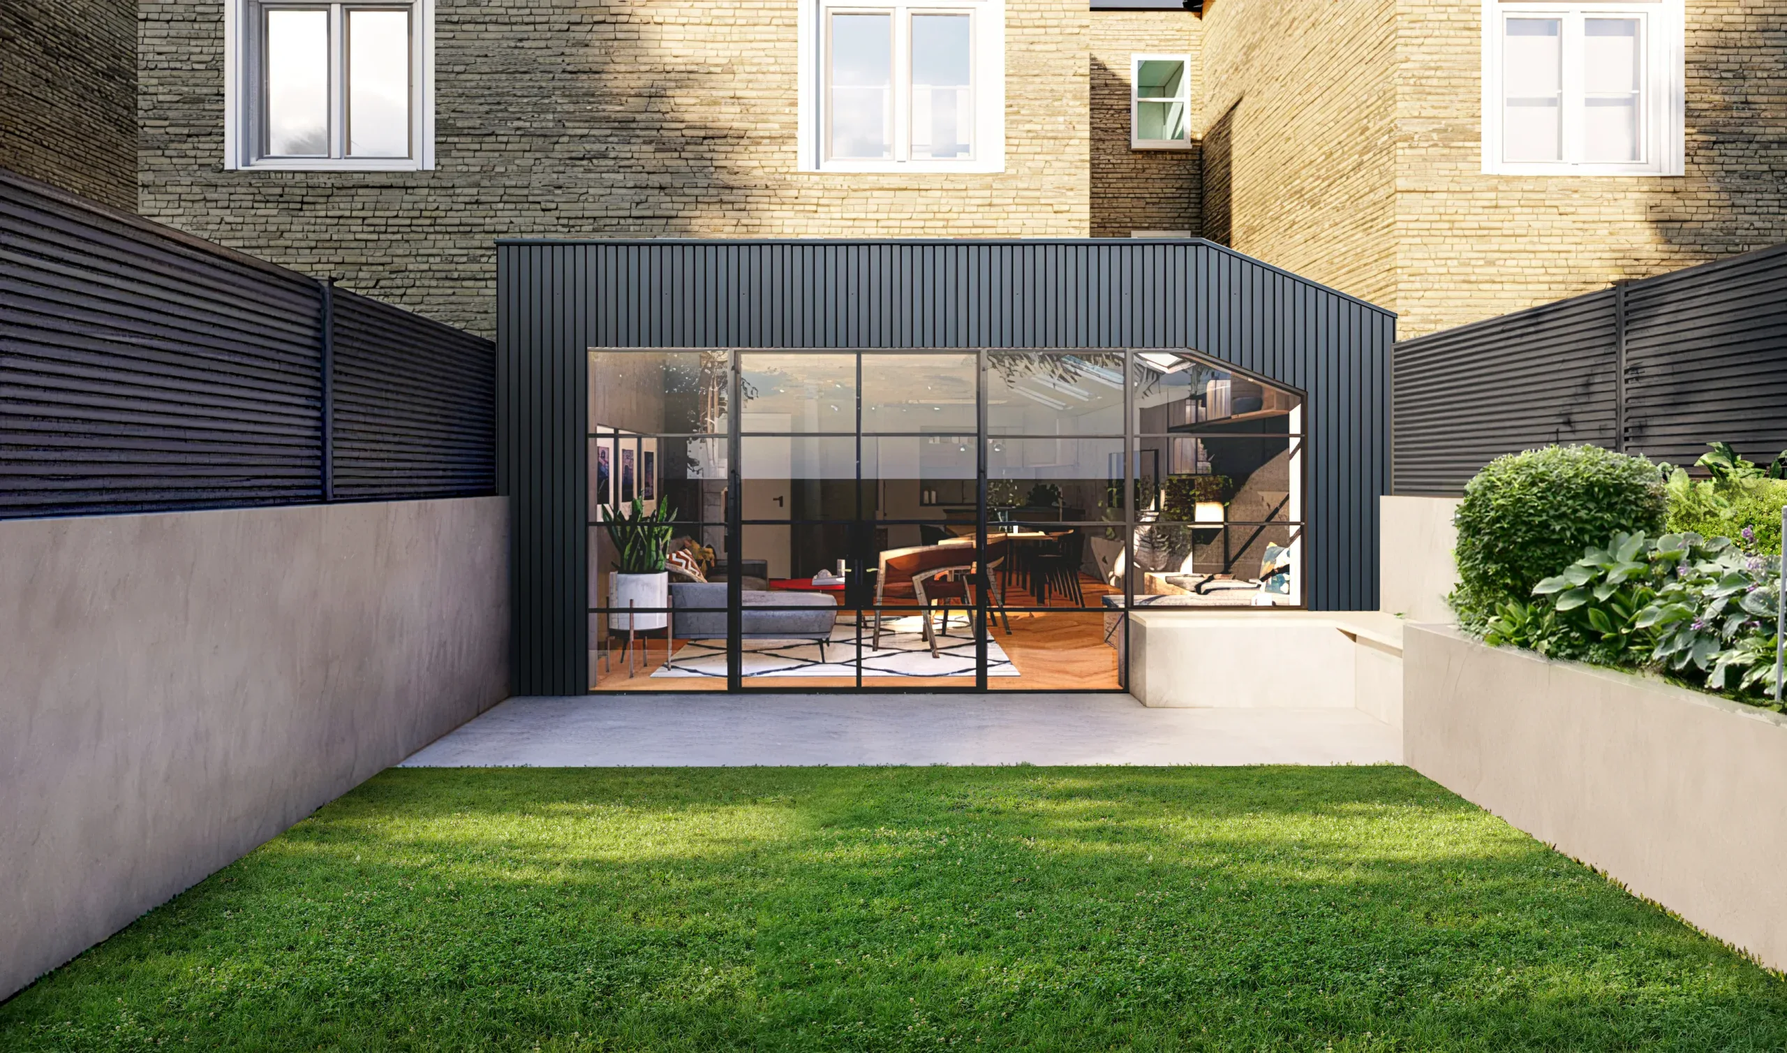
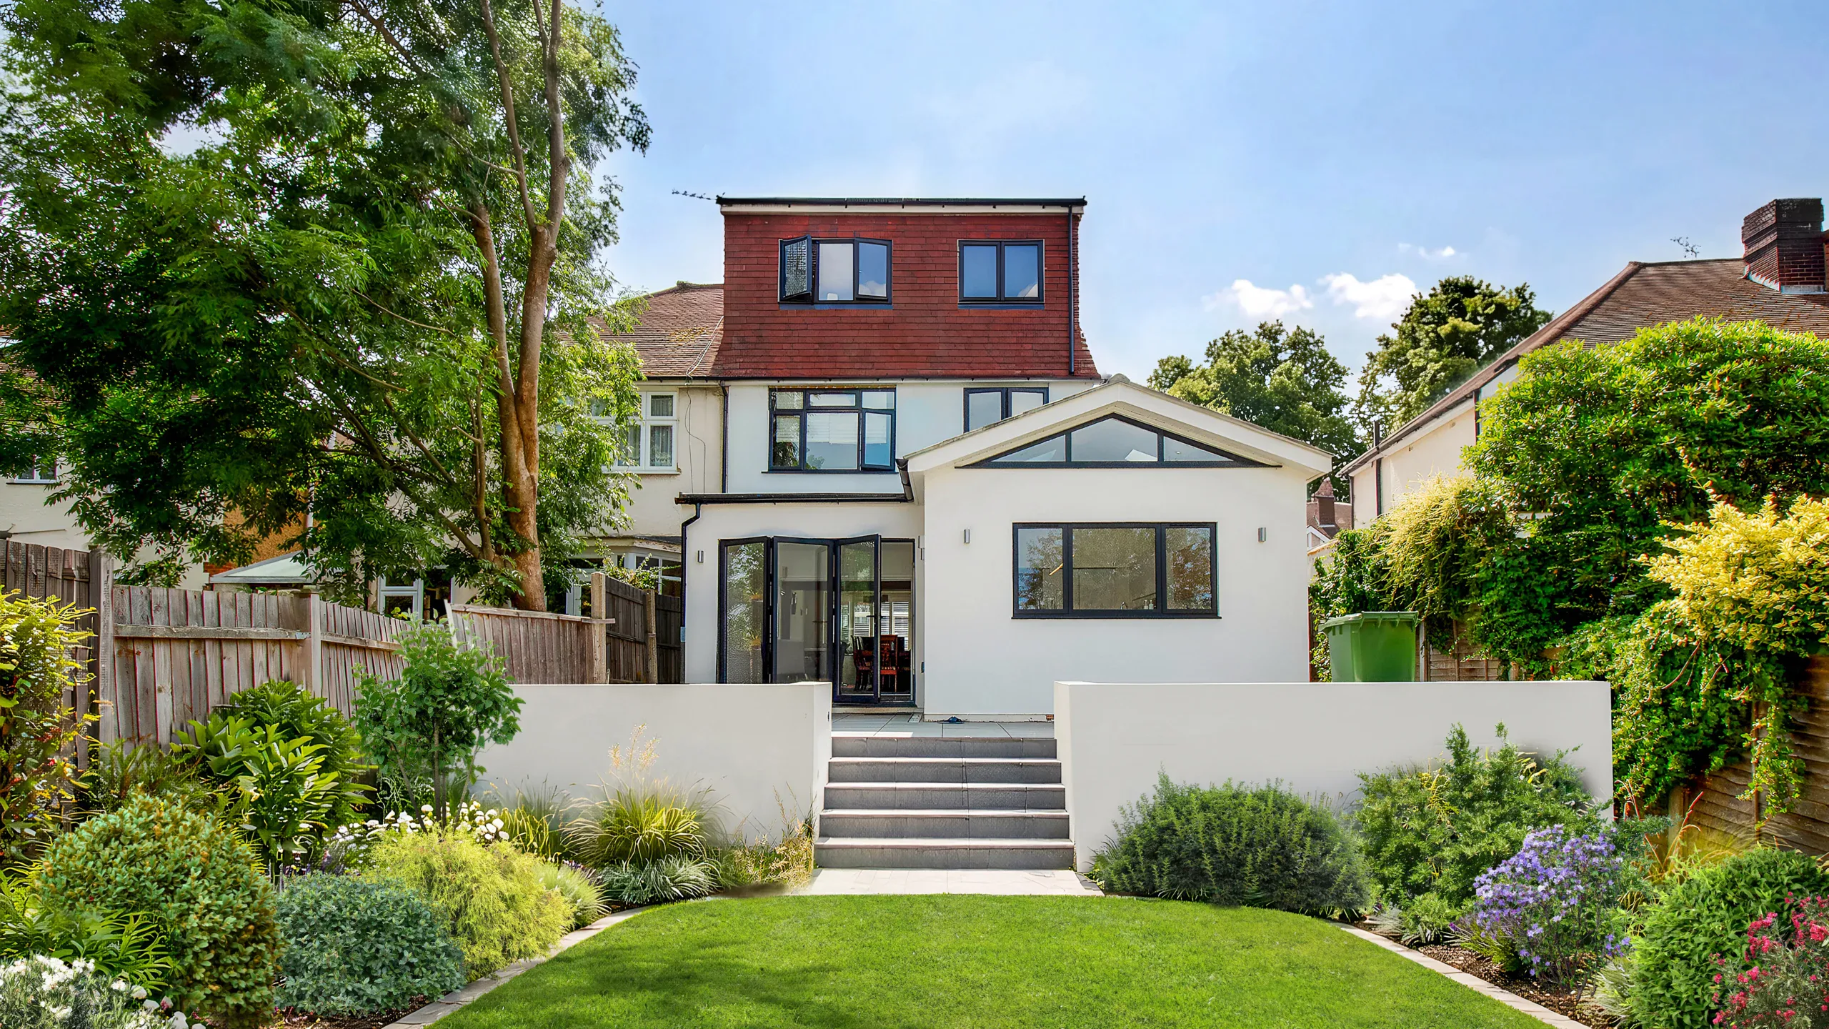
Recent Surbiton Architects Extension & Loft Conversion Projects



What makes Surbiton Special?
The charming homes of Surbiton have coined it as one of South West London’s most desirable suburbs. Appealingly housed and vibrant in its community, Surbiton offers a full palette of properties: from charming Victorian and Edwardian homes displaying period features to sleek, modern apartments. This ranges from young professionals who desire easy access to the city centre to the growing families who are attracted by Surbiton’s unique blend of historic charm and contemporary convenience.
Many of Surbiton’s streets lie within Conservation Areas, where there are strict policies to preserve the architectural heritage and open spaces. Conservation Areas contribute to the suburb’s character, with buildings generally well-preserved and green areas like Fishponds Park and the extensive Bushy Park thoughtfully managed and adding to its appeal.
These ‘preserved’ atmospheres are shared by the homeowners of Surbiton, with attractively beautiful houses and a very real sense of community and history. The high street, bustling with shops, cafes, and restaurants, complements the suburban tranquillity, offering a lively yet relaxed atmosphere.

What Our Clients Say About
Extension Architecture

Surbiton Planning Applications and Architectural Services
Surbiton is a largely designated conservation area so undertaking a project there can be complicated. But due to our in depth knowledge of working closely with Surbiton Council, Extension Architecture is well equipped to help you navigate through the minutiae of the local planning policy to make sure the process is seamless. Surbiton is famed for its classic conservation areas, such as the Old Village, Surbiton Park and Surbiton Village. They are special because of their architectural strengths and because of that, these areas need careful planning to maintain their uniqueness.
Explore before & after visuals of our extension builder projects

Before
Before

After
After
Why choose Extension Architecture?
One-Stop Solution
Our firm provides a comprehensive range of services under one roof, from planning and architectural design to intricate interior and immersive design, and expertly manages the complexities of the construction process. We have delivered projects of various scales and budgets, from small home extensions to large new builds, for a diverse clientele.
In-house Structural Engineer
Our in-house structural engineer—an advantage that only 1 in 20 firms can offer. This is crucial, as significant time is often lost consulting multiple specialists, which can lead to additional costs. With a structural engineer on our team, we ensure a fully collaborative and seamless design-build process, minimizing contingencies and preventing design inaccuracies.

Interior Design + Architecture
Our team includes interior designers who work closely with the clients, especially the ‘ladies’ of the house to curate the dream spaces tailored to their requirements. These processes include fun yet crucial processes like selecting wall finishes, color schemes, soft furnishings, flooring. Having architects and interior designers under one roof allows for less contingencies.
Turn-Key Approach
We provide support throughout the entire building process, embracing a ‘turnkey approach’ to ensure a smooth and efficient project from start to finish. Additionally, we assist in reducing build costs by aiding in the procurement of all internal fit-outs, including sanitaryware, kitchens, and more. It’s a zero hassle solution for clients.
Start Planning an Extension Home Today
If you are planning a house extension in London, our architects can guide you through the entire process from concept design to construction.

17
Any Questions?
Didn’t find your answer? Feel free to reach out

Nikki
Architectural Sales Consultant