Blog & News

Converting A House Into Two Flats: Costs And Planning Guide

  Quick Insights Not all homes qualify—check transport, parking, and neighborhood suitability. Planning permission is mandatory; listed or conservation properties need extra consents. Councils often require the property to be at least 120–150 sqm and may insist on keeping a 3-bed family unit. Design must meet minimum space standards and provide access, storage, and amenity space. Typical costs: £1,500–£2,000 per sqm, plus fees for planning, utilities, and upgrades. Expect the process to t ...
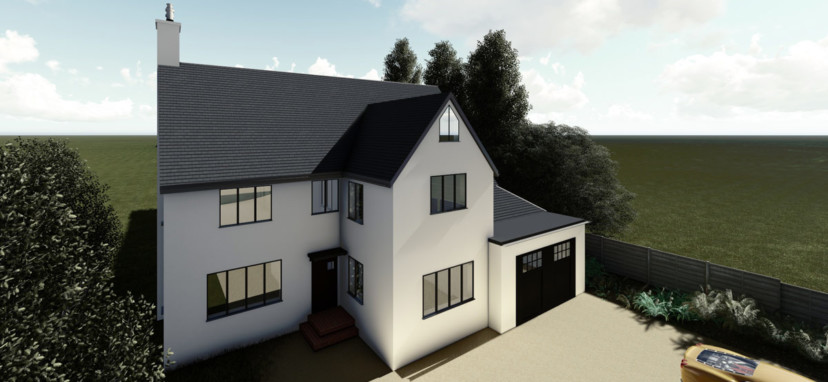
Adding A Side Extension To A Semi-Detached Houses

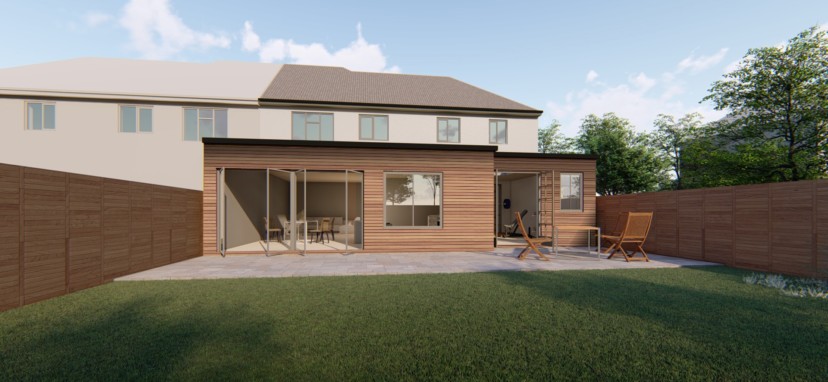
You may want to add a side extension to your semi-detached house for a wide range of reasons. It may be to create more space, to create optimal layout, or to increase the value and quality of your property. It will be required to get a planning permission before you start the project. A semi-detached house involves a wide range of complications that further complicate the design of an extension. It is recommended to follow these steps to add a side extension to such a property. Build a planning strategy A planning strat ...

How Do I Get Planning Permission To Build A House?

Building a HomeIf you want to build a new home as an owner or a developer, you will have to get planning permission. Obtaining planning permission is a complicated task that requires you to conduct lots of research, write, and design, and gather lots of information. So how do you go about the process of getting planning permission?[get_quote_mobile] What is defined as a new build house? A new build house is a residential building that wasn’t there before in any form or shape. The definition covers the following k ...

What is a wraparound extension?

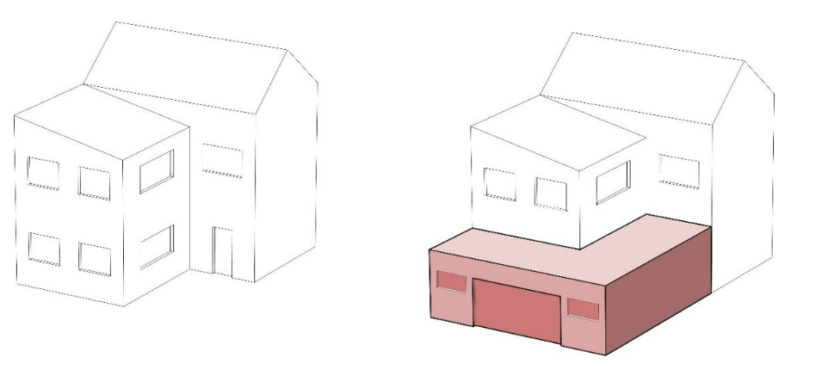
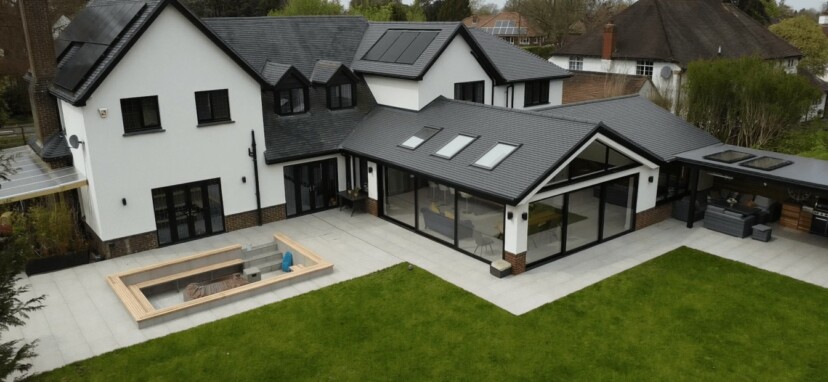
When extending your home many people go for a side or rear extension but it is possible to combine the two ideas and create a wrap around extension. This solution is typically used if a property has an alleyway leading to the back of the home or an L-shaped property. Both of which can be very common in traditional Victorian homes. [get_quote_mobile] What are the advantages of a wraparound extension? There are several advantages to wraparound extensions: It can utilise side alleyways to their maximum potential ...

London Kitchen Extensions: A Starter’s Guide

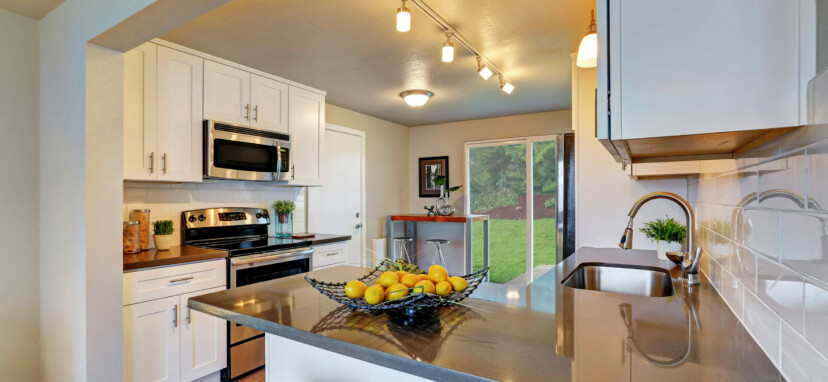
The kitchen is the heart of the home—you use it every day, it becomes the soul of family activity and the pulse by which you live and entertain. It is for this reason several clients come to us wanting single-storey rear extensions to help them maximize the potential of their spaces. The Potential of a Single-Storey Rear Extension Single-Storey rear extensions come in a range of accommodation types and forms. Common features are kitchens and utility rooms though we do cater to a range of living arrangements to maximize you ...
Img Nikki2

Nikki

Architectural Sales Consultant

Tell us about your plan and we'll send you a free quote! It takes less than 60 seconds!

Step 1 of 5


Book a free video meeting