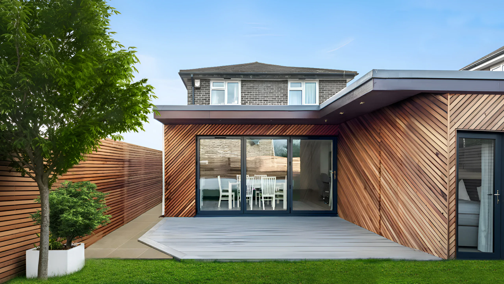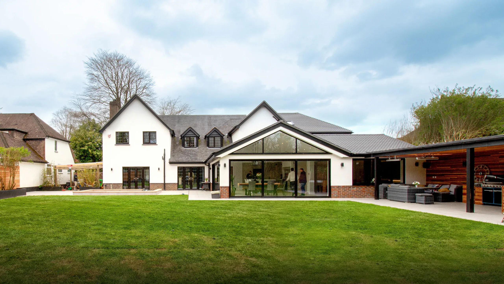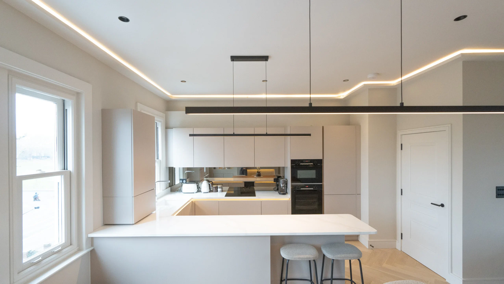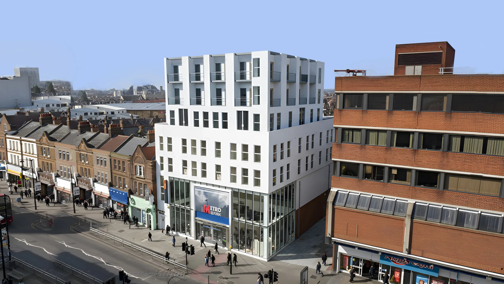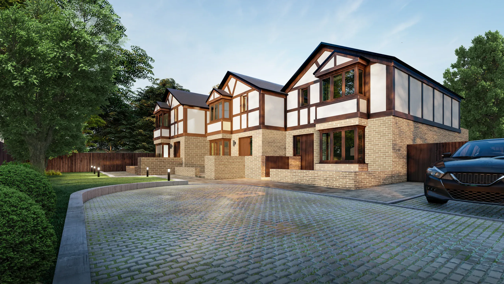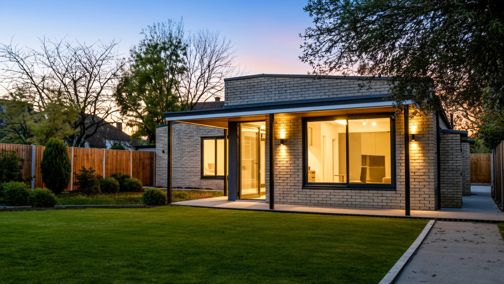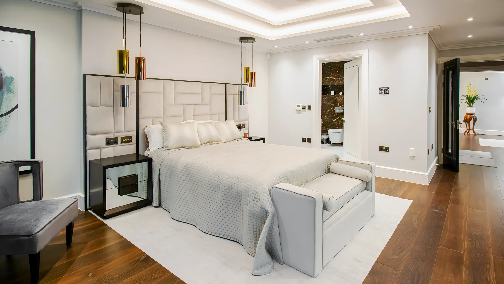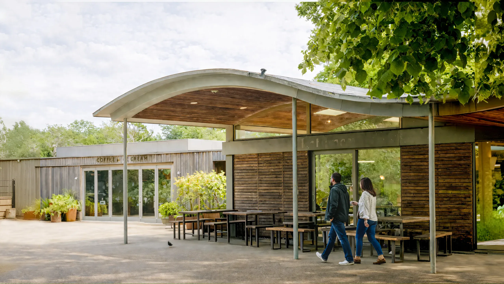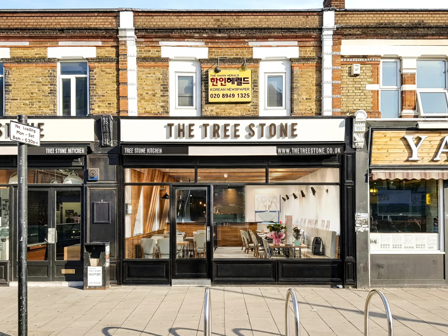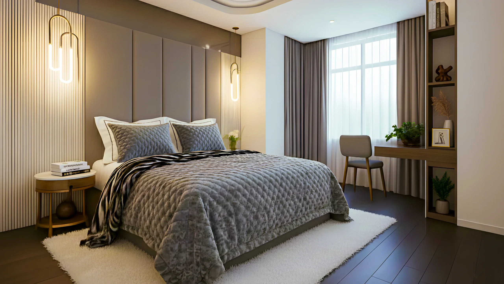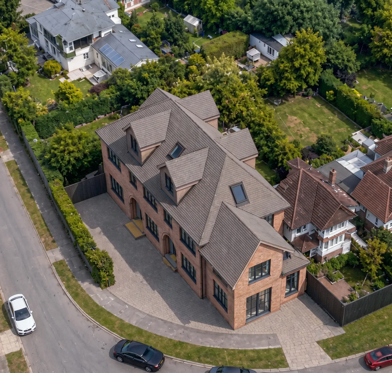
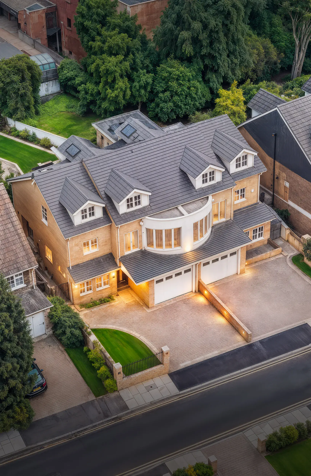
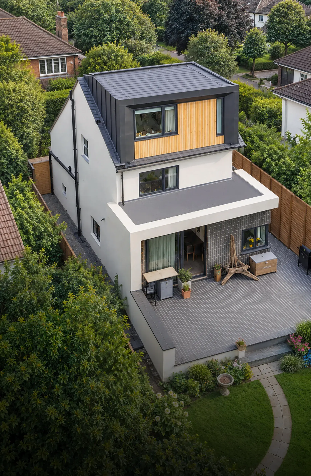
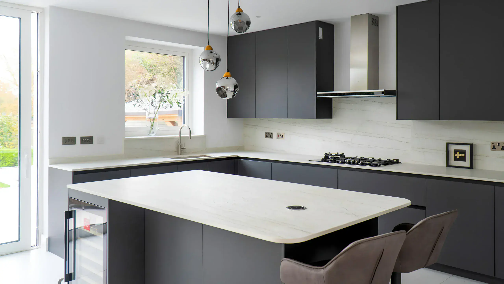
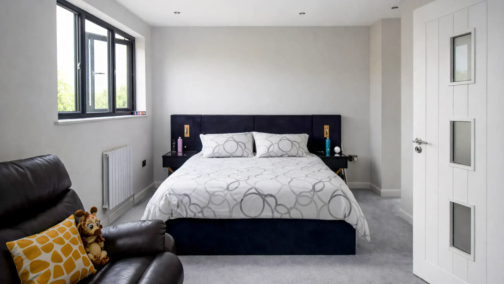
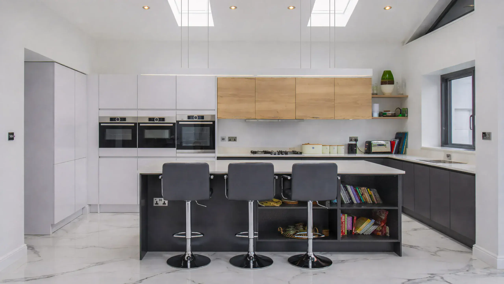
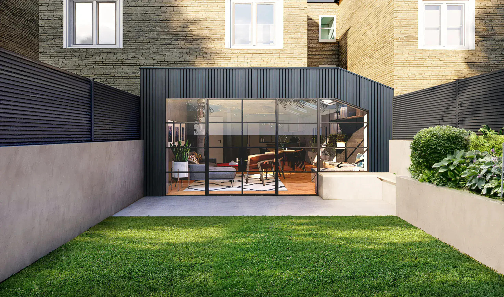
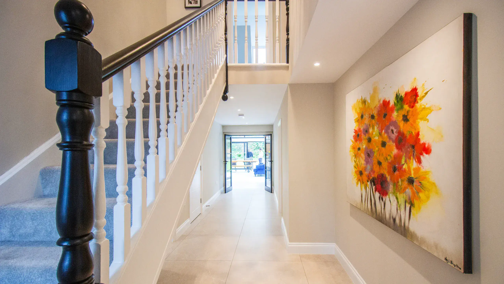
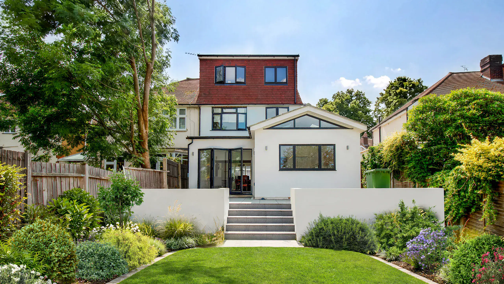
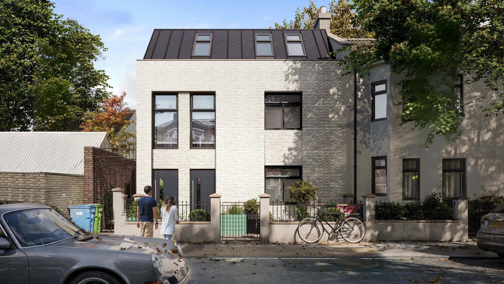
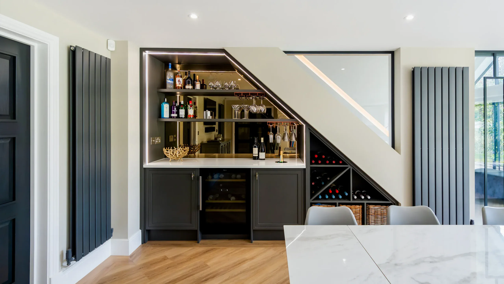
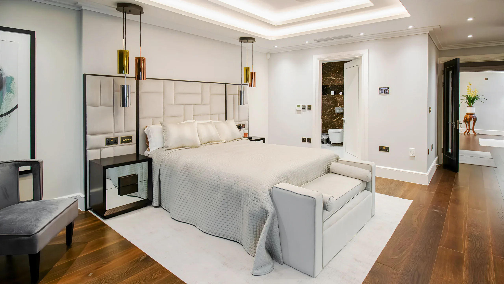
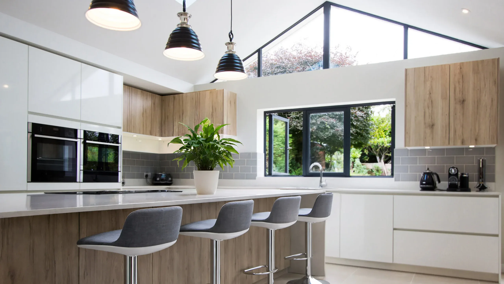
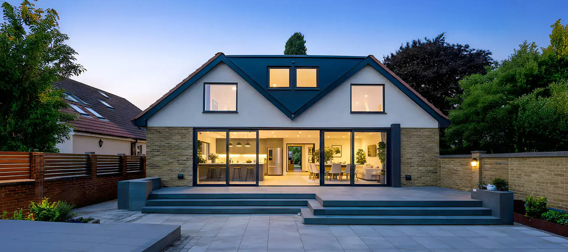
Modern new build home in London designed by RIBA Chartered architects
London's Trusted Architects

A Track Record You Can Build On

For 17 years, London homeowners have trusted us to take their extensions, lofts and refurbishments from first sketch to final brick: over 2,200 projects delivered, every one RIBA Chartered from day one.
How We Work:
Frame 2147223894 RIBA Chartered
Frame 2147223894 17 Years in London
Frame 2147223894 2,200+ Projects Delivered
Contemporary new build house in London
A Full-Service Practice

Every Stage 
Under One roof

We don't hand you off to a planning consultant halfway through. As a RIBA Chartered practice, we handle your planning application ourselves and stay on through construction — concept to completion, seamlessly.
How We Work:
Frame 2147223894 Feasibility in 2 Weeks
Frame 2147223894 Planning in 8 Weeks
Frame 2147223894 On Site in 6 Months
Backland new build homes in London, designed by Extension Architecture
Plot To Planning

Specialists in London's 
Trickiest Sites

Green Belt constraints, listed status, conservation areas — we've been navigating London's hardest planning contexts as one studio since 2009, turning complex plots into approved schemes.
How We Work:
Frame 2147223894 Plot to Planning
Frame 2147223894 Green Belt & Listed Specialists
Frame 2147223894 One Studio Since 2009
Green belt new build house in Surrey, designed by Extension Architecture
Built On Certainty

A Timeline You Can Actually Plan Around

No open-ended waiting. We give you a feasibility study in 2 weeks, a submitted planning application within 8, and — on a typical project — spades in the ground within 6 months.

How We Work:
Frame 2147223894 Feasibility in 2 Weeks
Frame 2147223894 Planning in 8 Weeks
Frame 2147223894 On Site in 6 Months
Bespoke new build home designed by London new build architects
London’s Trusted Architects

New Build 
Architects

We design bespoke new build homes across London, guiding projects from concept to construction to create architecture that is both distinctive and highly functional.
WE WORK WITH:
Frame 2147223894 Home Owners
Frame 2147223894 Developers
Frame 2147223894 Investors
Line 337
Line 337
Line 337
Line 337
Line 337
Client Brief Image

New Build Architects

Designing a new build home offers a unique opportunity to create a space that is tailored entirely to your lifestyle, aesthetic preferences, and long-term needs. At Extension Architecture, our new build architects work closely with homeowners, developers, and investors across London to design homes that are both architecturally distinctive and...

Read More

Extension Architecture’s Video Archives & Walkthroughs:

Discover the value we've added to recent projects.

See Our Process
Transforming 1 Semi-Detached 
House into 3 New Homes
London's Trusted Architects
Transforming 1 Semi-Detached 
House into 3 New Homes
Luxury New Build & Basement Conversion, Merton
London's Trusted Architects
Luxury New Build & Basement Conversion, Merton
Transforming a Single-Storey 
Detached House with a Loft Conversion
London's Trusted Architects
Transforming a Single-Storey 
Detached House with a Loft Conversion

Our New Build House Architecture Services

At Extension Architecture, we deliver a fully integrated architectural service for new build homes across London. From initial concept to final delivery, every stage is carefully managed to ensure a seamless process defined by clarity, precision, and design integrity.

Our Process for Designing and Delivering a New Build Home

At Extension Architecture, we take immense pride in offering comprehensive services that cater to the unique needs of each new build project. Our team of new build and custom home architects are adept at blending creativity with technical expertise to bring your ideas to life. By choosing our services, you benefit from:

01

(Your Project Roadmap)

Feasibility & Consultation

Feasibility & Consultation

We begin by understanding your vision, needs, and aspirations. Our experienced local extension builders conduct feasibility studies to understand your project.

02

(Your Project Roadmap)

Site Analysis

Site Analysis

We conduct a detailed survey to assess the site’s condition, constraints, and opportunities. This step forms the foundation for accurate design and planning, ensuring a smooth journey ahead.

03

(Your Project Roadmap)

Planning & Design

Planning & Design

Turning your ideas into clear, practical plans. From initial sketches to planning submissions, we design to add 
creativity with compliance.

04

(Your Project Roadmap)

VR & Immersive Review

VR & Immersive Review

Before construction begins, you’ll walk through your future space in virtual reality. This immersive step allows you to fine-tune finishes, layouts, and flow, all before a single brick is laid.

05

(Your Project Roadmap)

Technical Drawings

Technical Drawings

Our architects create detailed technical drawings for building control, structural teams, and contractors, covering everything from construction specs to regulation compliance.

06

(Your Project Roadmap)

Tender & Interior Design

Tender & Interior Design

We invite trusted contractors to quote transparently, while our interior designers collaborate with you to curate a space that reflects your style, down to the last detail.

07

(Your Project Roadmap)

Construction

Construction

Once complete, we walk you through every feature of your new space. We stay connected post-handover to ensure everything functions exactly as it should.

08

(Your Project Roadmap)

Final Handover

Final Handover

With trusted builders on-site, we manage timelines, consultants, and inspections, ensuring each stage is 
delivered with precision, safety, and craftsmanship.

Extension Architecture founder at the studio where the practice began

About Us

From a Mother’s Garage to International Design Studios

In 2008, after being made redundant during the financial crisis, Youno founded Extension Architecture from his mother’s garage.

 With specialist planning knowledge & a vision to make architecture accessible, EA quickly grew — from its first breakthrough Wimbledon project to becoming one of London’s leading integrated planning & design practices.
Learn More

0 +

Years 
Of Experience

0 +

Consultancies 
Provided

0 +

Borough’s
Covered

0 +

Global Team
Members

New build architect pricing and consultation for London homeowners

Know what to expect before you enquire.

We publish typical price ranges for all service types. Every quote from our engineers is fully itemised with no hidden costs.

Site Visit / Consultation
£500 – £800
typical range
  • Viability assessment of your project
  • Understanding of budget
  • Understanding of timeframe
  • Site strengths & weaknesses
  • Delivered within 5 working days
Feasibility
£800 – £2,200
typical range
  • In-depth site SWOT analysis
  • Local planning guideline review
  • Planning policy assessment
  • Historical planning checks
  • Precedent research
  • Recommendation to proceed to planning or pre-planning
Pre Planning
£2K – £6.5K
typical range
  • Full planning application prepared & submitted
  • Design & access statement
  • CAD drawings for submission
  • Liaison with the local planning authority
  • Revisions included until decision
Prices vary by location, property type and project complexity. All quotes via our platform are fixed-price and binding.
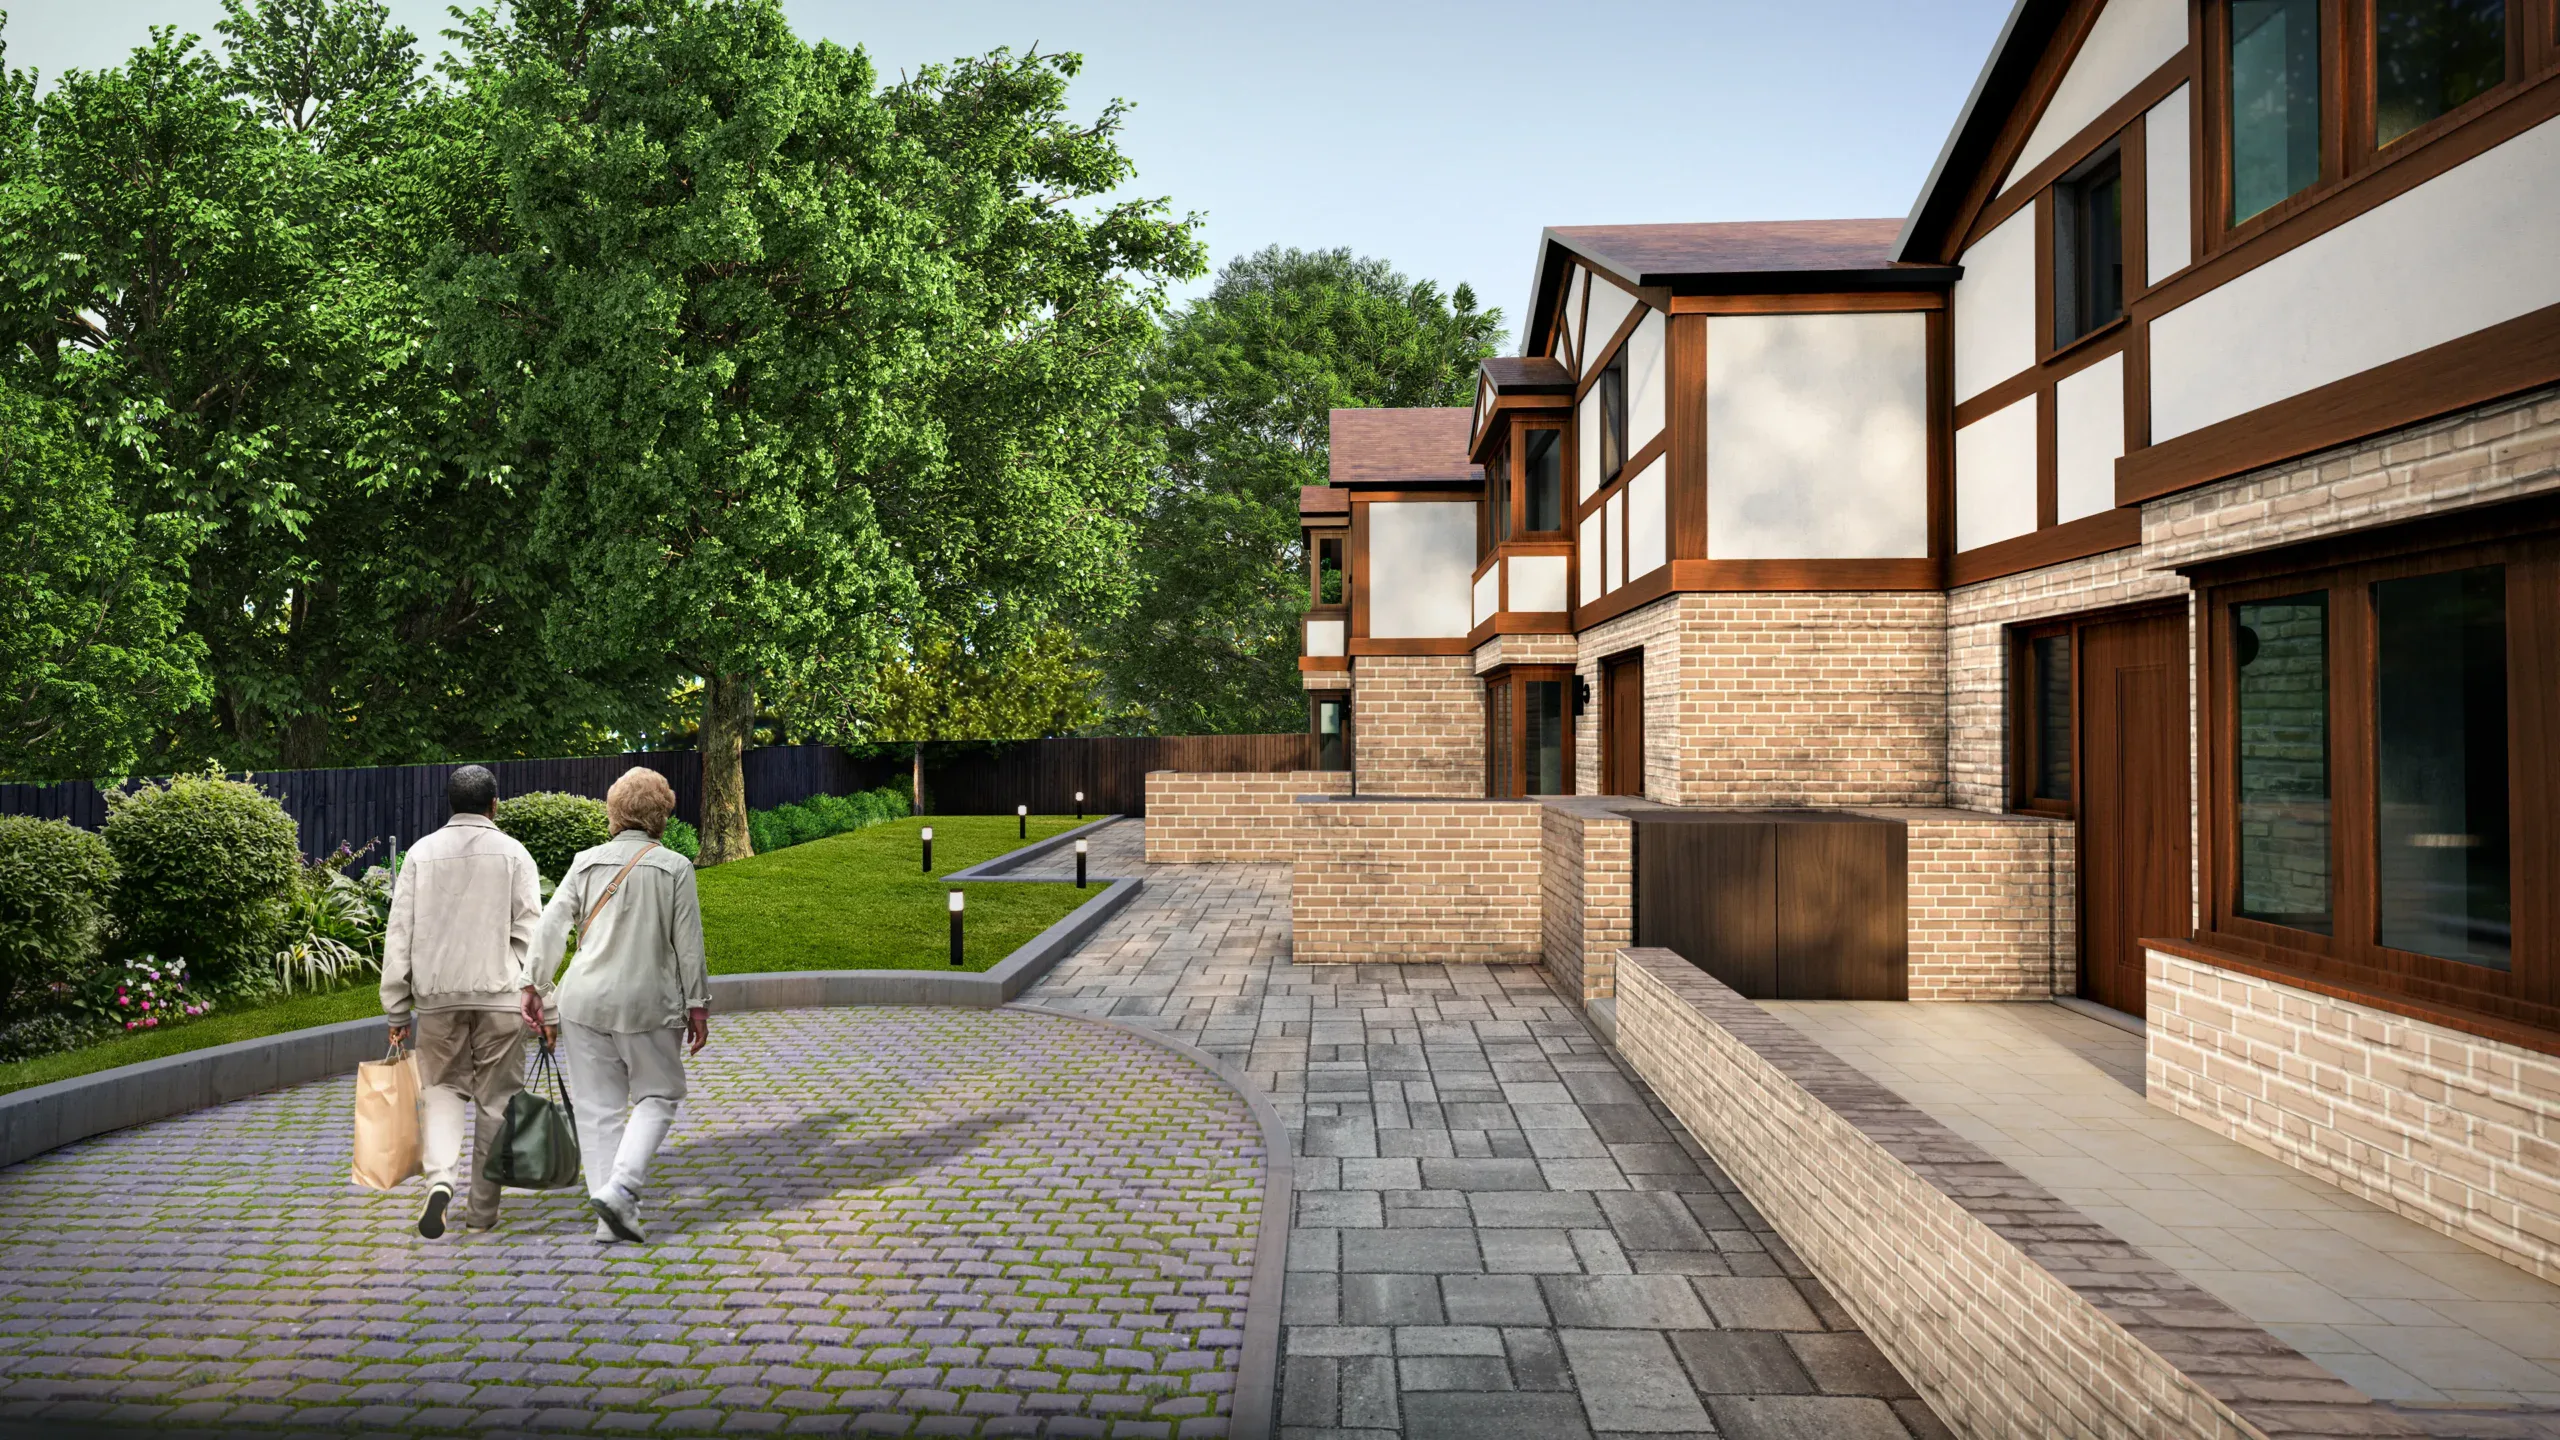
Our Selected New Builds Projects
Quality That You Can See

Any Questions?

Didn’t find your answer? Feel free to reach out

Selecting the right new build architect is crucial to the success of your project. To find the perfect match, consider the architect’s experience and expertise in new build projects, especially within the London area. Contact us today to schedule an initial consultation to discuss your project and see if you feel comfortable working with one of our architects.
Absolutely! Our team of new build architects at Extension Architecture is well-versed in the planning permission process for self-build homes in London. When you choose our services, we will take care of preparing and submitting all the necessary documentation on your behalf, guiding you through the process and ensuring that your application is compliant and stands the best chance of approval.
With a proven track record of delivering successful projects, our team takes a personalised approach to each client’s needs, tailoring designs that reflect their unique vision and lifestyle. Our architects are well-versed in the latest industry trends, sustainable design practices, and building regulations specific to London, ensuring that your new build project is not only aesthetically impressive but also compliant with all legal requirements.
Yes, planning permission is required for a new build home. Unlike smaller residential works, new houses are not covered by permitted development rights, so a full planning application must be submitted to the local authority. This allows the council to assess the design, scale, and impact of the proposed home in line with local planning policies.
Img Nikki2

Nikki

Architectural Sales Consultant

Tell us about your plan and we'll send you a free quote! It takes less than 60 seconds!

Step 1 of 5


Book a free video meeting