
Architects for Extensions & Planning Applications in Battersea
Planning permission, architectural design and project management delivered end-to-end by a multi-award-winning local team.


All In One Architectural Solution In Battersea
- Planning approved by London Borough of Wandsworth — 8 weeks standard.
- Article 4 Directions cover many SW11 streets — check PD rights first.
- Full design, planning, and building regulations included in one fee.
- Loft conversions available — rear dormer and mansard options across SW11.
- In-house structural engineer included — no separate specialist needed.
- 98% planning approval rate — including Article 4 applications in SW11.
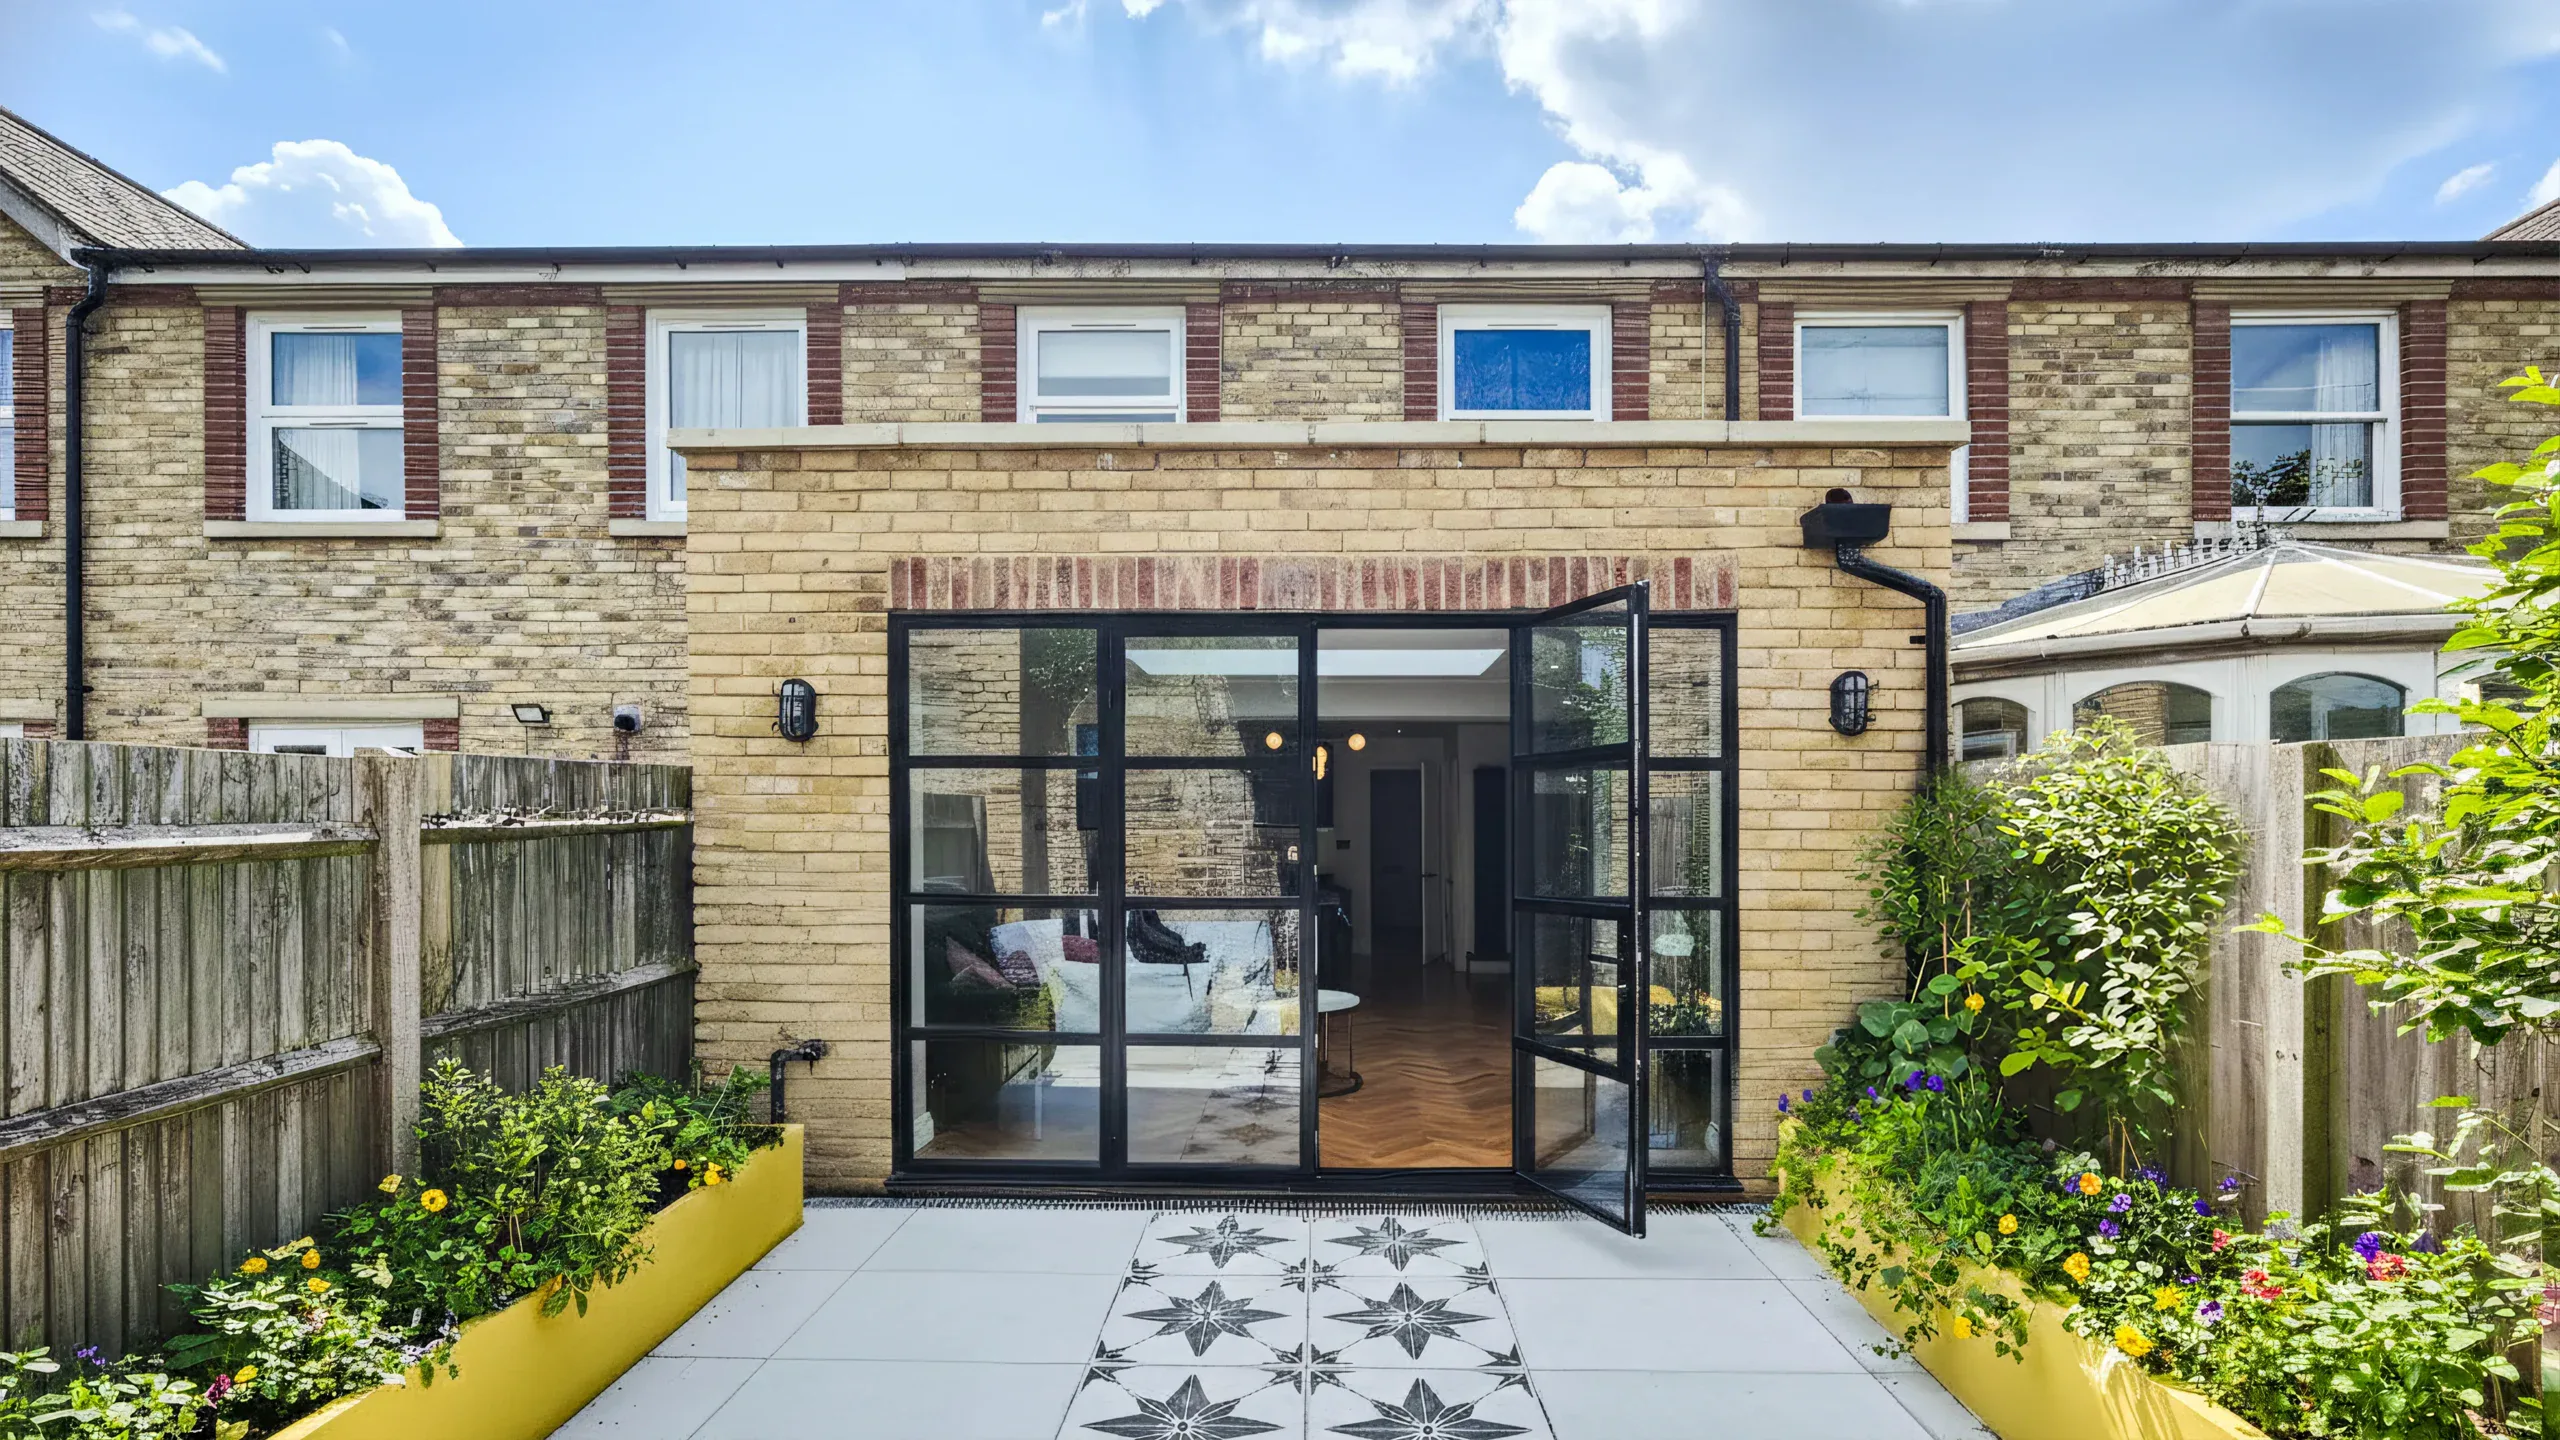
Extension Architecture handles planning applications, house extensions, and loft conversions across Battersea and the wider London Borough of Wandsworth — covering SW11, SW8 and SW18. Most single-storey rear extensions qualify as Permitted Development (3m terraced / 4m detached), though Article 4 Directions apply in many SW11 streets. Wandsworth decisions take 8 weeks. Free quote today.

We only deliver excellence

Our Expertise

Planning Application Drawings
Council-ready drawings, fast
3D Visualisations
See it before building

Retrospective Planning
Fix unpermitted works

Building Regulation Drawings
Safe, compliant drawings

Commercial Development Consultancy
Change of use experts

Interior Design
Finishes inside out

Spatial Planning & Layout
Smarter room layouts

Feasibility Consultancy
Know what’s possible
Extension Architecture’s Gallery


What Makes Battersea Special?
Extension Architecture specializes in navigating the intricacies of planning applications in Battersea. We understand the local regulations, zoning laws, and planning processes, ensuring a seamless experience for our clients. Our experienced team will work closely with you to prepare thorough planning drawings, documents, and applications required for submission to the appropriate authorities.
If you’re considering converting a building into flats or kitchen solutions in Battersea, a single-storey extension, Extension Architecture is here to assist you every step of the way. Our team of dedicated Battersea architects and structural engineers in Battersea are passionate about helping you realize your vision. Through the use of cutting-edge 3D imagery, we’ll bring your creative ideas to life and provide a clear picture of the anticipated renovation outcome.
- Victorian terraces dominate SW11 — rear extensions add maximum value.
- Article 4 Directions cover large parts of Battersea — always check first.
- Battersea Power Station regeneration has significantly raised SW11 values.
- Wandsworth Council has clear policies and meets 8-week decision targets.

What Our Clients Say About
Extension Architecture

Battersea House Extension Architects
House extensions are a versatile option, allowing you to expand your living space in various ways, from enlarging your kitchen to adding a new living room or creating a cozy garden room. Battersea architects and builders can tailor house extensions to suit your needs and aesthetic preferences.
Battersea’s thriving architectural and construction community is well-versed in delivering high-quality loft conversions and house extensions, providing you with valuable insights and expertise. When considering these projects in Battersea, you can rely on local professionals to make the most of your property while adhering to planning regulations and enhancing your overall quality of life.
Explore before & after visuals of our extension builder projects

Before
Before

After
After
Why choose Extension Architecture?
One-Stop Solution
Our firm provides a comprehensive range of services under one roof, from planning and architectural design to intricate interior and immersive design, and expertly manages the complexities of the construction process. We have delivered projects of various scales and budgets, from small home extensions to large new builds, for a diverse clientele.
In-house Structural Engineer
Our in-house structural engineer—an advantage that only 1 in 20 firms can offer. This is crucial, as significant time is often lost consulting multiple specialists, which can lead to additional costs. With a structural engineer on our team, we ensure a fully collaborative and seamless design-build process, minimizing contingencies and preventing design inaccuracies.

Interior Design + Architecture
Our team includes interior designers who work closely with the clients, especially the ‘ladies’ of the house to curate the dream spaces tailored to their requirements. These processes include fun yet crucial processes like selecting wall finishes, color schemes, soft furnishings, flooring. Having architects and interior designers under one roof allows for less contingencies.
Turn-Key Approach
We provide support throughout the entire building process, embracing a ‘turnkey approach’ to ensure a smooth and efficient project from start to finish. Additionally, we assist in reducing build costs by aiding in the procurement of all internal fit-outs, including sanitaryware, kitchens, and more. It’s a zero hassle solution for clients.
Start Planning an Extension today
If you are planning a home extension, our architects can guide you through the entire process from concept design to construction.

17
Any Questions?
Didn’t find your answer? Feel free to reach out
Annie
Architectural Sales Consultant