Home > News > House Extensions Building Regulations Approval: Step-by-Step Application Process and Requirements
House Extensions Building Regulations Approval: Step-by-Step Application Process and Requirements
Beyond securing planning permission, your project must comply with UK Building Regulations covering everything from structural stability and fire safety to insulation, ventilation, and energy efficiency. These regulations ensure your extension is not only safe and durable but also legally compliant.

In Brief
- Building Regulations ensure your extension is safe, structurally sound, energy-efficient, and legally compliant.
- Almost all extensions require Building Regulation approval, covering elements like structure, insulation, electrics, and drainage.
- While applying choose between a Full Plans Application (detailed upfront approval) or a Building Notice (simpler for small projects).
- Local authority Building Control will inspect at key stages to ensure standards are met.
- Completion Certificate is issued once, and this document is essential for legal compliance and future property transactions.
If you’re ready to build your dream extension without regulatory stress, let Extension Architecture handle every step of Building Regulations compliance. Book your free consultation today and start with complete confidence.
Building an extension is more than just adding space. An extension needs to display safety, structural stability, durability, and be compliant with all legal requirements. In the UK, Building Regulations mandate certain standards to ensure the new structure qualifies from all fronts. The regulations ensure that the extension is compliant for structural integrity, fire safety, energy efficiency, and overall quality.
Unlike planning permission, which focuses on how the extension impacts the surrounding area, building regulations deal with the technical and safety aspects of the construction itself. This includes load-bearing capacity, foundations, insulation, electrical wiring, plumbing, drainage, ventilation, and accessibility.
When Do Building Regulations Apply?
Building Regulations apply to almost all extensions, including:
- Rear, side, or double-storey extensions
- Loft conversions
- Garage conversions
- Basement extensions
Some minor works (like a small porch or detached outbuilding) may be exempt, but it’s best to confirm with your local authority or your design and build team.
How to Apply for Building Regulations?
- You can apply for Building Regulations in two main ways:
- Full Plans Application – Ideal for complex projects. You submit detailed drawings, structural calculations, and specifications. The council checks compliance before work starts.
- Building Notice – Suitable for simple, small extensions. Work can start after notifying the council, but inspections are more frequent.
- Design Phase – Architectural drawings and specifications prepared in compliance with Building Regulations.
- Submission – Plans or notices submitted to Building Control (local authority or an approved inspector).
- Inspections – Conducted at key stages (foundation, damp proofing, insulation, structural elements, drainage).
- Completion – A final inspection leads to a Completion Certificate, confirming compliance.
- Ensures your extension is safe, durable, and energy-efficient
- Protects you legally
- Essential when selling your property (buyers/lenders require the Completion Certificate)
London-based firms bring:
Building Regulations for Extensions
- Local planning & compliance expertise
- Architects, engineers, and builders under one roof
- Coordination of all inspections and approvals
- Solutions tailored to urban properties and tight spaces
Building regulations aren’t here to negotiate with you whether you are a builder or a homeowner. They are those necessary obligations that you have to comply with only to ensure that your extension is safe and sound from all fronts.
From the strength of your foundations, the insulation in your walls, the safety of your electrics, right down to proper ventilation, they are an overarching standard that validate your space as a healthy and comfortable one.
In London, where properties are often older and space is tight, meeting these regulations is even more important. A good design and build team will make sure everything—from the plans to the final inspection—ticks all the boxes so your dream extension is both beautiful and fully compliant.
Structure (Part A)
- The extension must be structurally sound.
- Covers foundations, walls, beams, and load-bearing alterations.
- Structural calculations may be required, especially if removing walls or adding large openings.
Fire Safety (Part B)
- Adequate fire escape routes (e.g., fire doors, windows).
- Use of fire-resistant materials and separation from neighbouring properties.
- Smoke alarms and safe access routes for emergency services.
Site Preparation & Moisture Resistance (Part C)
- Protection from damp and groundwater.
- Proper site drainage to prevent flooding.
- Effective damp-proof courses in walls and floors.
Toxic Substances (Part D)
- Prevent harmful substances (e.g., insulation chemicals) from affecting indoor air quality.
Soundproofing (Part E)
- Adequate sound insulation between rooms and adjoining properties.
Ventilation (Part F)
- Proper airflow to prevent condensation and maintain healthy indoor air.
- Mechanical or natural ventilation for kitchens, bathrooms, and living spaces.
Sanitation, Drainage & Waste Disposal (Part H)
- Safe and compliant drainage systems for waste and rainwater.
- Connection to mains or approved treatment systems.
Conservation of Fuel & Power (Part L)
- Proper insulation for walls, roofs, floors, windows, and doors.
- Energy-efficient heating, lighting, and glazing.
Electrical Safety (Part P)
- Electrical work must comply with safety standards.
- Certified by a registered electrician.
Access & Use (Part M)
- Ensures accessibility where applicable, such as step-free entry or door widths.
- Applying for Building Regulations – Stepwise Guide
Fire Safety (Part B)
- Adequate fire escape routes (e.g., fire doors, windows).
- Use of fire-resistant materials and separation from neighbouring properties.
- Smoke alarms and safe access routes for emergency services.
Site Preparation & Moisture Resistance (Part C)
- Protection from damp and groundwater.
- Proper site drainage to prevent flooding.
- Effective damp-proof courses in walls and floors.
Toxic Substances (Part D)
- Prevent harmful substances (e.g., insulation chemicals) from affecting indoor air quality.
Soundproofing (Part E)
- Adequate sound insulation between rooms and adjoining properties.
Ventilation (Part F)
- Proper airflow to prevent condensation and maintain healthy indoor air.
- Mechanical or natural ventilation for kitchens, bathrooms, and living spaces.
Sanitation, Drainage & Waste Disposal (Part H)
- Safe and compliant drainage systems for waste and rainwater.
- Connection to mains or approved treatment systems.
Conservation of Fuel & Power (Part L)
- Proper insulation for walls, roofs, floors, windows, and doors.
- Energy-efficient heating, lighting, and glazing.
Electrical Safety (Part P)
- Electrical work must comply with safety standards.
- Certified by a registered electrician.
Access & Use (Part M)
1. Determine the Type of Application
- Ensures accessibility where applicable, such as step-free entry or door widths.
- Applying for Building Regulations – Stepwise Guide
- Plans Application – Recommended for larger or complex extensions. You submit detailed plans to your local authority for approval before work begins.
- Building Notice – Suitable for small, straightforward extensions. No formal plans are required upfront, but inspections happen throughout the build.
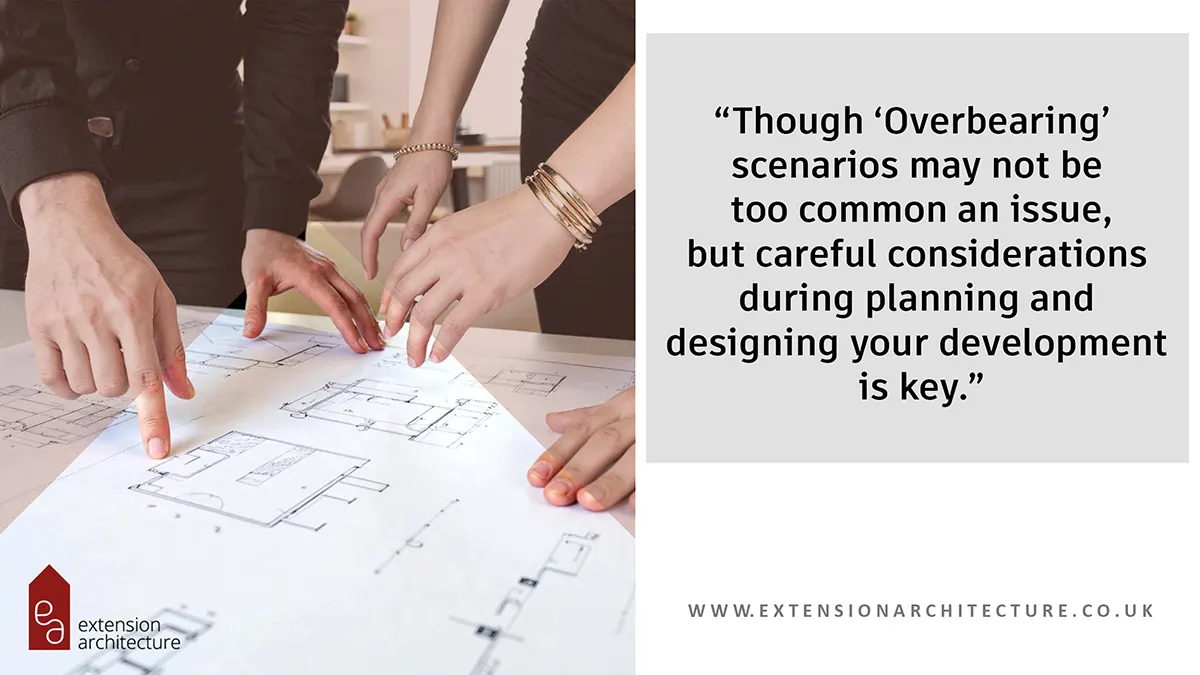
- Work with your architect or design and build team to prepare:
- Scaled architectural drawings
- Structural calculations (if needed)
- Specifications of materials and construction details
- These must demonstrate compliance with all relevant Building Regulations.
- Send your application (Full Plans or Building Notice) to your local council’s building control department.
- Pay the required application fee (varies by borough).
- For Full Plans, the council reviews the documents.
- They may request revisions before granting approval.
- This process usually takes 5–8 weeks.
- For Building Notice, you can start work after the notice period (usually 48 hours).
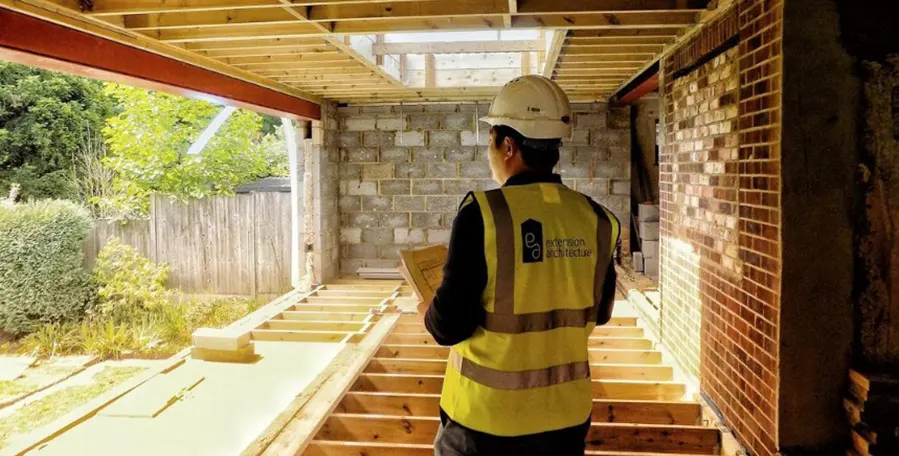
- Building Control Officers will carry out inspections at key stages, such as:
- Damp proof course
- Structural works (walls, beams, roofs)
- Insulation installation
- Drainage connections
- Your builder must notify the council before each inspection stage.
Once all works comply with Building Regulations, the council issues a Completion Certificate.This certificate is essential for legal compliance and for future property sales.
How Extension Architecture Ensures Compliance with Building Regulations
At Extension Architecture, we believe compliance isn’t an afterthought. It’s built into every stage of your extension project. From the initial design to the final handover, we integrate building regulations into our process to ensure your home is not only beautiful but also safe, durable, and legally compliant.
Expert Design Compliance
Our architects create plans that align with structural safety, insulation standards, fire safety, drainage, and energy efficiency right from the start, eliminating costly redesigns later.
In-House Technical Team
We have structural engineers, surveyors, and project managers who ensure all technical aspects, from load-bearing walls to ventilation, we meet regulatory standards.
Smooth Application Process
We prepare and submit all necessary documents (Full Plans or Building Notice) to local building control on your behalf, ensuring accuracy and faster approvals.
Inspection Coordination
Our team schedules and manages all Building Control inspections, keeping the build aligned with each compliance milestone.
Completion Certificate Guarantee
We work until your project passes its final inspection, ensuring you receive a Completion Certificate; a must for legal compliance and future property sales.
Conclusion
Building Regulations can feel overwhelming, but with the right team, compliance becomes a smooth process. A trusted London design and build firm ensures your extension is not just beautiful, but safe, efficient, and fully compliant.
Our team at Extension Architecture ensures your project meets every building regulation and is in complete compliance with all regulatory standards from all fronts. Book your free consultation today and secure a stress-free path to approval.