Contemporary Interior Design Ideas for Lofts and Modern Living Spaces
Whether you’re decorating your loft space or any living space, this article acts as a design guide if you want to bring contemporary design ideas that assure sophistication, comfort, and style into everyday living.

In Brief
- Maintain a spacious flow by minimizing walls and using furniture to define zones.
- Incorporate exposed brick, beams, and ductwork with sleek contemporary finishes.
- Use a neutral colour base with bold accent pieces for a modern touch.
- Enhance openness with statement lighting, tall fixtures, and layered illumination.
- Keep spaces clutter-free with built-ins, modular furniture, and hidden storage.
Let Extension Architecture bring contemporary design, smart space planning, and bespoke finishes to your space. Book your free consultation today.
Designing contemporary interiors in a loft can be both exciting and a little tricky. Lofts are those kinds of spaces that give you tons of open space, soaring ceilings, and amazing light, but that freedom can feel overwhelming if you don’t know how to make it work. The challenge lies in balancing the raw industrial features with the sleek, clean vibe of contemporary style. You’ve got to zone the space smartly, keep it functional, and still let the loft’s character shine without making it feel cluttered.
Contemporary design ideas are defined by clean lines, open layouts, and minimalistic inspirations. Although designing with detail and intention has been the hallmark of contemporary style, the real test lies in balancing function and style and making sure that the space feels warm and liveable.
Bringing Contemporary Style to Life: Interior Design Tips & Loft Inspiration
Designing contemporary style within your interiors is all about finding that sweet spot. You don’t want to be left reeling and forced to choose between character, comfort, and personality. As a homeowner, you would want all three of them. So, whether you’re working with a chic city loft or a modern living space, the key is to strike a balance. clean lines paired with inviting textures, neutral tones with bold accents, and functionality that doesn’t compromise style.
From lighting that elevates mood to smart layouts that make the most of every inch, these tips will help bring contemporary interiors to life in a way that feels both timeless and personal.
1. Celebrate the Open Space
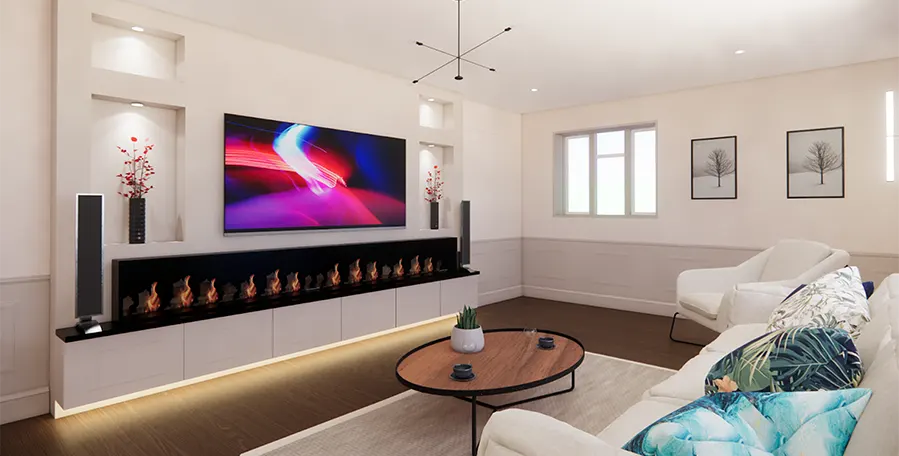
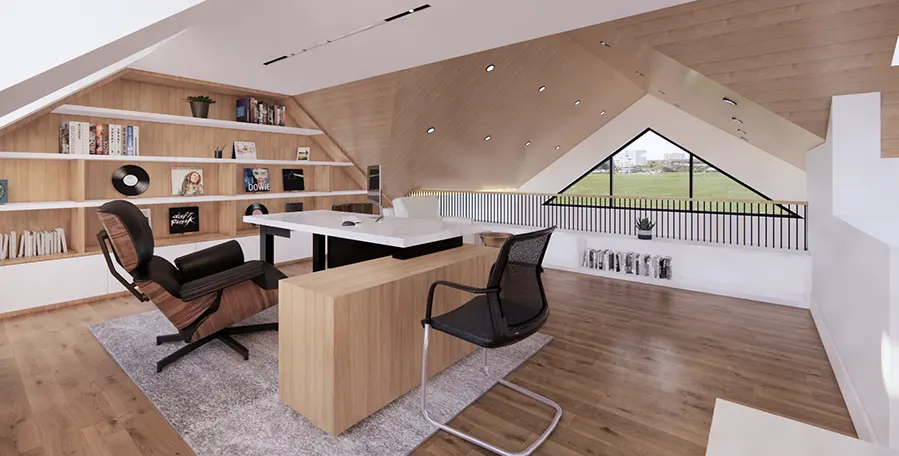
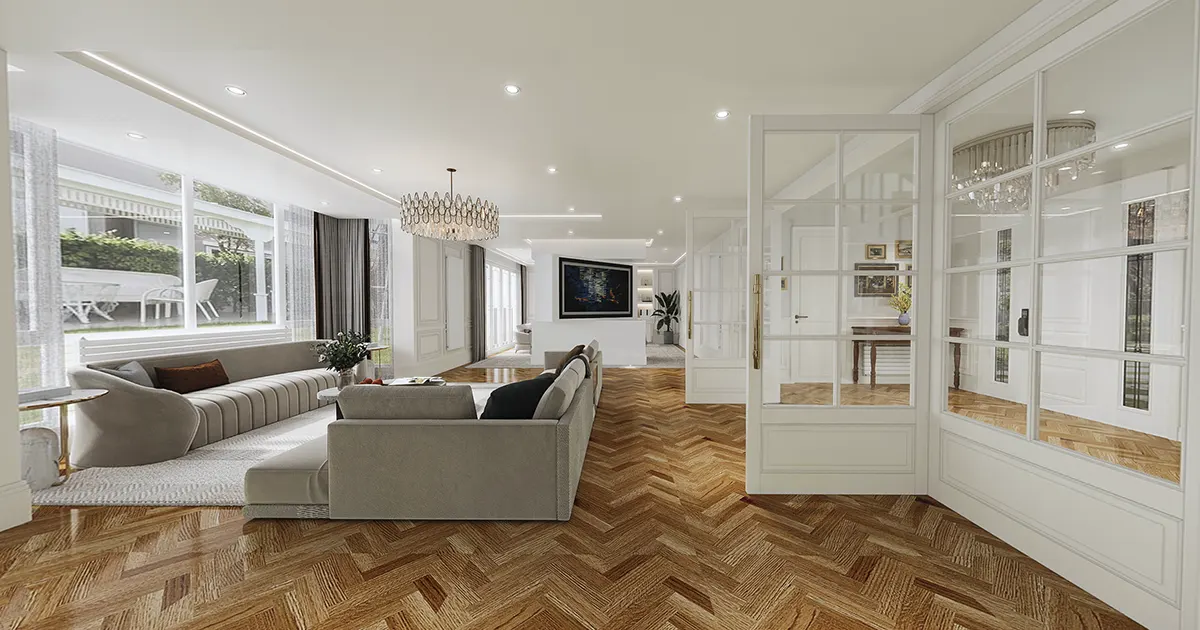
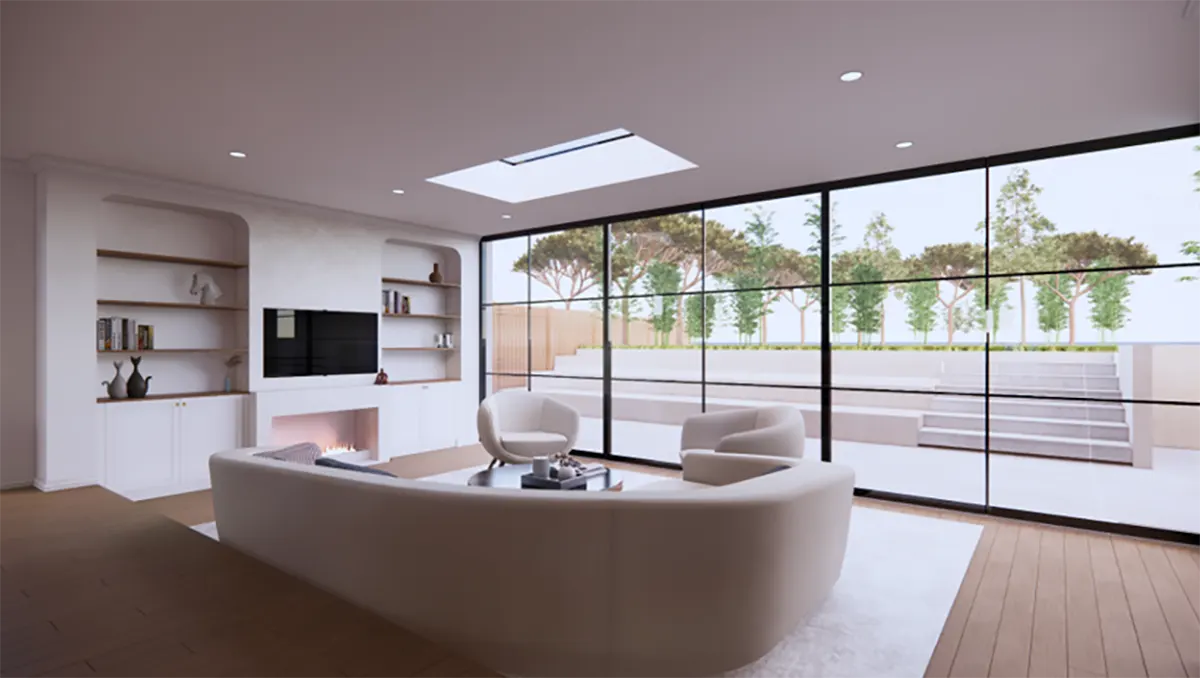
One of the best things about lofts is that they can offer an amazing sense of openness. Instead of chopping it up with walls, keep that flow intact. You can still create distinct areas like a cozy lounge, a dining nook, or a workspace by using rugs, furniture arrangements, and clever lighting. It’s all about defining spaces without closing them in.
2. Play with Verticality
Lofts usually come with high ceilings. So, make the most of the vertical space. Tall shelving units, statement light fixtures, or even a vertical gallery wall can draw the eye upward and make the space feel even grander.
3. Balance Industrial and Cozy
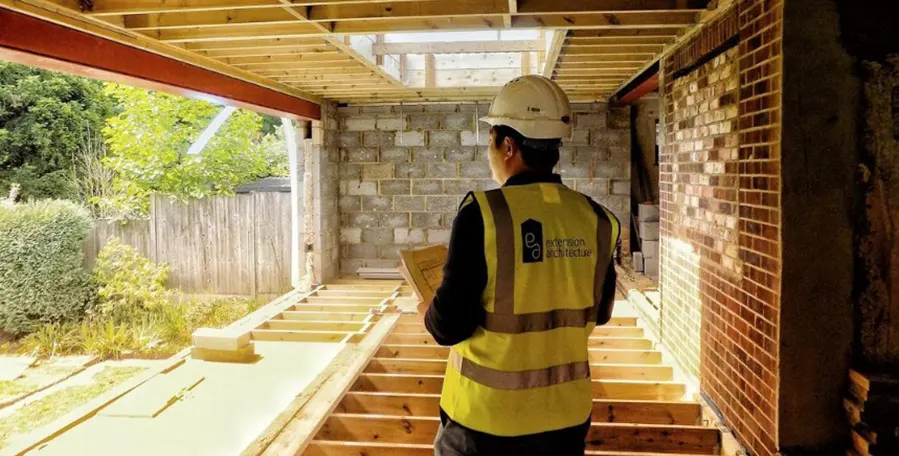
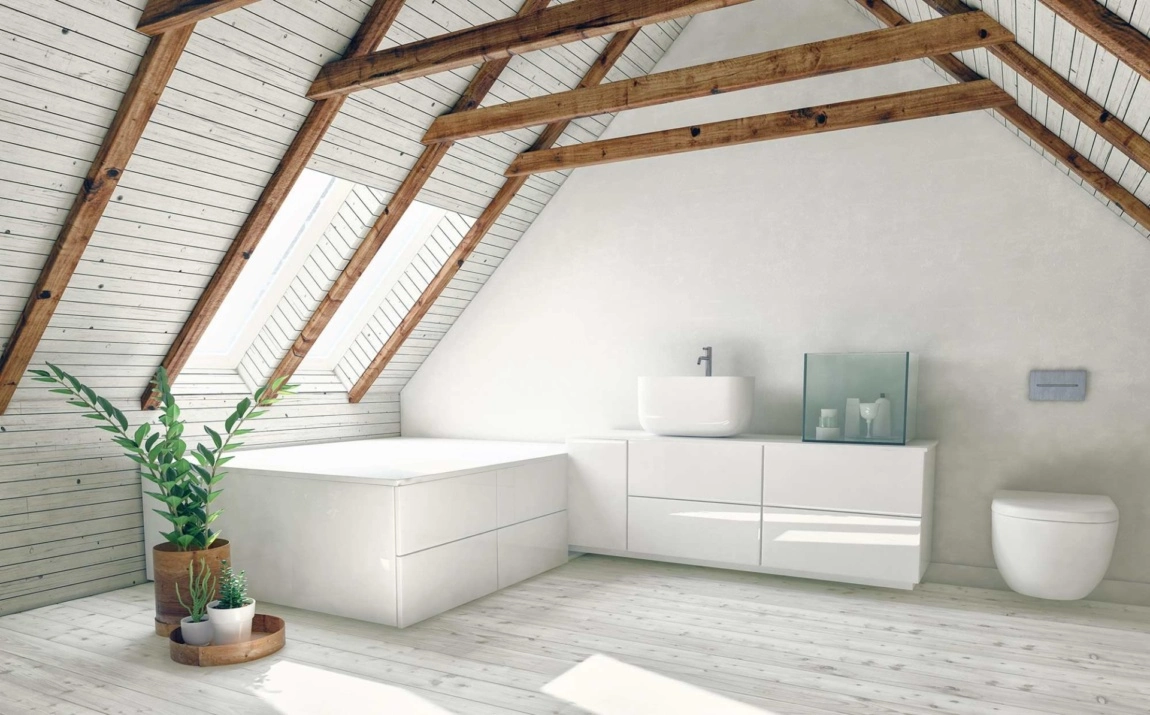
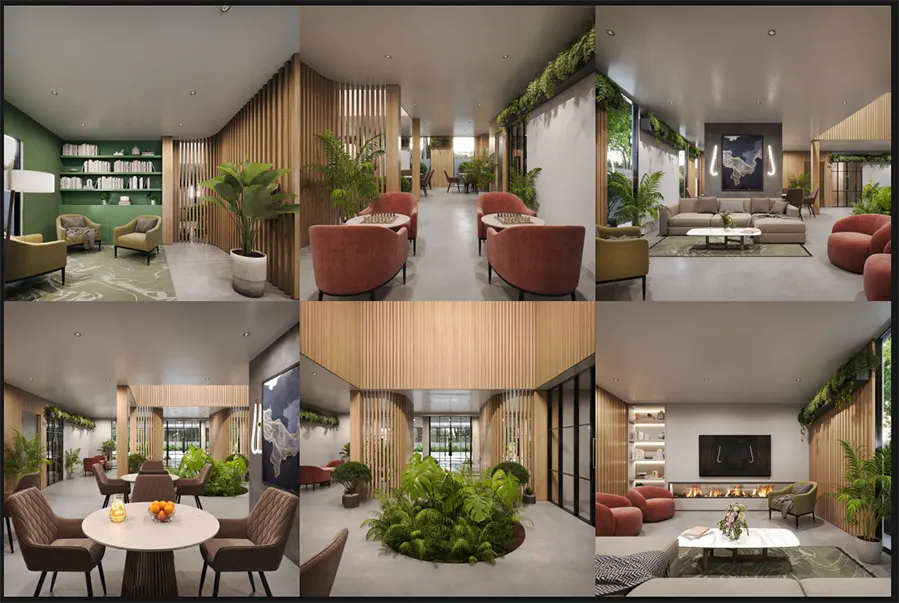
Exposed brick, beams, and ductwork are part of the charm, but you don’t want the space to feel too cold or stark. Bring in warm elements like soft rugs, textured throws, layered lighting, and natural materials like wood or linen. It’s all about finding that perfect balance between an industrial look and an inviting feel.
4. Choose a Cohesive Palette
A consistent colour palette keeps the loft looking stylish and pulled together. If you want a neutral palette, then think of warm greys, whites, and earthy tones as a base. Then, bring in splashes of bold colour or texture through cushions, artwork, or accent furniture for personality without overwhelming the space.
5. Use Statement Lighting
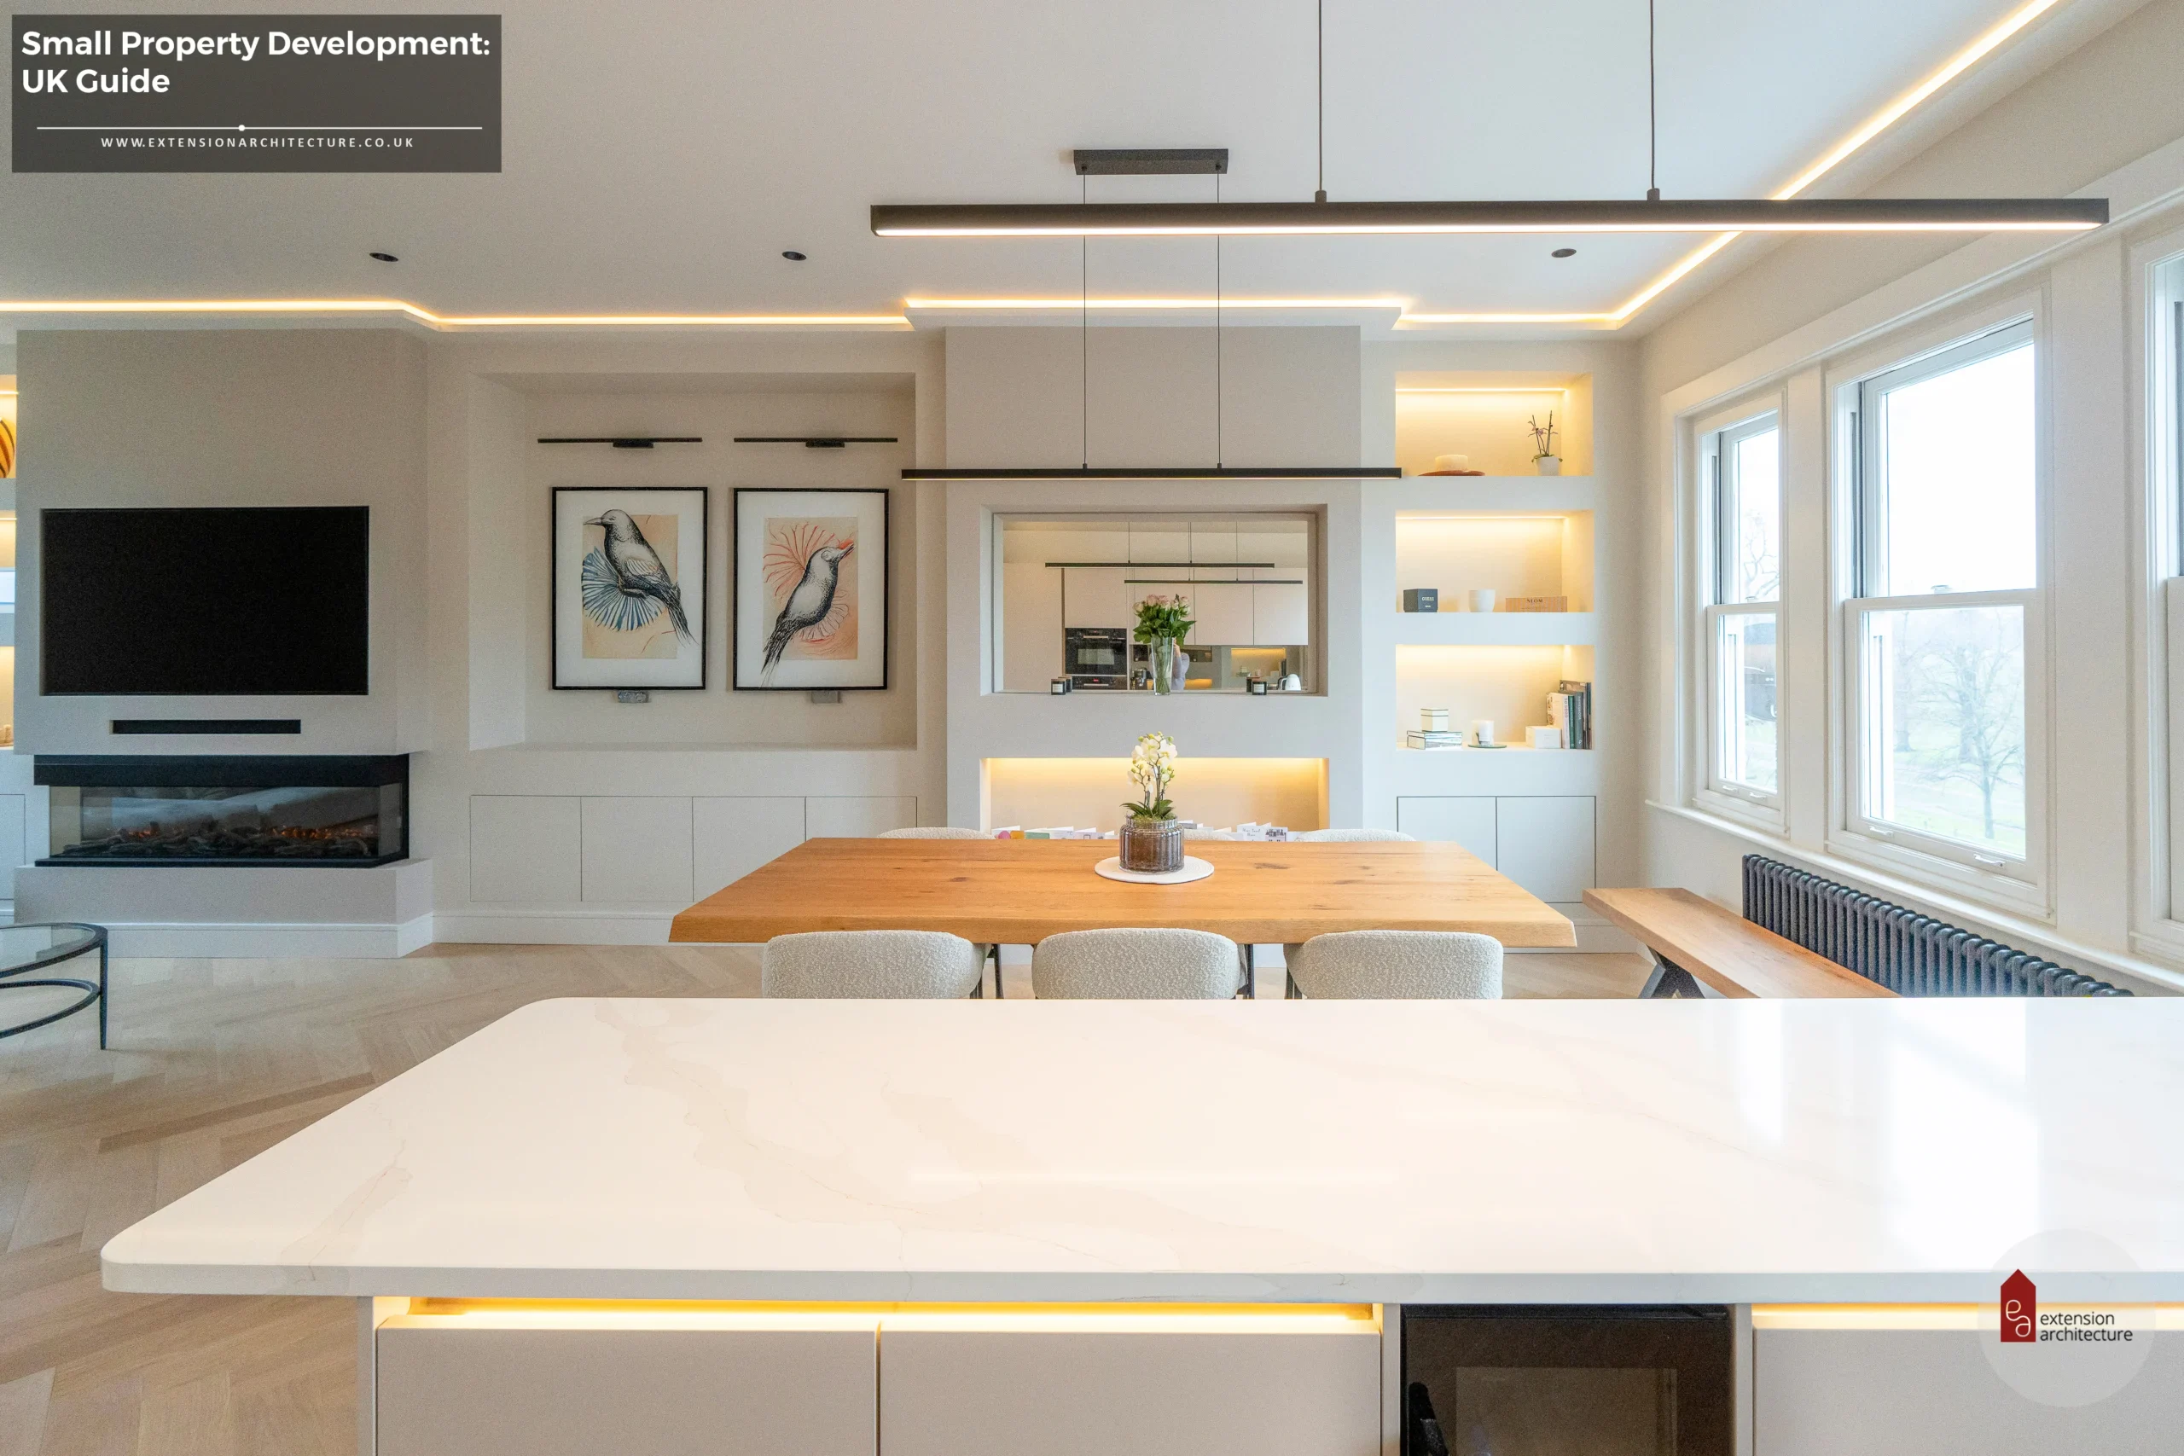
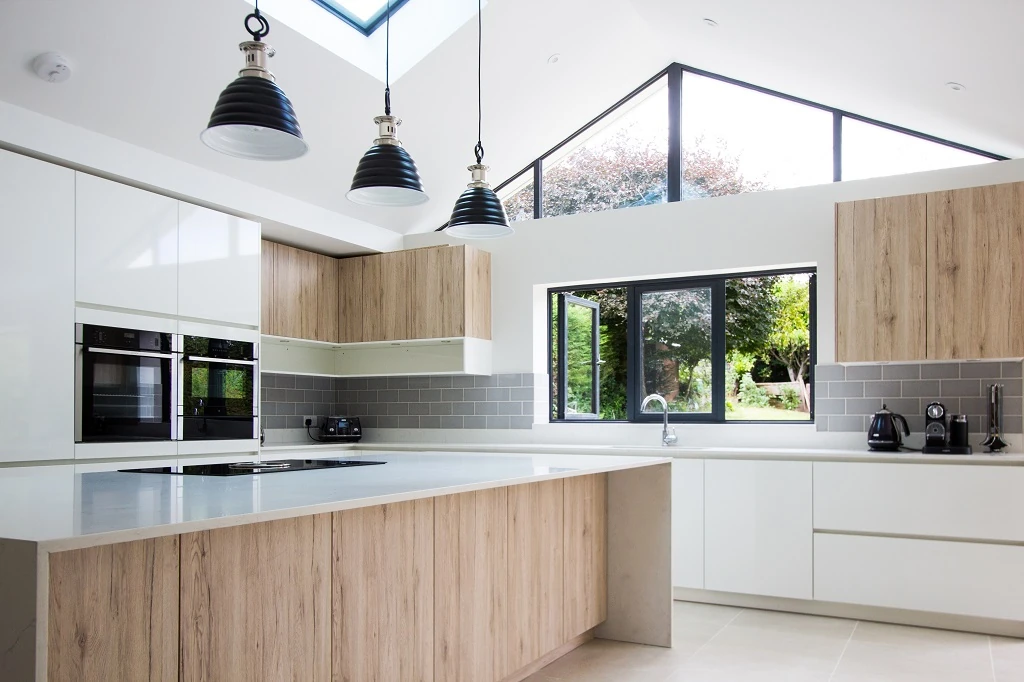
Lighting is a loft’s secret weapon. Oversized pendant lights can anchor a dining area, track lighting can highlight architectural details, and sculptural fixtures can serve as art in their own right. In a space this open, lighting can double as design.
6. Maximise Natural Light
Lofts often have those gorgeous big windows. So, let them shine! Keep window treatments minimal to let in as much light as possible. Strategically placing mirrors can also bounce light around, making the space feel brighter and more expansive.
7. Integrate Smart Storage
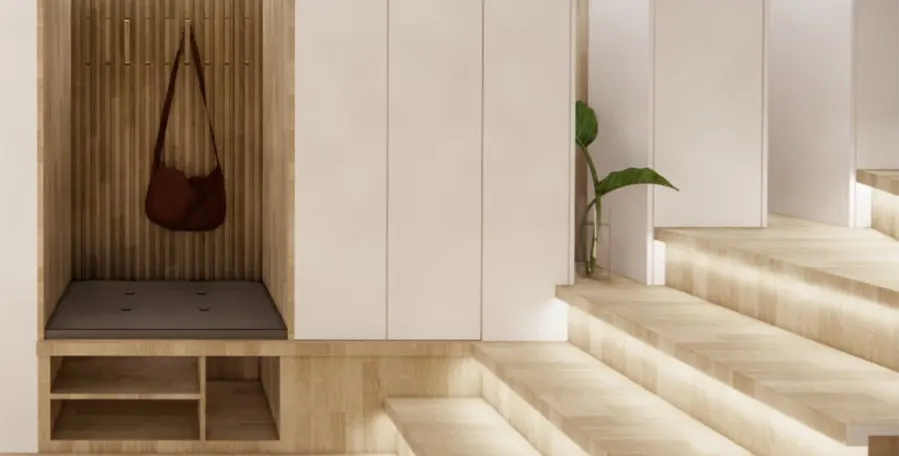
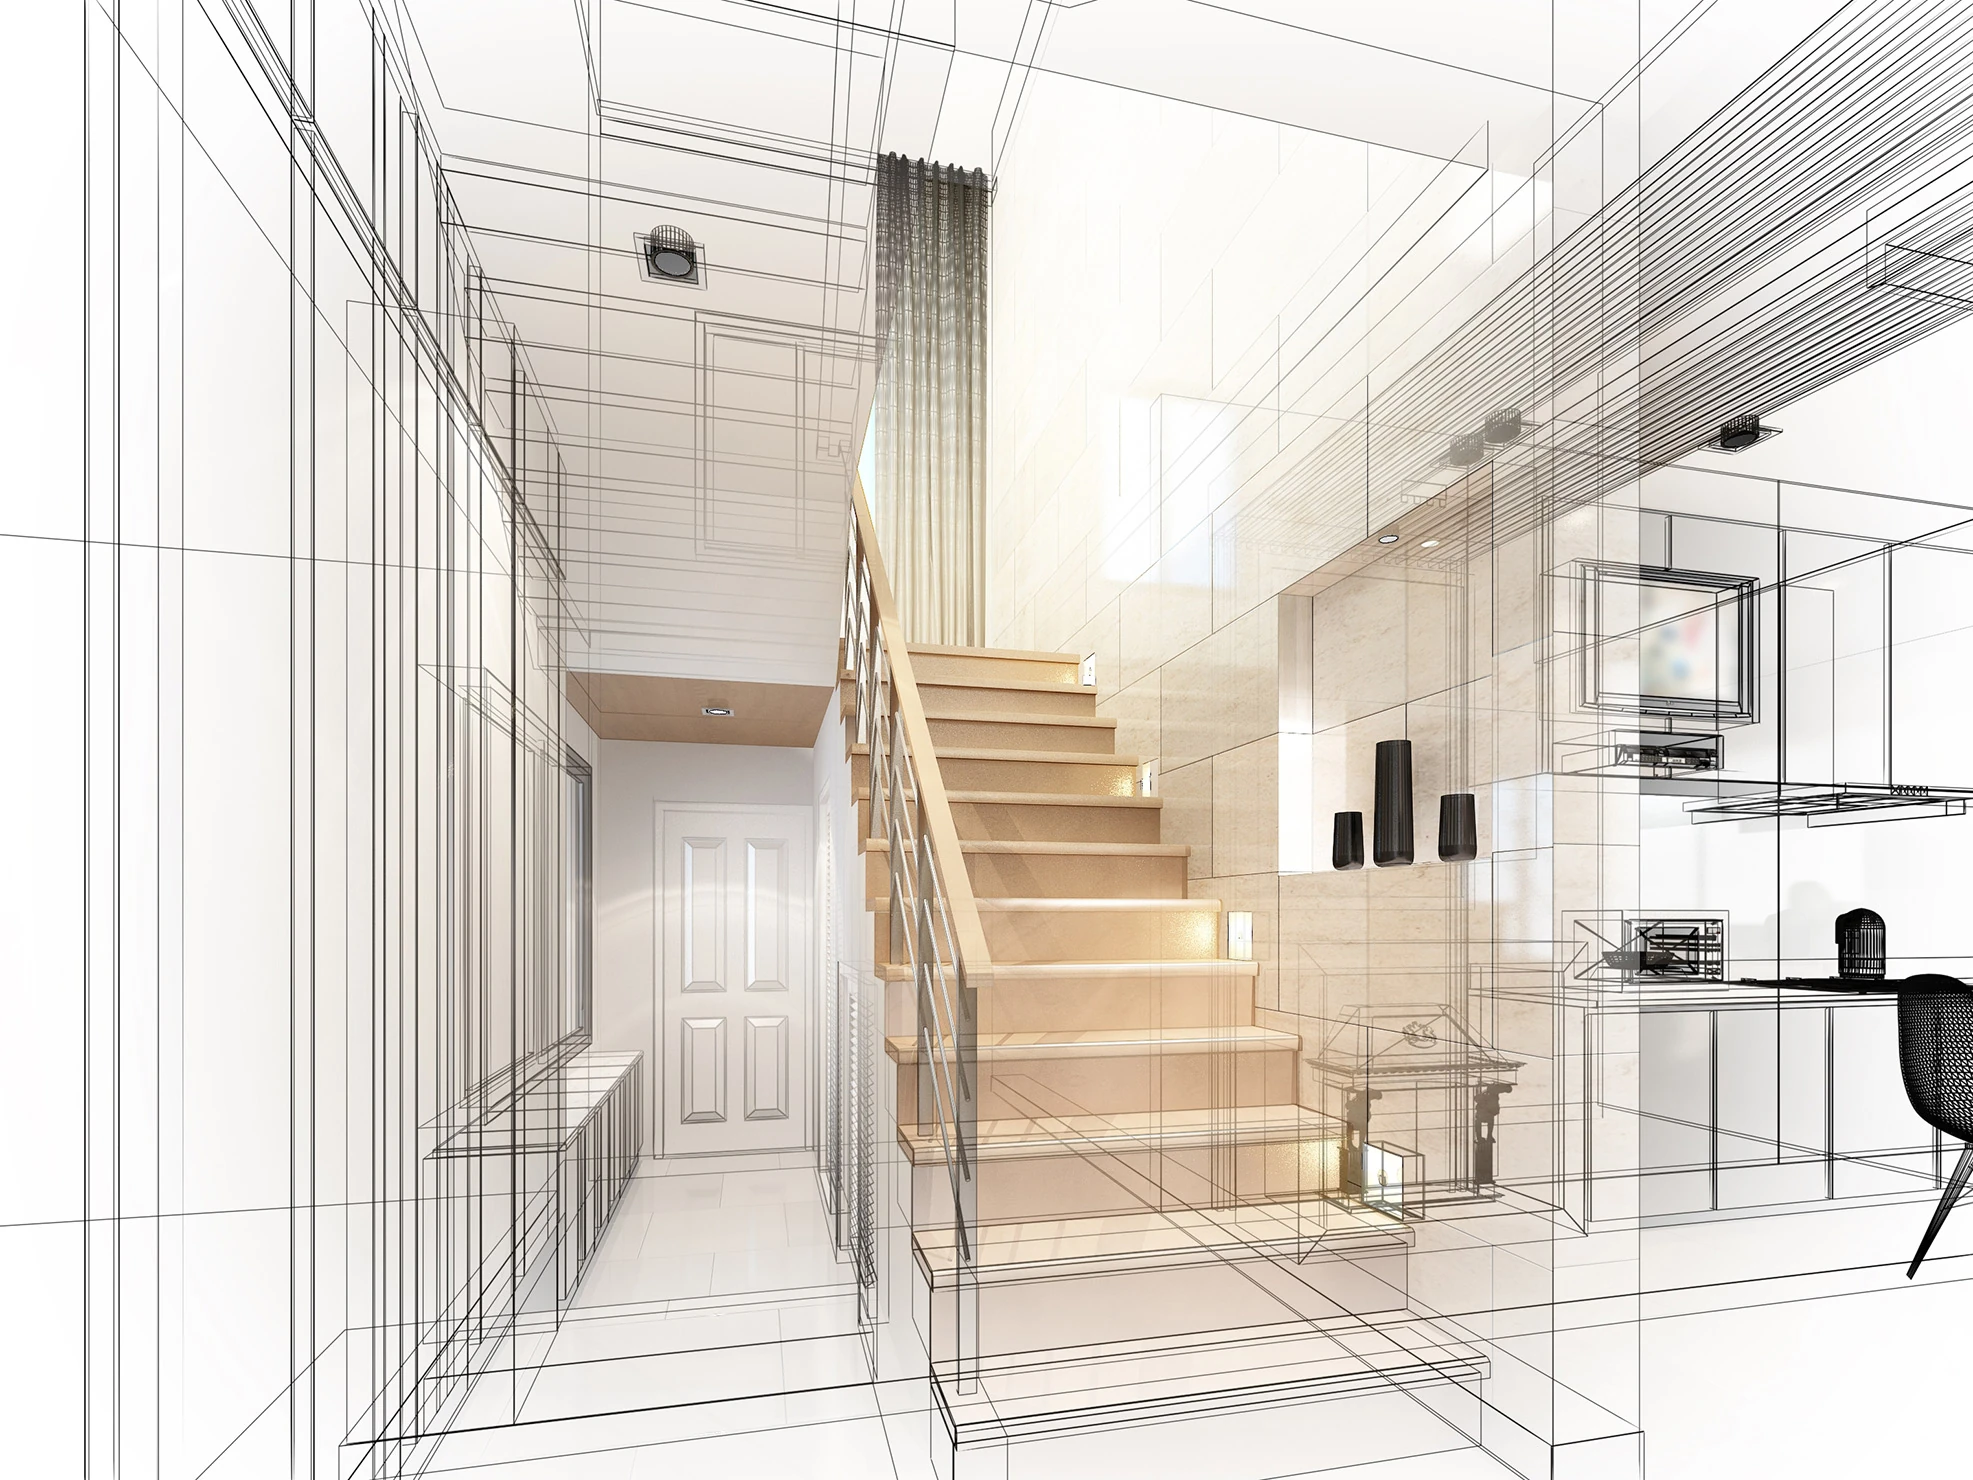
With all that openness, storage can be tricky. Built-in cabinetry, under-stair storage, and multi-functional furniture with hidden compartments can keep things neat without cluttering the aesthetic. Think of it as making storage part of the design.
What Defines Contemporary Interior Design Today?
Contemporary interior design today is all about keeping things functional and seamless. It’s not tied to one fixed look, but is rather left to evolve with time, borrowing the best ideas from current trends and blending them with timeless principles. You’ll see a lot of clean lines, open layouts, and uncluttered spaces, but it’s not just minimalism. It’s about creating rooms that feel comfortable and personal, using natural light, smart storage, and thoughtful materials.
Blending Classic Elements with Modern Aesthetic
Blending classic elements with a modern aesthetic works because it gives you the best of both worlds. Classic details bring depth, character, and a sense of history to a space, while modern design keeps it fresh, clean, and relevant. This mix creates interiors that feel both timeless and personal, so you’re not stuck in one era, and the design doesn’t age quickly.
1. Blending Colours
Classic meets modern most smoothly when the backdrop is clean and neutral. Think of soft whites, warm greys, or beige walls that allow both ornate details and sleek pieces to stand out without clashing.
2. Highlight Architectural Features
If your space has crown moulding, wainscoting, or original woodwork, then keep them! Pair these classic elements with modern furniture and lighting to create a striking contrast that feels intentional and balanced.
3. Mix Materials and Textures
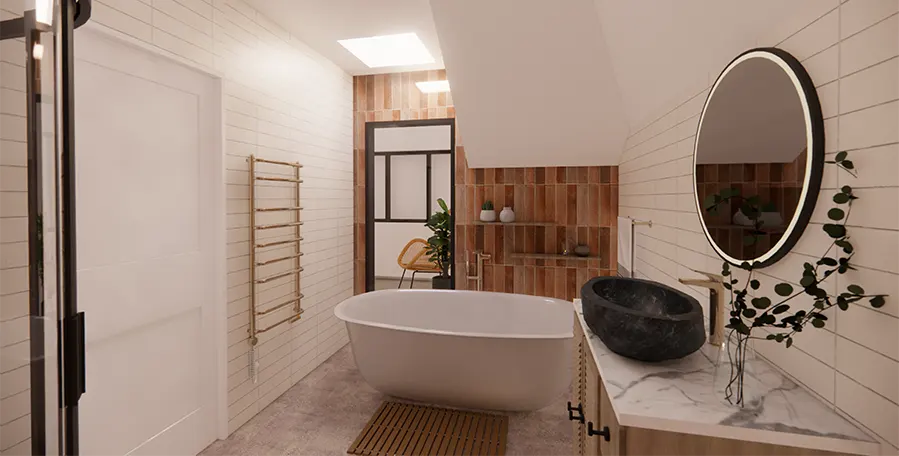
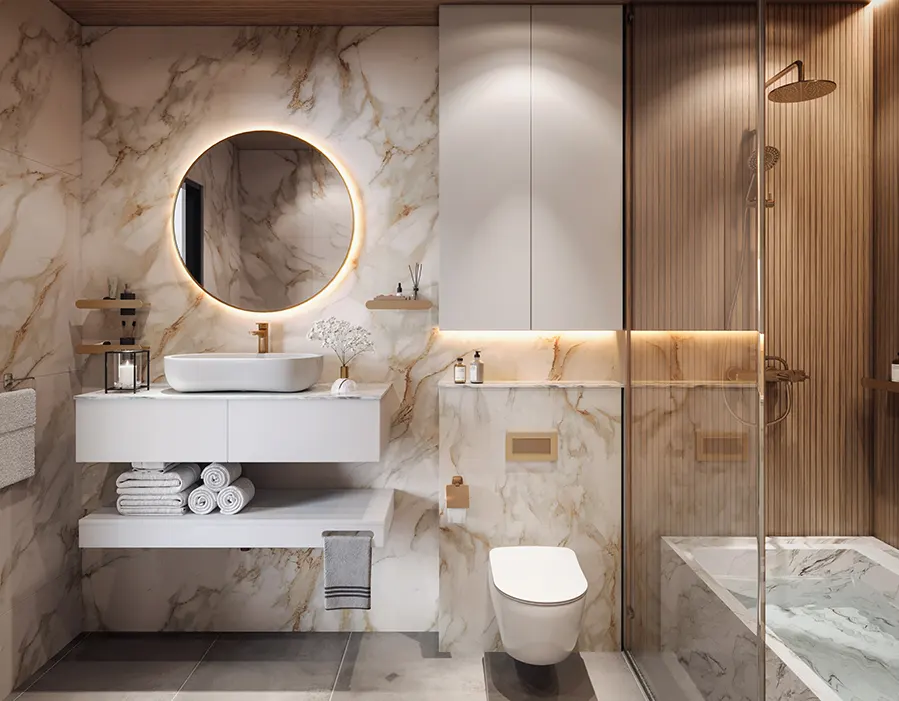
Try marble countertops with matte black fixtures, or velvet upholstery with metal accents. These combinations allow old-world richness to live comfortably with modern sleekness. It’s all about letting different textures play off each other.
4. Choose Statement Furniture Wisely
You don’t have to go fully antique or ultra-modern. For example, pair a mid-century sofa with a vintage wooden coffee table, or place a traditional armchair next to a minimalist floor lamp. It’s these juxtapositions that make the design feel layered.
5. Balance Symmetry and Simplicity
Classic interiors often lean on symmetry, while modern ones embrace minimalism. You can merge both by arranging furniture symmetrically, but keeping accessories back.
6. Use Lighting as a Bridge
Lighting can tie the whole look together. A classic chandelier in a modern dining space, or sleek pendant lights in a traditionally panelled room, can create that perfect old-meets-new vibe.
7. Add Personality Through Accessories
Books, artwork, mirrors, and even rugs are where you can really experiment. A traditional Persian rug under a modern glass table or abstract art above a vintage console makes the space uniquely yours.
How Extension Architecture Supports Interior Design from Plan to Finish
At Extension Architecture, we don’t just stop at building walls; we think about how you’ll live, work, and feel inside them. From the very first sketches, our team considers interior flow, natural light, and functionality so your spaces work beautifully from day one. As the project moves forward, we collaborate on layouts, materials, and finishes, making sure every detail reflects your style and needs.
1. Understanding Your Vision
We start by listening and understanding your lifestyle, preferences, and how you envision using the space.
2. Integrating Design into Planning
Interior needs are considered right from the architectural planning stage, ensuring layouts work perfectly for your style and function.
3. Concept & Mood Development
Our team creates design concepts, mood boards, and style directions that reflect both your personality and the project’s overall vision.
4. Material & Finish Selection
We guide you in choosing colours, materials, fixtures, and finishes that balance aesthetics, quality, and budget.
5. Lighting & Detailing
Lighting plans, built-in features, and fine detailing are carefully designed to complement the overall space.
6. Coordination During Build
We work closely with contractors and suppliers to ensure interior elements are executed exactly as planned.
7. Final Styling & Completion
From furniture placement to the final touches, we style the space to bring the vision to life, ready for you to enjoy.
Conclusion
Designing lofts and converted spaces is all about embracing their uniqueness while making them functional and comfortable. By balancing open layouts with well-defined zones, blending raw architectural features with warm finishes, and maximising light and space, these interiors can truly shine. Whether you lean into an industrial vibe, a sleek contemporary look, or a mix of styles, the key is to let the space’s character guide the design. With the right touches, a loft or converted space can become not just a home, but a statement.
At Extension Architecture, our team blends creativity with technical precision, ensuring that every design is not only visually stunning but also functional and practical for daily living. By keeping design and execution under one roof, we ensure consistency, cost-efficiency, and a result that matches the vision you approved.