Design and Access Statement for Planning Applications: Complete UK Guide

In the planning process, there needs to be a bridge between architectural intent and planning authority expectations to etch out the design thought behind a propose development. Design and Access statements are exactly for the same.
In Brief
- A design and access statement is required for major developments, sensitive sites, or proposals affecting heritage or conservation areas.
- Make sure your statement covers site analysis, design concept, layout, scale, appearance, landscaping, access, sustainability, and policy compliance.
- A clear and well-structured statement reduces objections and demonstrates responsible design.
- Expert guidance ensures that your statement aligns with drawings, technical reports, and planning requirements, and increases chances of a smooth approval process.
A Design and Access Statement often feels like one of those planning requirements people only discover after they’ve started preparing their application. But in reality, they’re far more than a tick-box exercise
Before any planning application is judged, there’s an unspoken expectation that you would need to show that your project fits its purpose. You may also have to detail acknowledging the surroundings, and how your project solves real needs, and considers the people who will use or experience the space. Planning authorities won’t just looking at drawings; they would want to understand the thinking behind them. Perhaps ask the intention of your layout, the scale, and how does the project respect the street scene, improve usability, or respond to local character? And equally important, how will everyone, regardless of ability, be able to access and move through the space?
Local authorities demand clarity and context that you’ve done your homework. They expect applicants to demonstrate awareness of many factors such as site constraints, environmental impact, heritage considerations, and community needs. They also want reassurance that the design isn’t just attractive but is also practical to its setting.
Everything You Need to Know About Writing a Design and Access Statement
In today’s planning landscape where local authorities expect thoughtful and context-driven developments, a design and access statement acts as the bridge between your creative vision and the policies that govern it. Whether you’re proposing a home extension in a conservation area, developing a commercial space, or transforming a tricky urban plot, the design and access statement provides the backdrop that helps planners see your project in its best light.
A design and access statement is your chance to tell the story of your project in a way that planning officers and any concerned person (including your neighbour) of your project can immediately understand. Before a single drawing is assessed or a policy is referenced, the design and access statement sets the scene. It explains the “why” behind your design choices, the “how” behind your layout, and the “for whom” behind your accessibility considerations.
It explains how your project respects the character of the neighbourhood, enhances the streetscape, and offers meaningful access to users of all abilities. It also shows that you’ve considered everything, from sustainability to movement flow and community impact, not as afterthoughts, but as essential parts of the design. When done well, a design and access statement can strengthen your application enhancing your chances of approval by signalling that your approach towards the development is done responsibly and thoughtfully.
Legal Requirements and When You’ll Need One
Design and Access Statements aren’t required for every planning application, but when they are needed, they’re a legal requirement under UK planning law. Knowing whether your project falls into that category can ensure your application is validated without complications whilst saving time and avoiding delays.
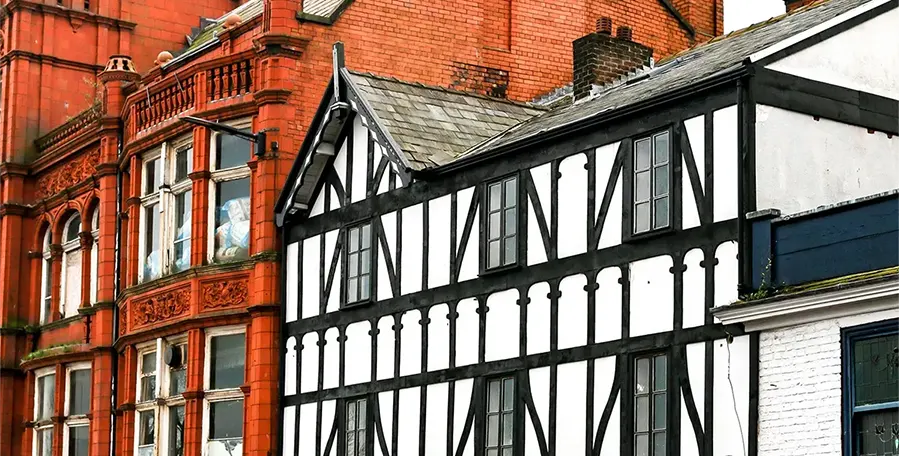
You’ll need a design and access statement for major planning applications, which include large-scale residential, commercial, or mixed-use developments. They’re also compulsory for proposals in sensitive or protected settings, such as Conservation Areas or involving a Listed Building, even if the development itself is relatively small. This is because councils want clear justification for how the design respects the character and heritage and whether it maintains appropriate access for all users.
On the other hand, straightforward applications like minor home extensions or a loft conversions or some simple changes to existing buildings typically do not require a design and access statement. However, there are exceptions. If your property sits in a Conservation Area and you’re altering its external appearance, you may still need one. Likewise, some councils request a DAS voluntarily when design clarity is essential to understanding the proposal.
Step-by-Step: How to Prepare a Strong Statement
Whether you’re proposing a home extension in a conservation area, developing a commercial space, or transforming a complex urban plot, the design and access statement provides the backdrop that helps planners see your project in its best light.
- Start with a Clear Introduction
Begin by stating what the proposal is and where it’s located. Keep it simple and factual without delving into the design details. State the location, scale, purpose and what type of project it is.
- Describe the Site and Its Context
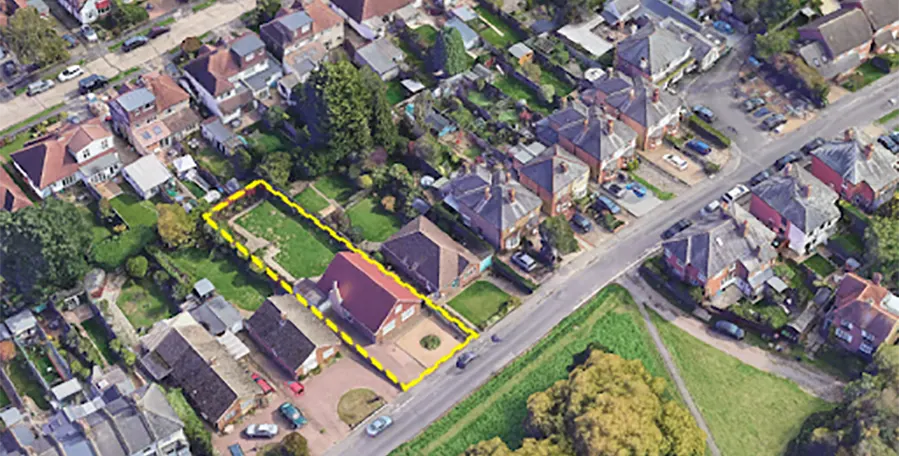
Planning officers love evidence you’ve looked around. It shows you’re designing with the environment keeping the considerations, and not against it.
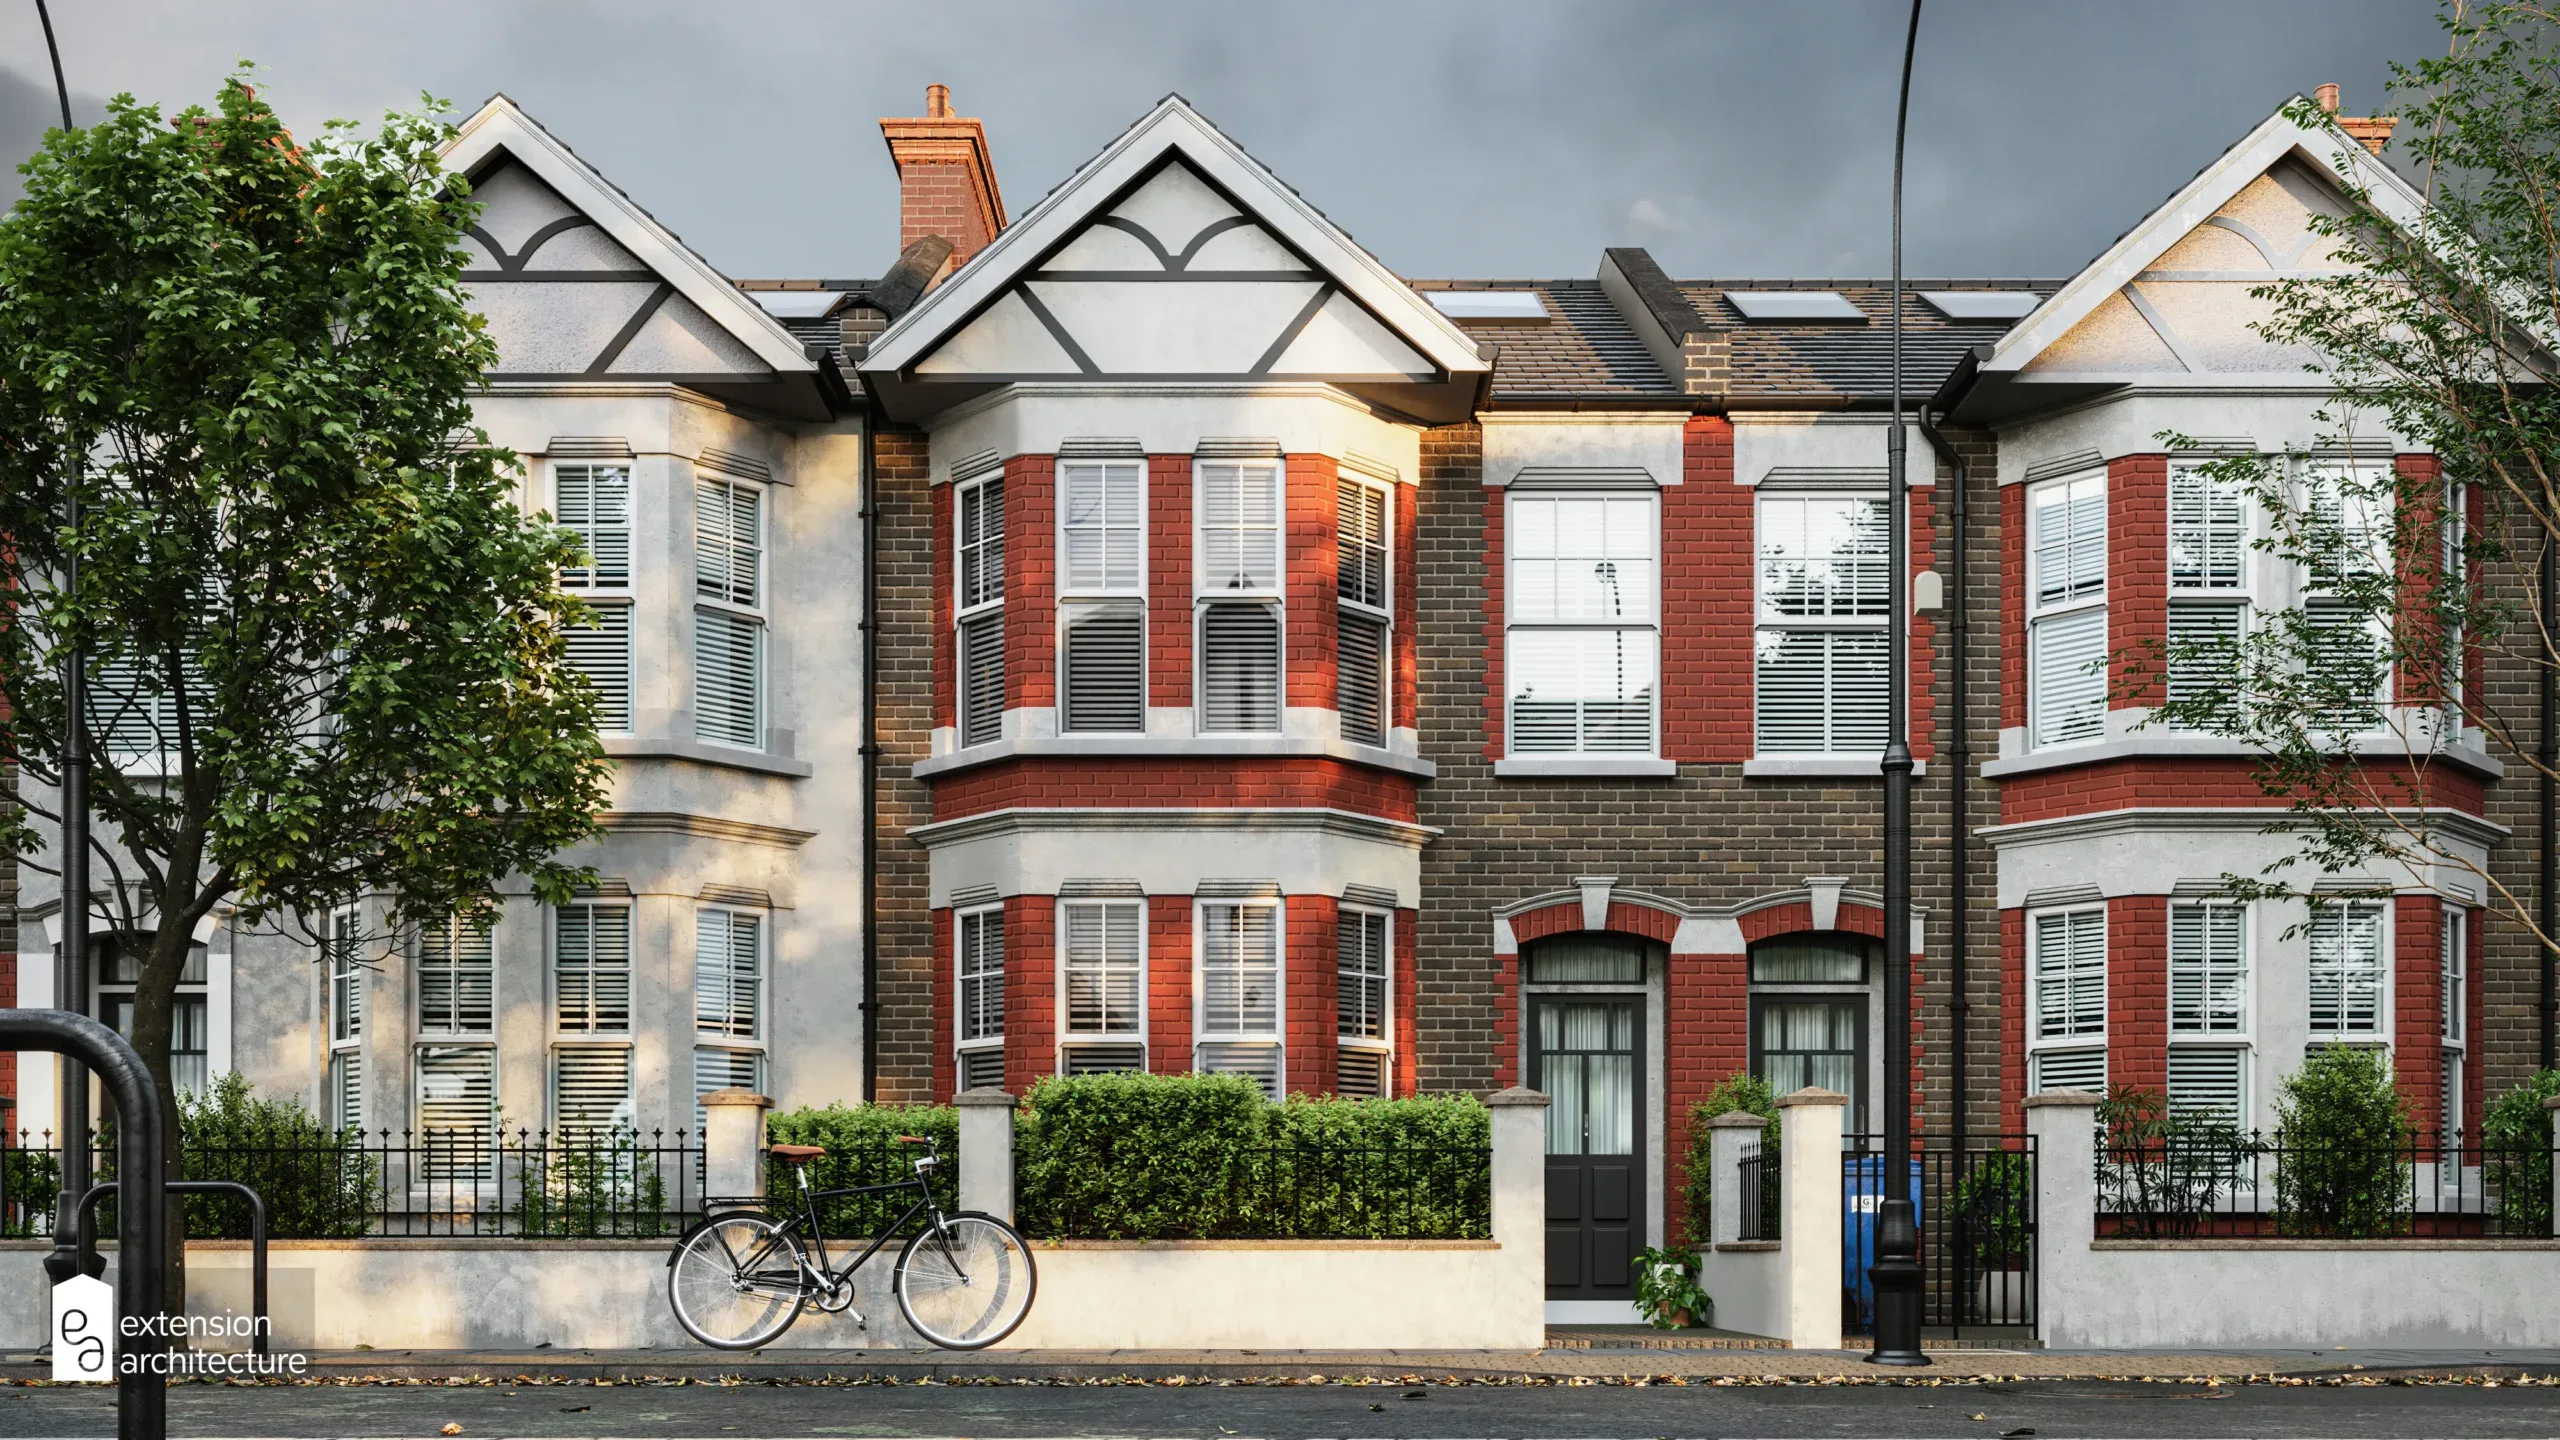
This is where you show you understand the area. Make it a point to include the surrounding nature & character of your property –
- Surrounding buildings
- Street character
- Landscape features
- Access routes
- If there are constraints like trees, slopes, neighbouring windows, etc.
- Outline the Design Goals and Concept
Set out the design brief that states what you want to achieve, in terms of function, appearance, sustainability, or community benefit. By explaining the big idea behind your design, you make the goals measurable where possible.
- What problem does it solve?
- What opportunities have you used?
- Why does this approach make sense?
- Explain the Key Design Elements
Describe the design idea and why you chose it. Link every choice back to context or functionality. Break this into subsections such as like –
- Layout: How the spaces are arranged and why.
- Scale and Massing: Size, height, and proportions.
- Appearance: Materials, colours, textures.
- Landscaping: Outdoor space, planting, boundaries.
- Sustainability: Energy efficiency, insulation, daylighting.
- Cover Access and Inclusivity
Detail entrances, and other elemental references with respect to the standards and local guidance. Here you have to show that the design is not just attractive, but is also usable.
- How people enter and move through the site
- Step-free access (if applicable)
- Parking and pathways
- Visibility and safety
- Usability for all ages and abilities
- Address Policy Compliance
Briefly reference relevant national and local planning policies. Briefly explain how the proposal complies. Attach policy excerpts or a short compliance table if helpful.
- Cover layout, scale and massing
Explain how the proposal sits on the plot. Detail the footprint, height, and proportions and show how scale responds to neighbours and local policy.
- Describe appearance and materials
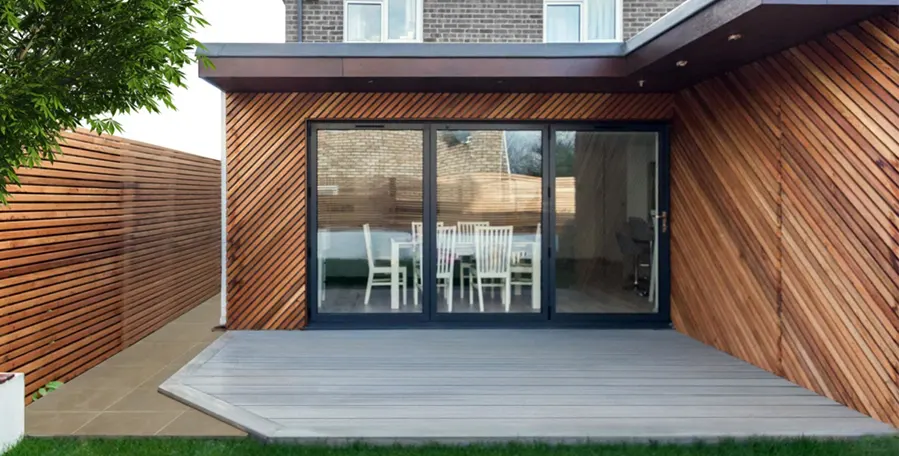
List proposed materials, finishes, colours and why they’re appropriate. Use sample images or references to local materials for clarity.
- Summarise the Impact and Benefits
- How the proposal improves the site
- Neighbour benefits (better appearance, minimal overshadowing, etc.)
- Sustainability gains
- Long-term value
- Present Clearly with Visuals
You can attach the following –
- Photos of the existing site
- Context maps
- Concept sketches
- Elevations and floor plans
- Material samples or references
- Conclude with benefits and mitigation
Finish by summarising community, design and environmental benefits and how any negative impacts are mitigated.
Extension Architecture’s Expertise in Design and Access Documentation
- Deep Understanding of Planning Policy
Our team has extensive experience working with London boroughs and councils across the UK, giving us an in-depth understanding of what planners expect in a strong Design & Access Statement. We translate complex national and local policies into clear, relevant justifications that strengthen approvals and reduce planning risks.
- Thorough Site & Context Appraisals
From heritage settings and conservation areas to intricate access constraints, our assessments are supported by tangible evidences that demonstrate a thoughtful, well-grounded design response.
- Compelling Design Narratives
Our design and access documentation goes beyond technical compliance. We bring out design journeys as stories from concept and constraints to materials and sustainability, making the proposal easy for planners to understand and support.
- High-Quality Visuals
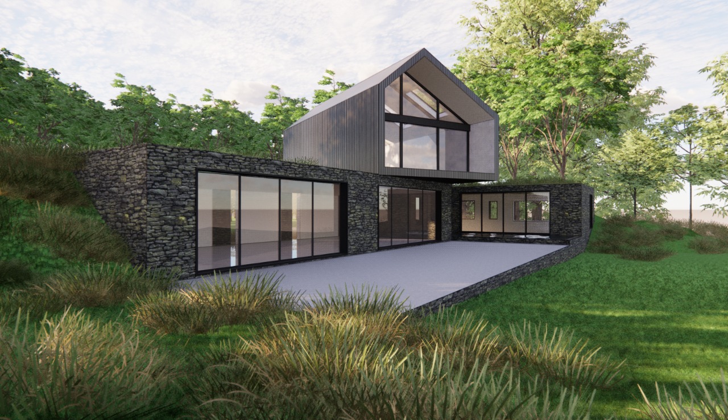
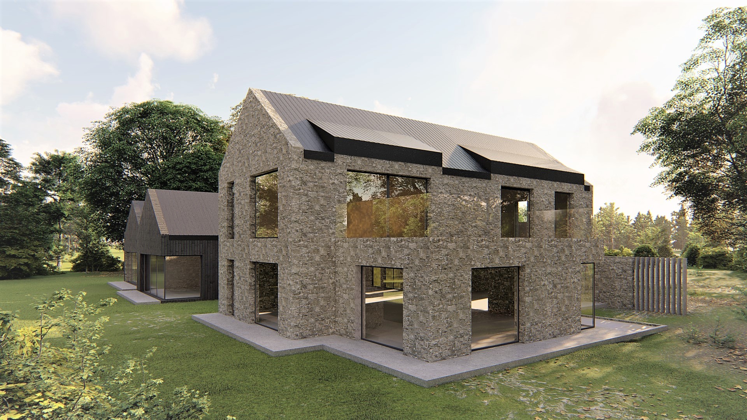
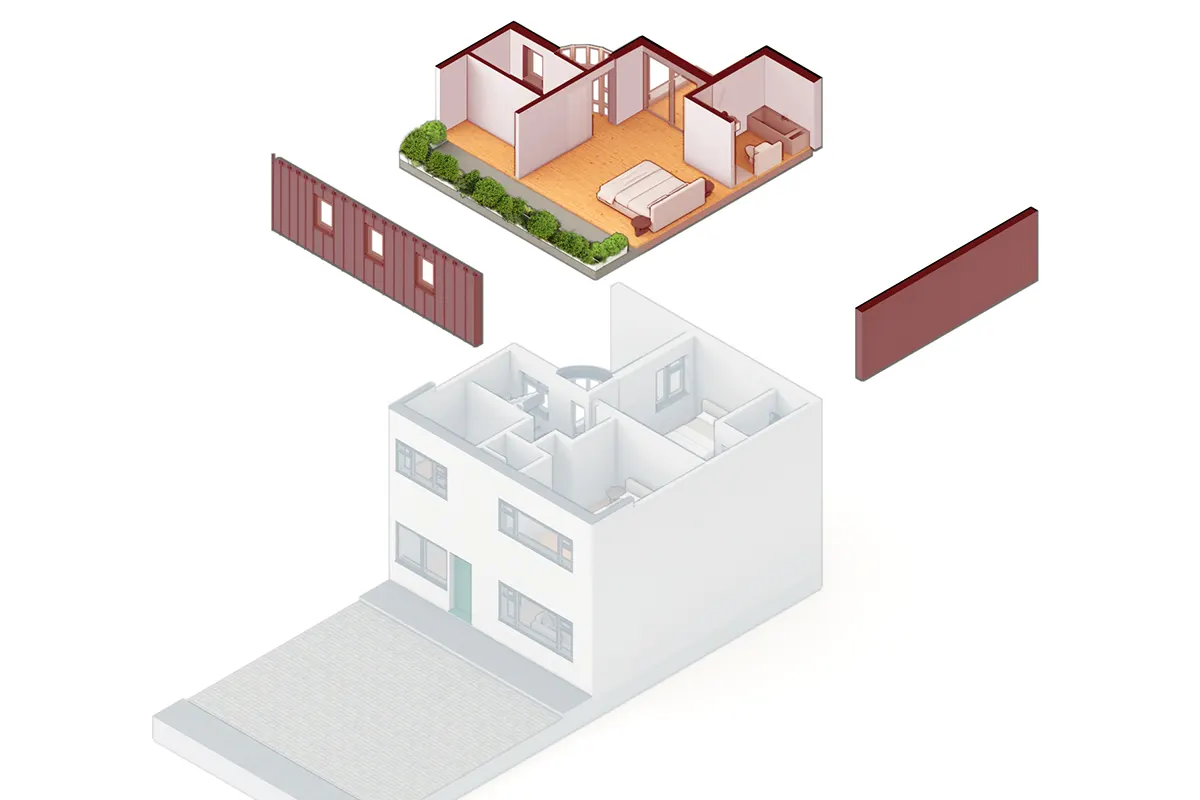
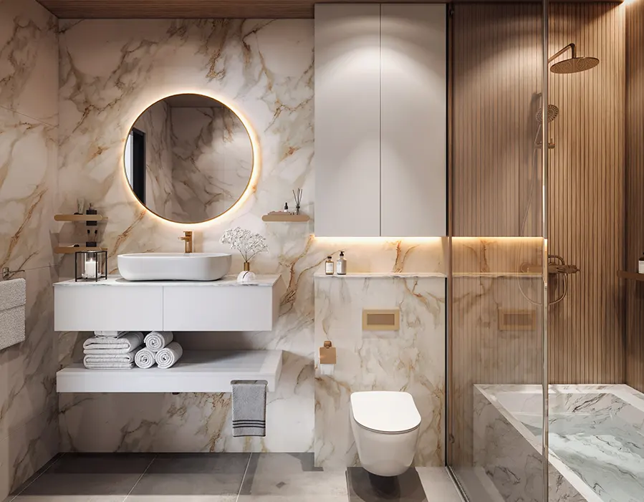
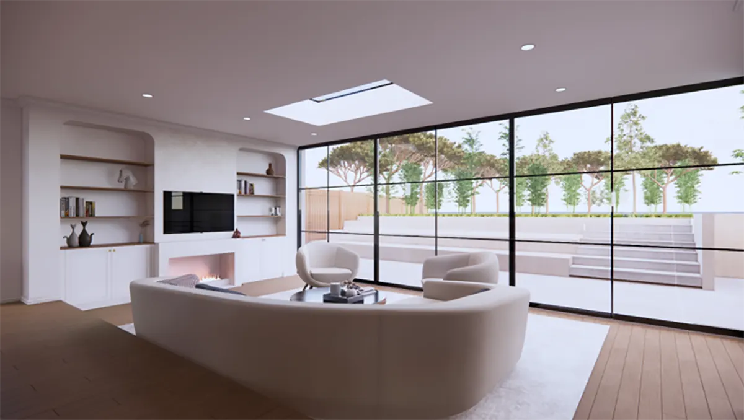
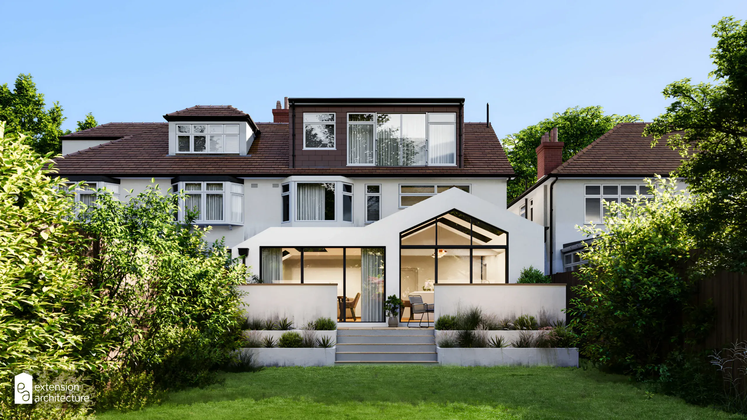
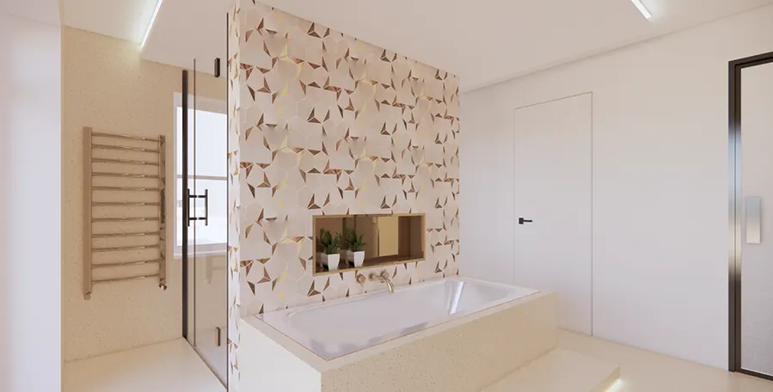
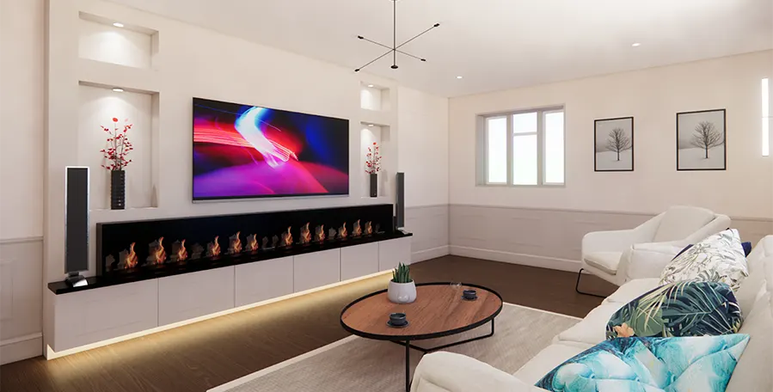
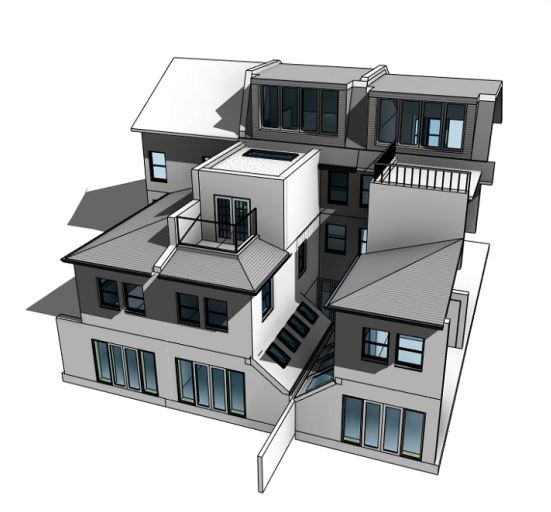
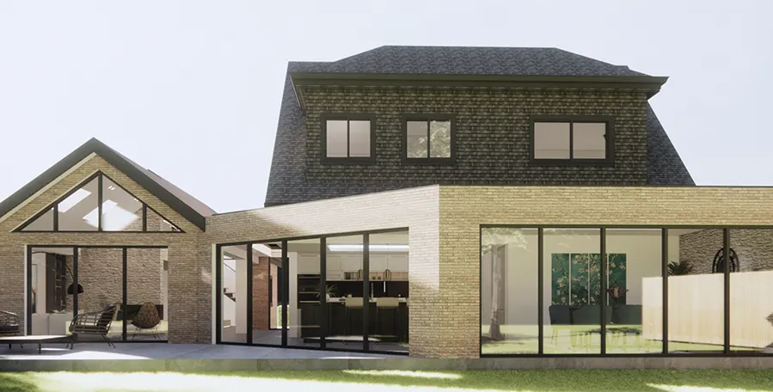
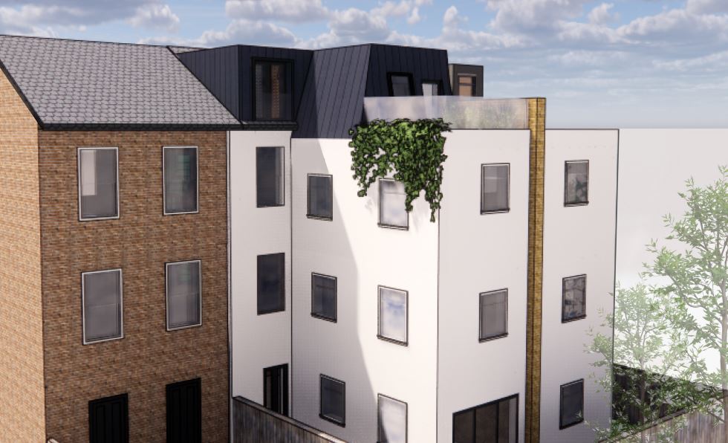
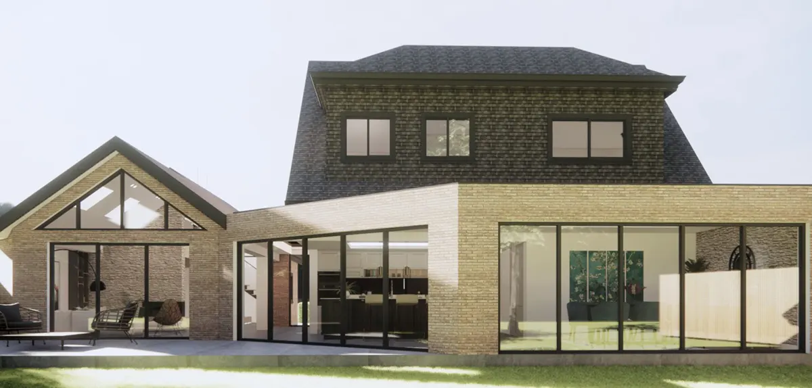
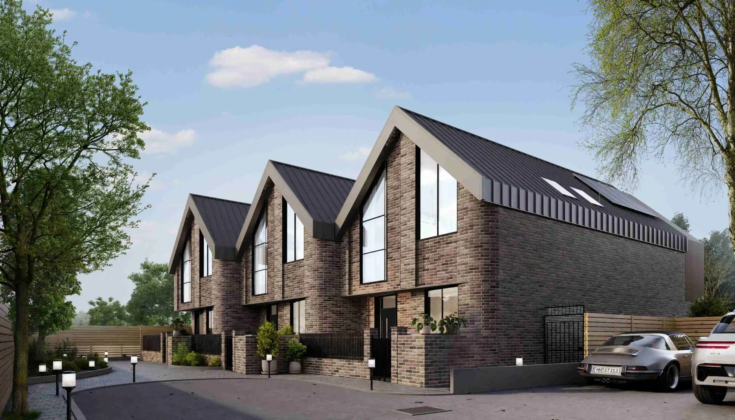
We create detailed diagrams, contextual elevations, and 3D imagery that visually reinforce design decisions. These visuals help planners quickly grasp scale, impact, and architectural quality, significantly improving approval outcomes.
- Specialist Expertise in Heritage & Similar Sites
When dealing with listed buildings, conservation areas or complex urban sites, our heritage-trained consultants ensure every element is justified in line with the NPPF, local conservation policies, etc.
- End-to-End Support
We guide clients from early concept discussions to the final planning submission, ensuring the design & access statement aligns perfectly with the overall design strategy. This cohesive, coordinated approach minimises objections and enhances approval success.
Conclusion
A well-prepared Design and Access Statement can make all the difference in securing planning approval. It’s your chance to communicate the story behind your design and reassure planning officers that your proposal is responsible and well-planned. By clearly articulating the intent and other aspects, you reduce potential objections, and streamline the approval process.
At Extension Architecture, we specialise in creating comprehensive, persuasive Design and Access Statements tailored to your project. Our expert team ensures your application stands out and meets all planning requirements.