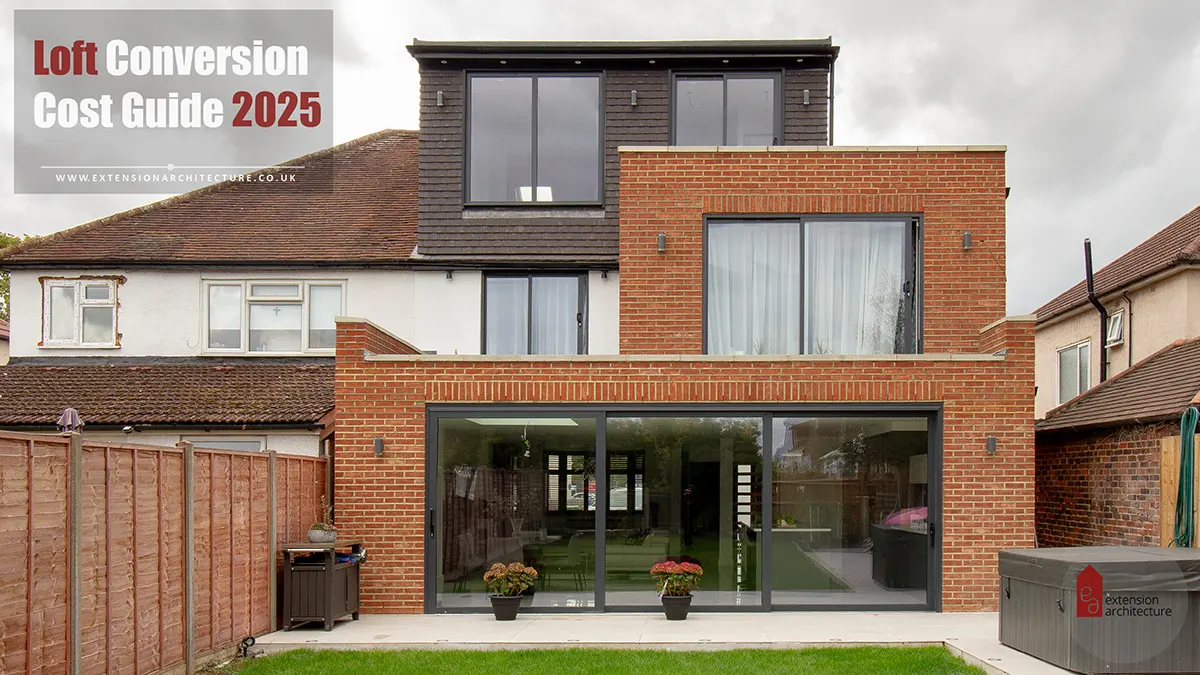
Permitted development rules for a conservatory

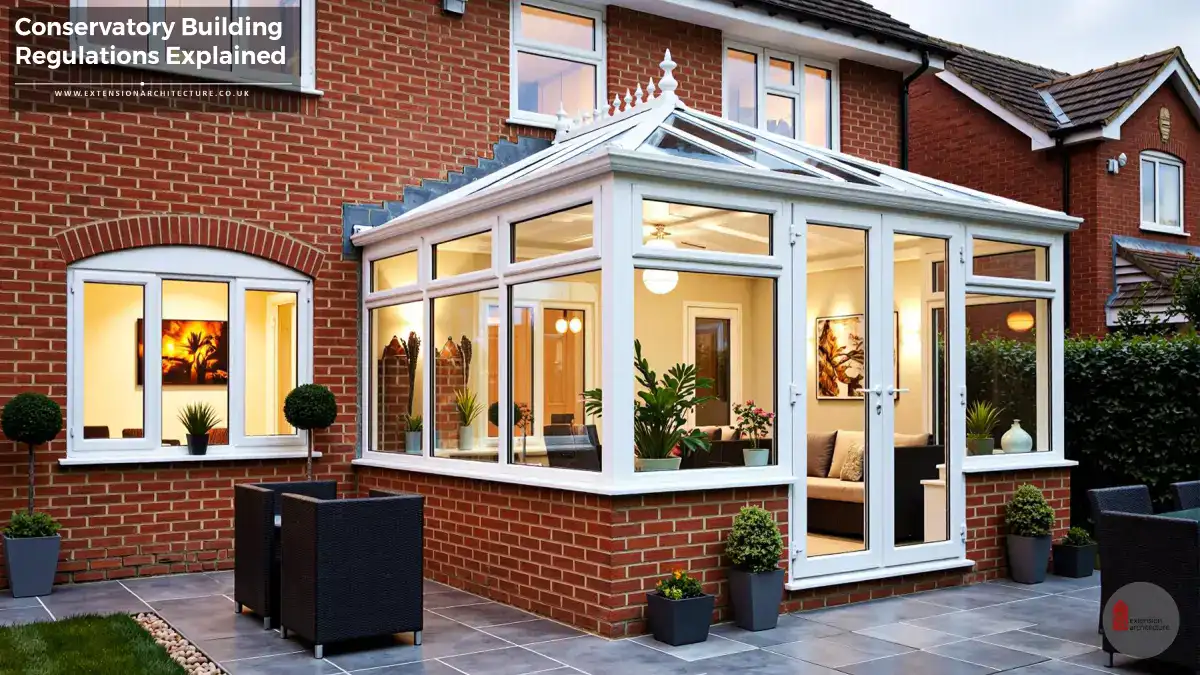
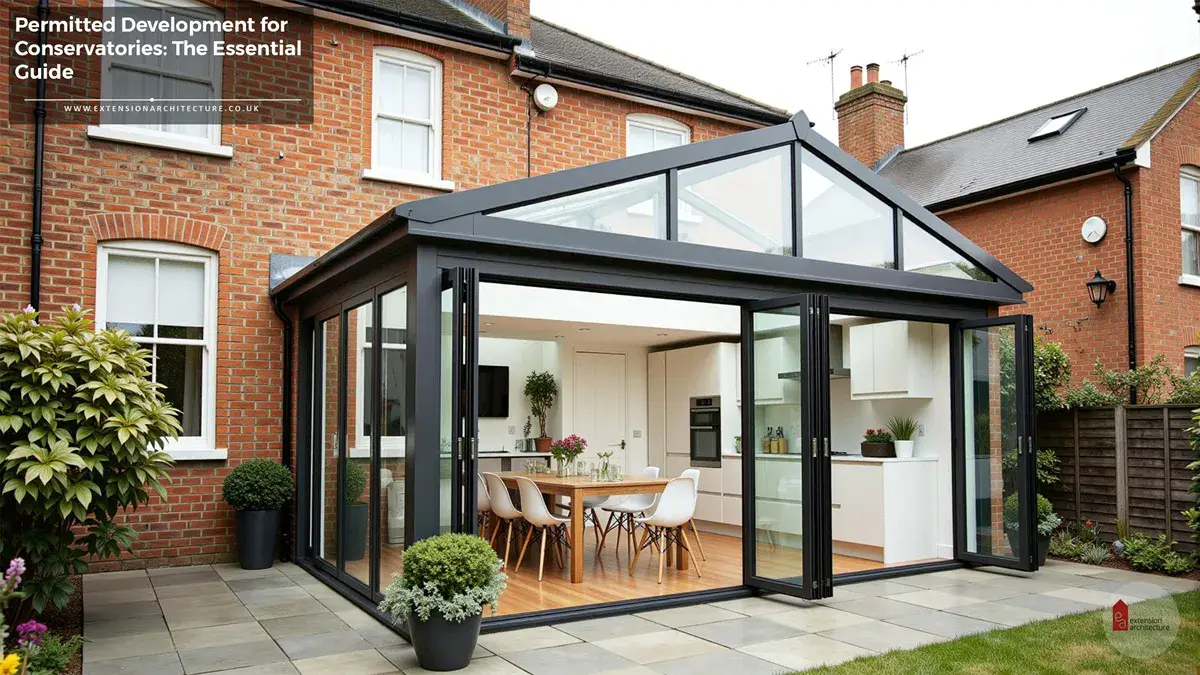
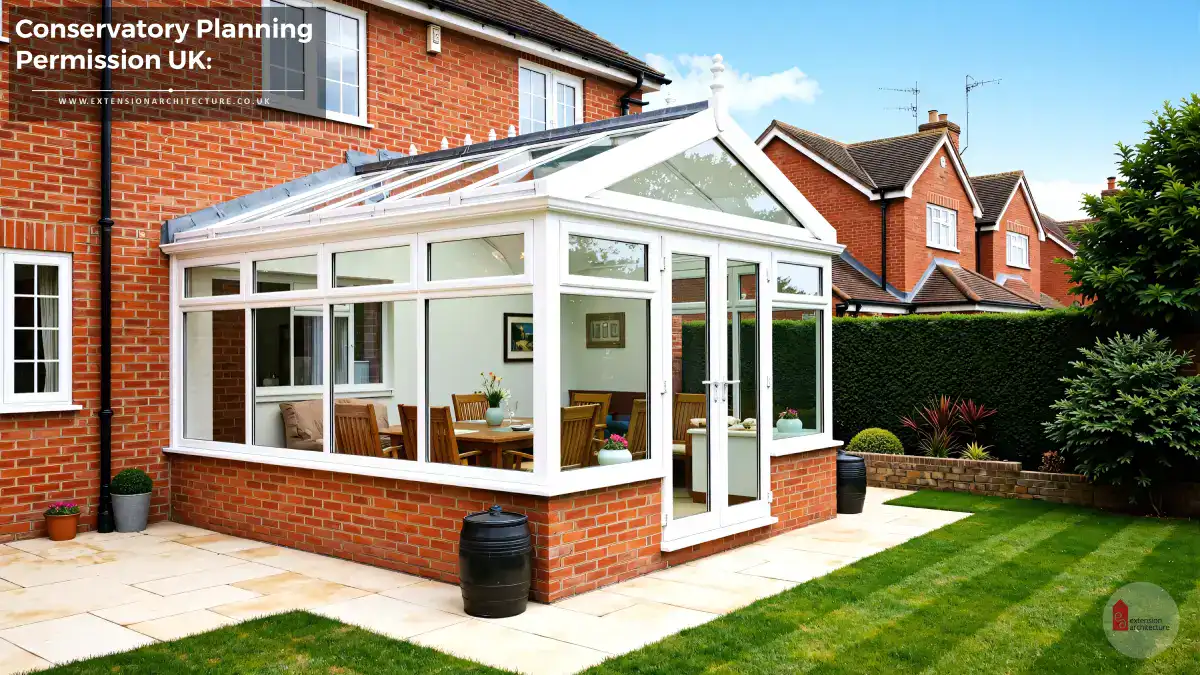
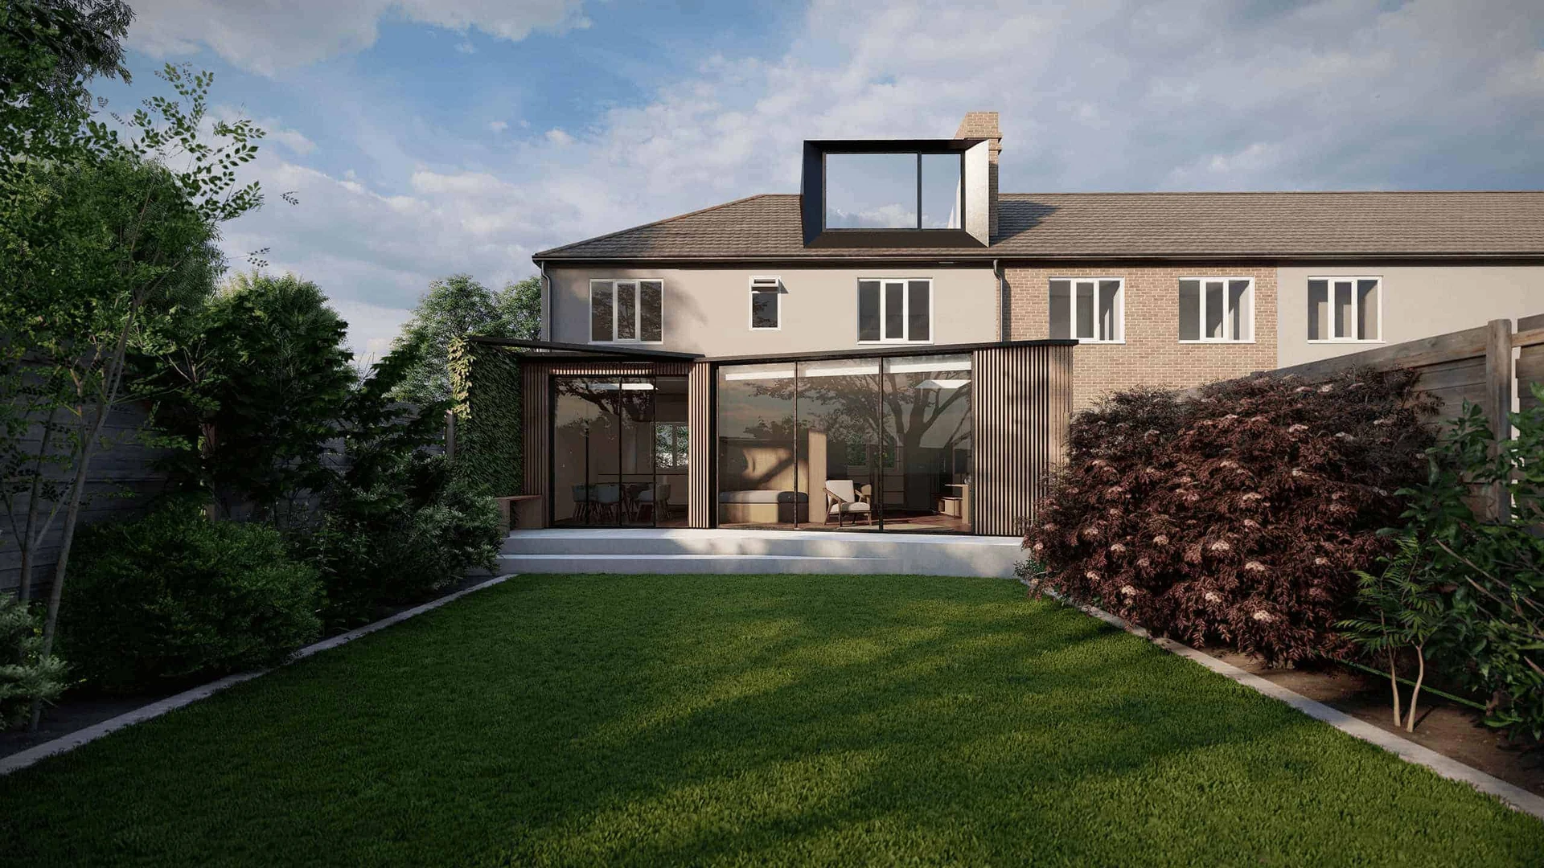
Most conservatories count as a house extension for planning. So the same permitted development rules apply. If your design stays within those limits, you often do not need full planning permission. Planning Portal explains this link between conservatories and house extensions.
Extension Architecture is a London based architectural practice. We usually start with a quick check of your house type, your site constraints, and what has already been built.
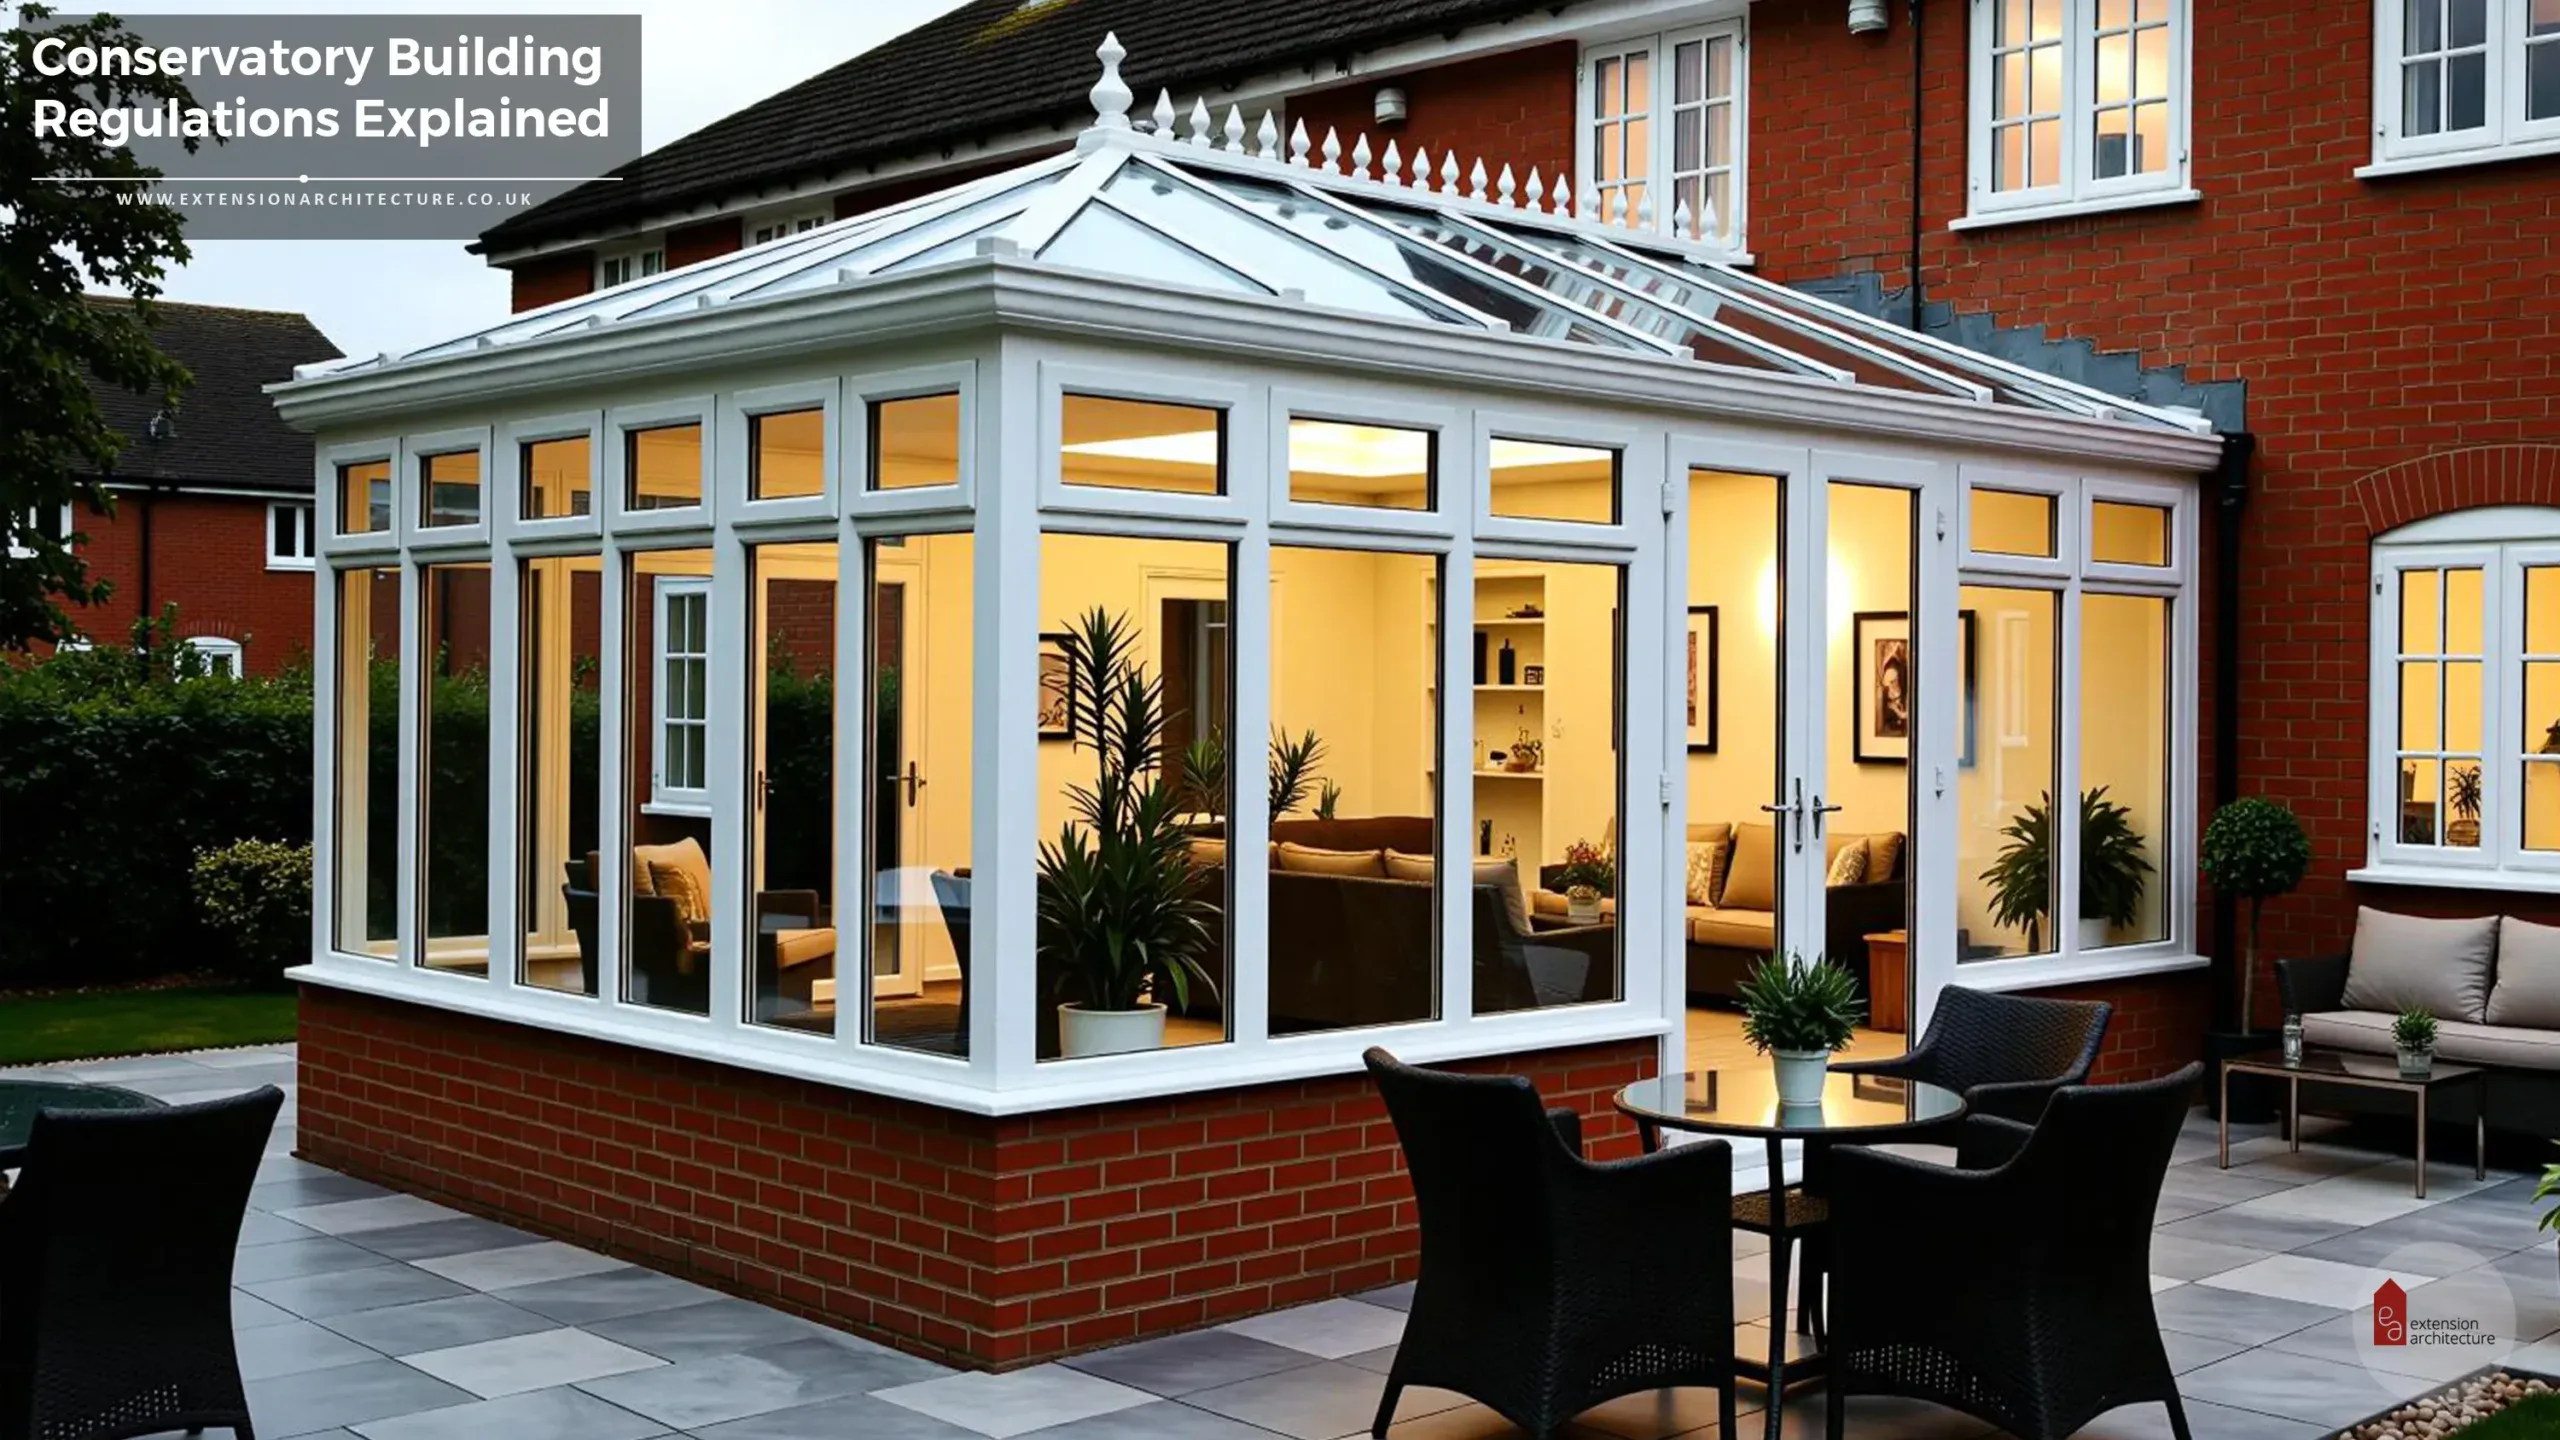
Quick check before you design anything
Permitted development is not a given. It depends on what you are building and what you are building it on.
Common cases where permitted development may not apply:- Flats and maisonettes usually do not get the same rights as houses
- Listed buildings: conservatories are not permitted development within the curtilage
- Rights removed by an Article 4 Direction or a past planning condition
- Some protected areas can bring tighter limits
If you are not sure, you can still design it as if it needs to be “lawful”, then confirm the route before you order anything.
What “original house” means and why it matters
A lot of people get caught out here.
The rules measure things from the original house, not your current layout. If a past owner already added a rear extension, that extension counts towards your total allowance. The 50 percent coverage rule also looks at what is already on site, not just the conservatory you want now. Everest spells out the 50 percent point clearly.
Two simple checks:- Look at old planning drawings or old listing photos if you have them
- Walk the garden and note anything built after the house was first made, like a rear room or big outbuilding
If you skip this step, you can end up over the limit with no easy fix.
Rear conservatory limits that usually keep you in permitted development
For most homes, a rear conservatory is the simplest permitted development route.
Typical rear depth limits under permitted development are:- Up to 3 metres for an attached house
- Up to 4 metres for a detached house
If you want a deeper rear extension than that, you may still be able to do it under the larger home extension prior approval process. This covers rear extensions between 3 and 6 metres (for attached homes) and between 4 and 8 metres (for detached homes), and it includes a neighbour consultation step.
A key point: prior approval is not the same as full planning. But it is also not “just build it anyway”. You must follow the process.
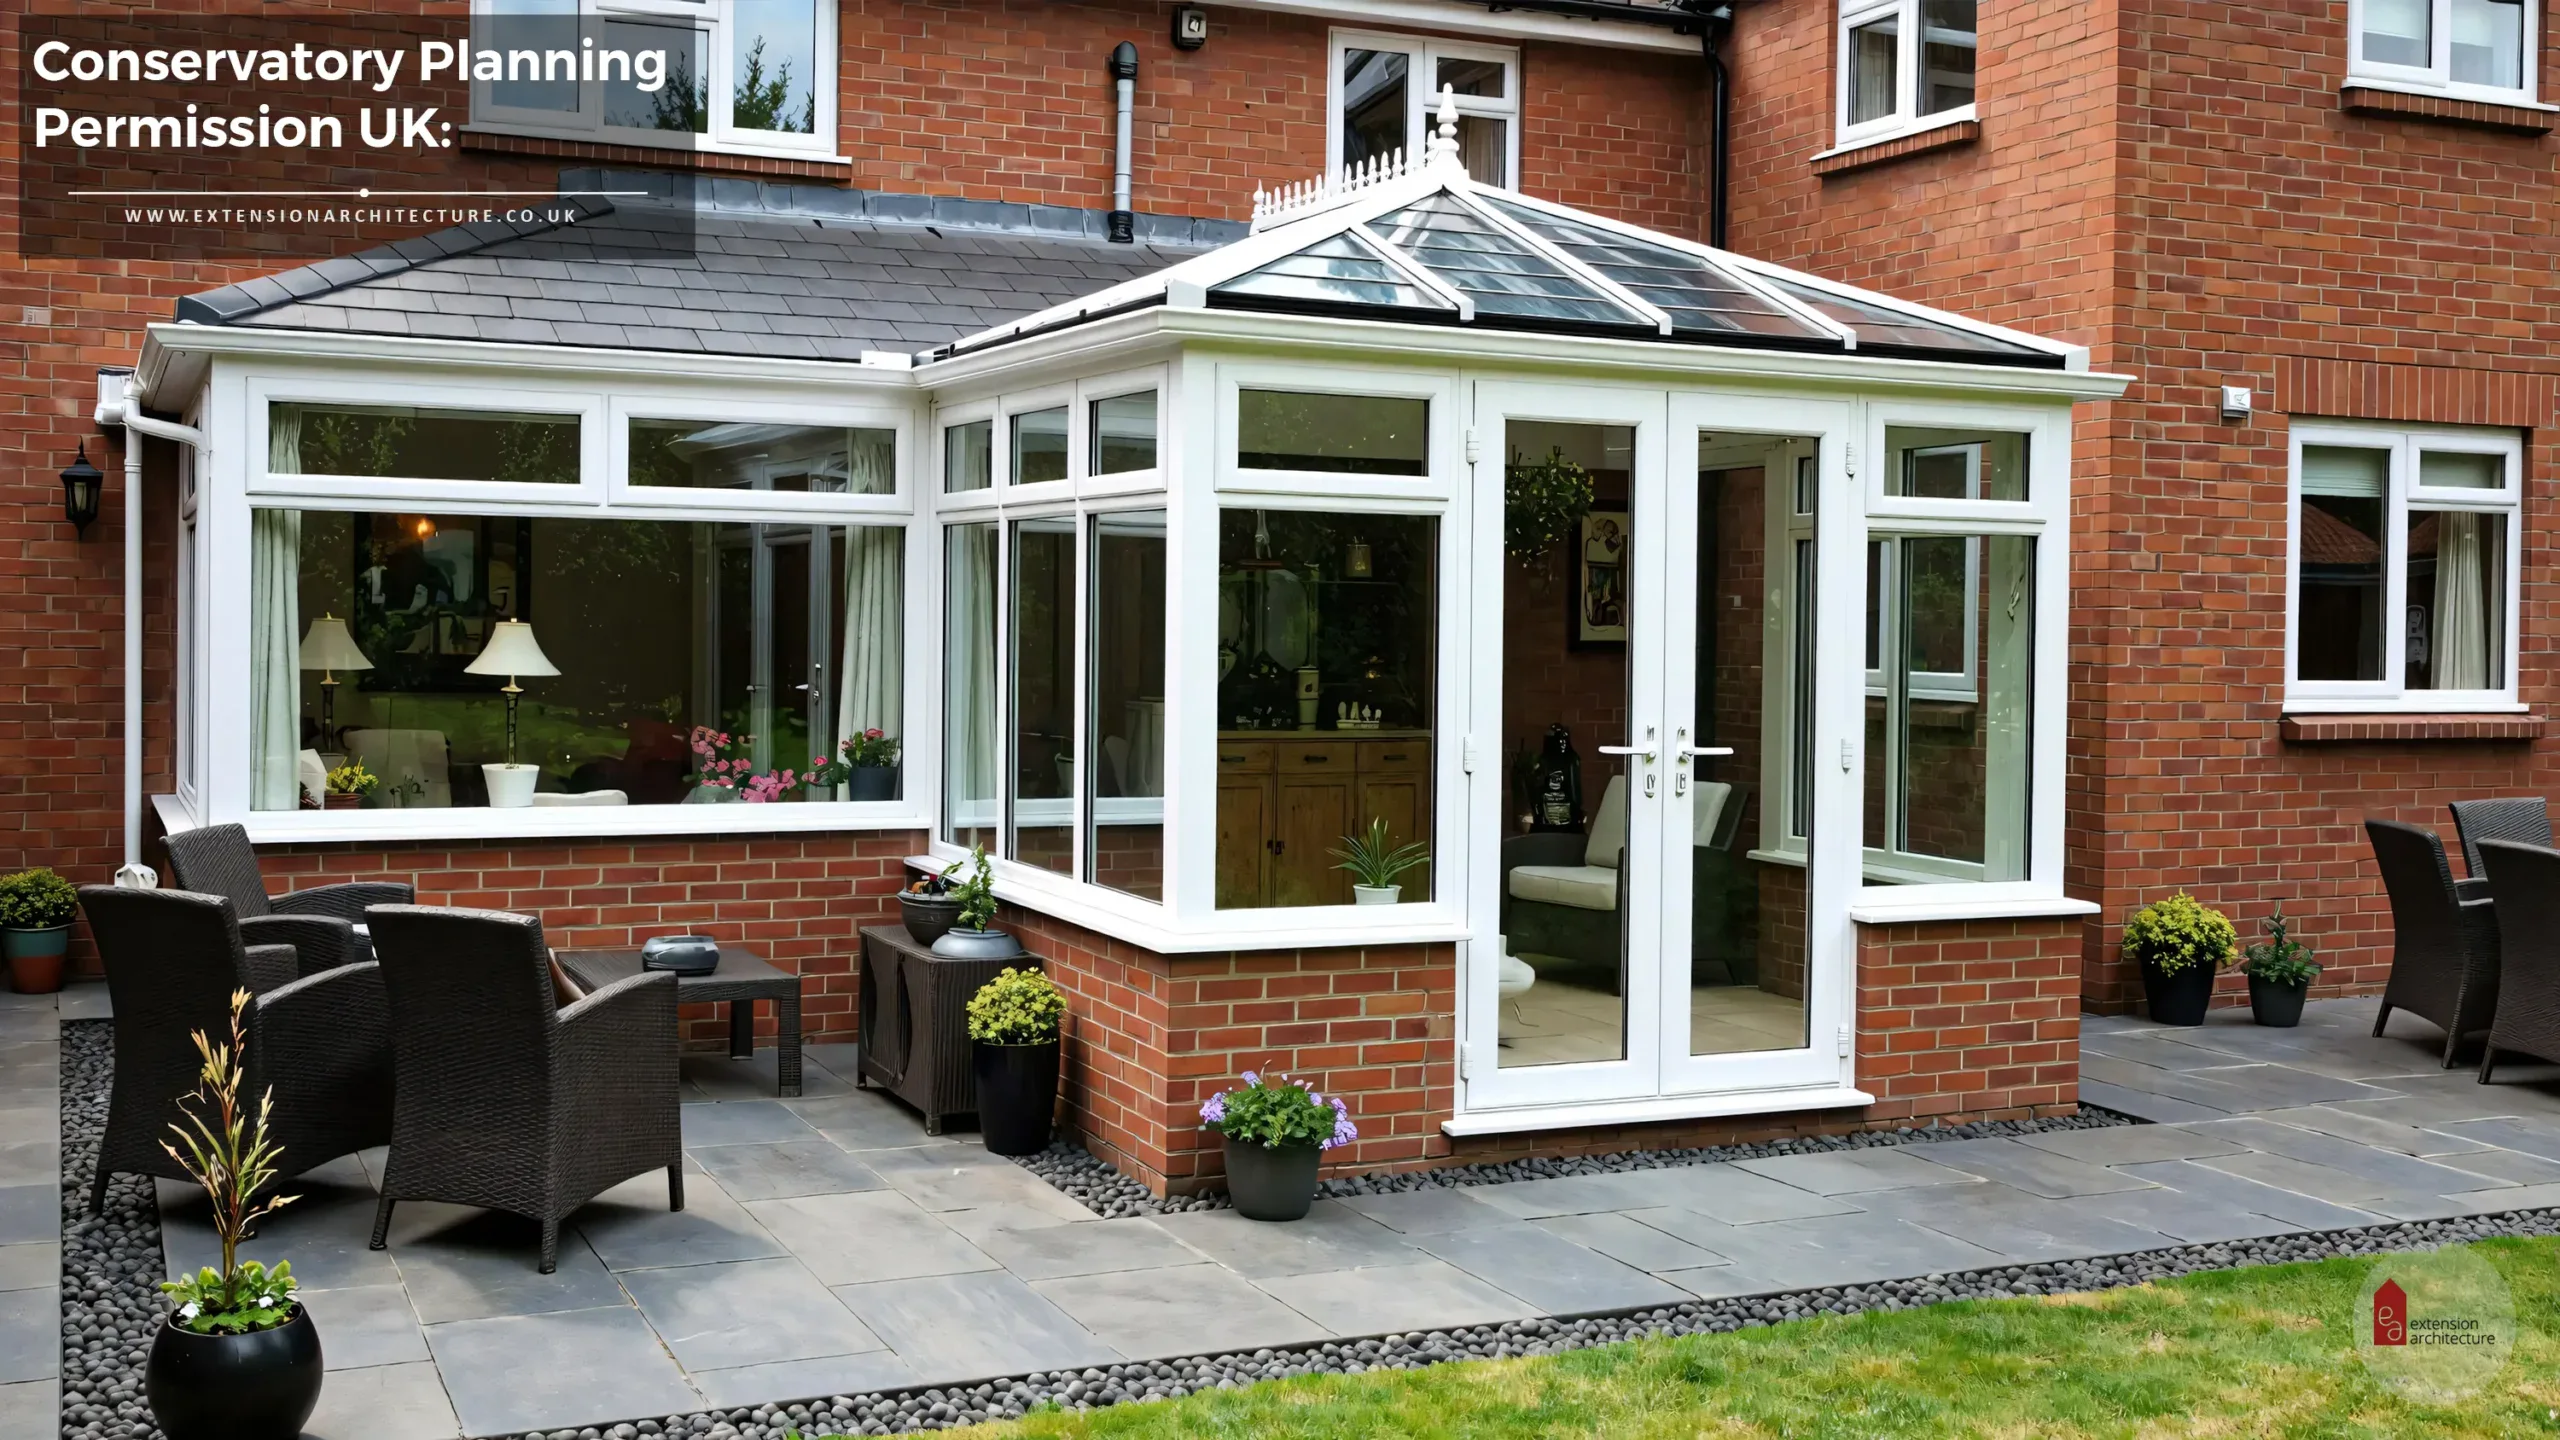
Side conservatories and street facing walls
Side conservatories can be allowed, but they are more sensitive. And councils look closely at them.
The Wales guidance is clear on a common side limit:- For a side conservatory, the width cannot be more than half the width of the original dwellinghouse
You also need to be careful about anything that sits forward of the principal elevation, or a side elevation that faces a highway. Everest flags this as a key reason you may need planning permission.
If your side space is visible from the street, expect design scrutiny even if you think it is permitted development. It does not mean you cannot do it. It means you must design it properly.
Height rules near boundaries and why roof choice matters
Height is where a lot of “small conservatories” fail.
Good rules of thumb:- Overall height is usually capped at 4 metres
- If any part is within 2 metres of a boundary, the eaves height cannot exceed 3 metres.
That is why lean to roofs are common near boundaries. A higher pitched roof can be tricky unless the conservatory sits farther away.
Also check existing features. The conservatory roof should not break key roof height rules compared to the existing house structure. Planning Portal’s extension mini guide is useful for the simple height checks.
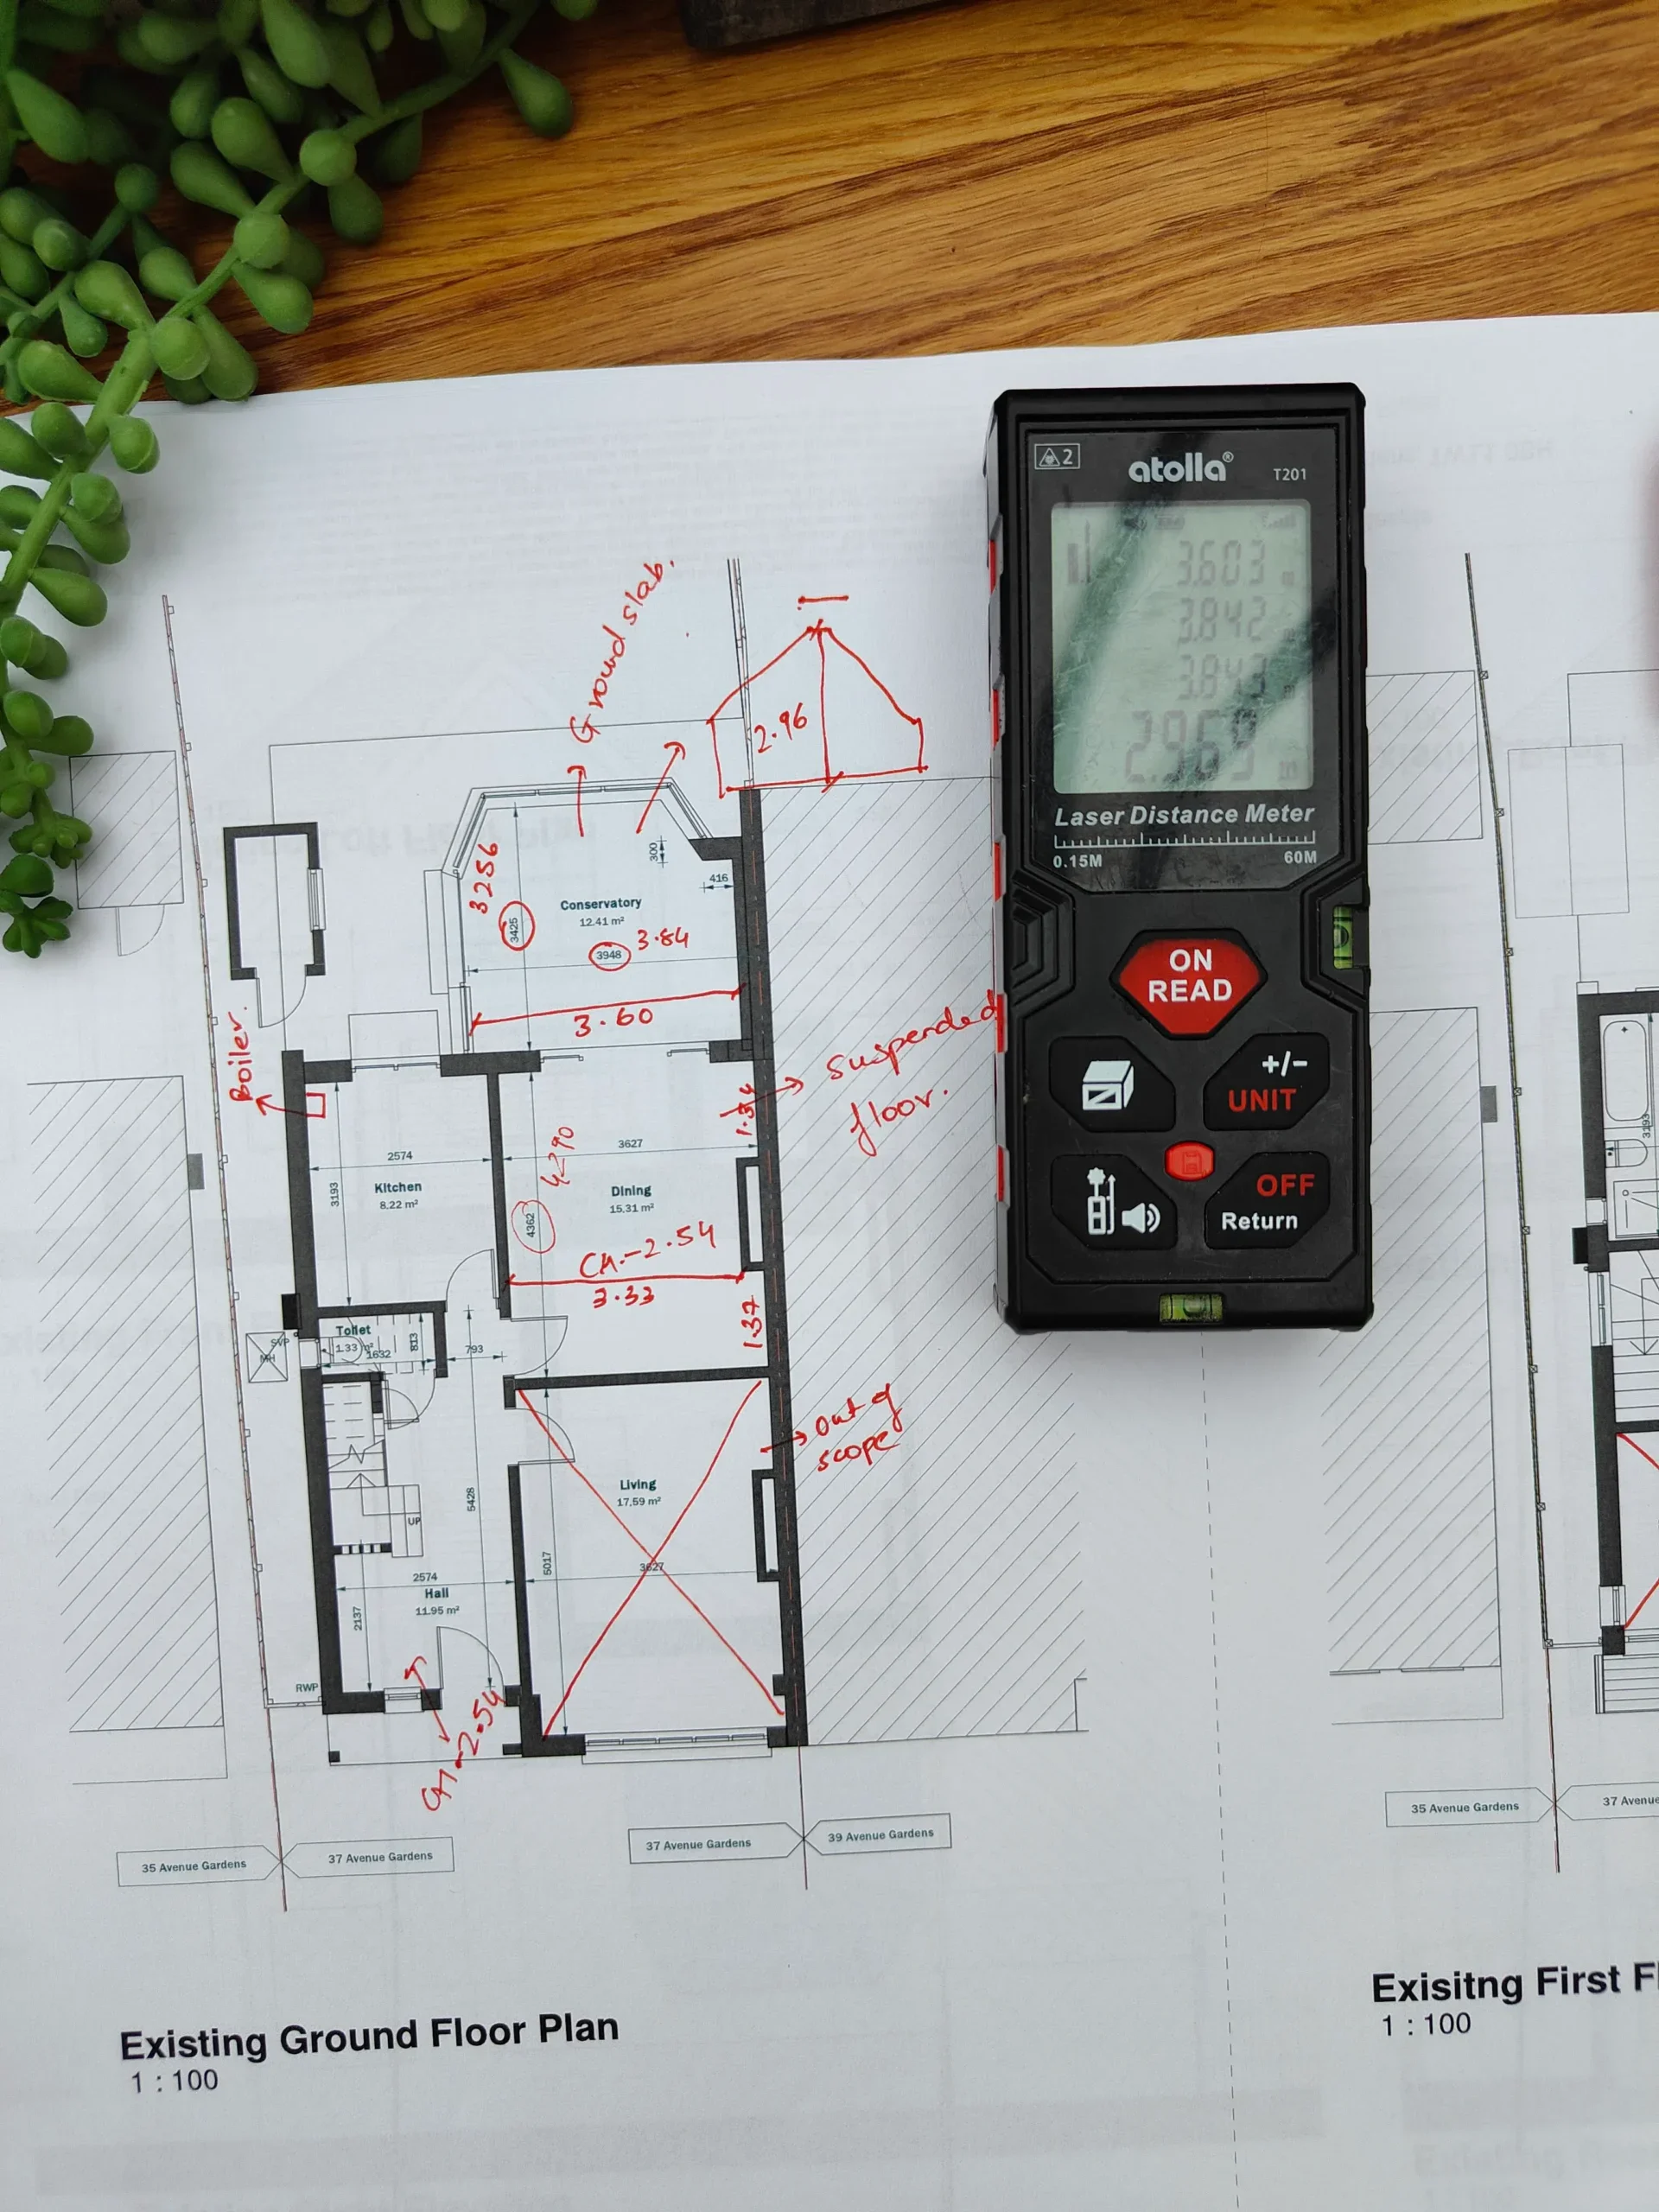
Paperwork and approvals people forget
Planning is not the only approval that matters.
Lawful Development Certificate
Not required, but it is a strong safety net. It gives you proof that the conservatory was lawful at the time. That helps when you sell.
Many planning guides recommend getting a Lawful Development Certificate (LDC) to confirm the works are within permitted development.
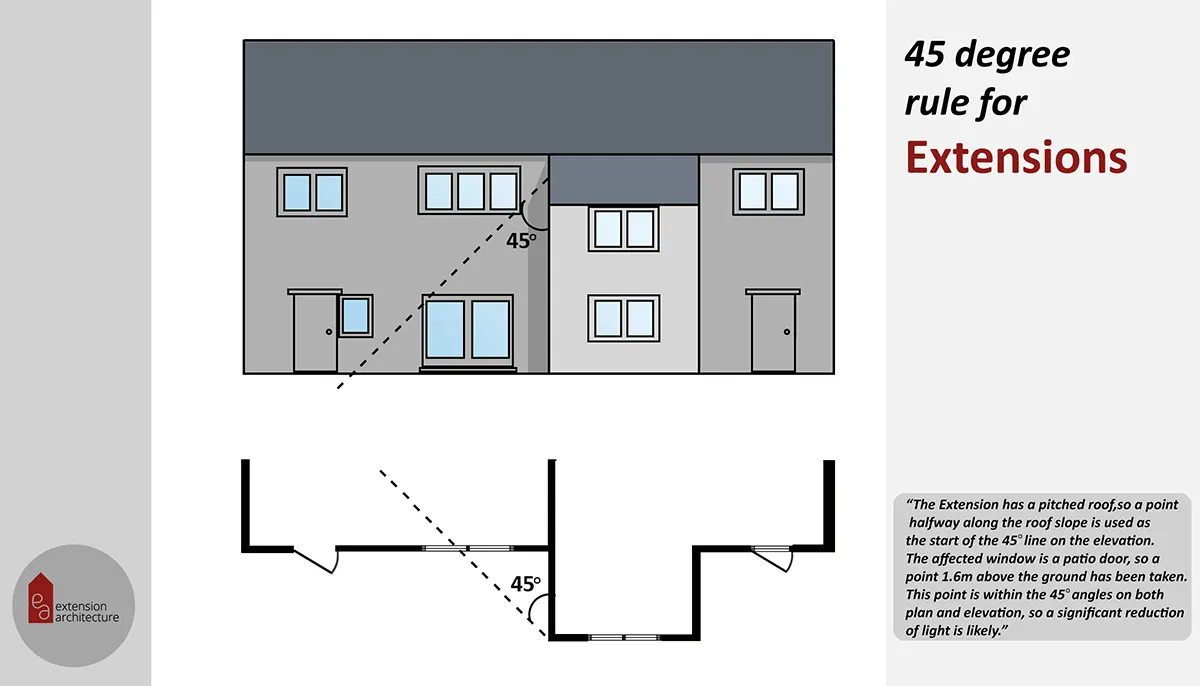
If you go beyond the usual 3 metre or 4 metre depth, you may need the neighbour consultation (prior approval) route. This is the stage where neighbours can comment on impacts like privacy and daylight.
Building Regulations
Even when planning is not needed, Building Regulations can still apply. At Extension Architecture we can help you understanding Some conservatories can be exempt in certain setups, but it depend on the design and how it connects to the house. If you remove separating doors, add fixed heating, or alter structure, you may be pulled into Building Control.
Extension Architecture usually lines up planning checks and Building Control checks early, so you do not redesign mid way.
Questions people ask
Do I need planning permission for a conservatory in a conservation area?
Maybe. Some areas have tighter rules and extra restrictions. Start by checking whether your home is on designated land and whether your rights were limited.
Can I build a bigger conservatory if I talk to neighbours first?
Talking helps, but it does not replace the process. If you go into the larger home extension range, you normally need prior approval and neighbour consultation through the council.
What is the quickest safe route if I want to avoid delays?
Keep the design inside the normal permitted development limits and apply for a Lawful Development Certificate if you want proof. It often saves stress later.
How much does a conservatory cost in the UK?
It varies a lot. Size, groundwork, glazing spec, and roof type drive cost. A basic lean to is often cheaper than a more complex shape. If the base needs piling, costs jump fast.
Will a conservatory lower my heating bills?
Sometimes yes, sometimes no. It depends on glazing, ventilation, and how well it is separated from the heated part of the house. Many people end up heating it more than planned.
Typical builds are a few weeks on site, but allow extra time for design, quotes, and any prior approval or Lawful Development Certificate paperwork.