Latest Loft Room Ideas to Transform Small Attics in UK Homes
Most UK lofts are underused. With the right design, even a compact loft can become one of the most valuable rooms in your home. In most cases you will not need a full planning application either.
Here are the best loft room ideas for 2025, based on what actually works in UK homes.
Key Insights at a Glance
- Most loft conversions in the UK fall under Permitted Development Rights, meaning no planning permission is needed if your home meets the criteria.
- A minimum head height of 2.2 metres is generally required for a habitable loft room.
- Velux or dormer windows are the most cost effective ways to bring in light and increase usable headroom.
- Built in storage is essential in small attics. Every wall and eave void should be designed with purpose.
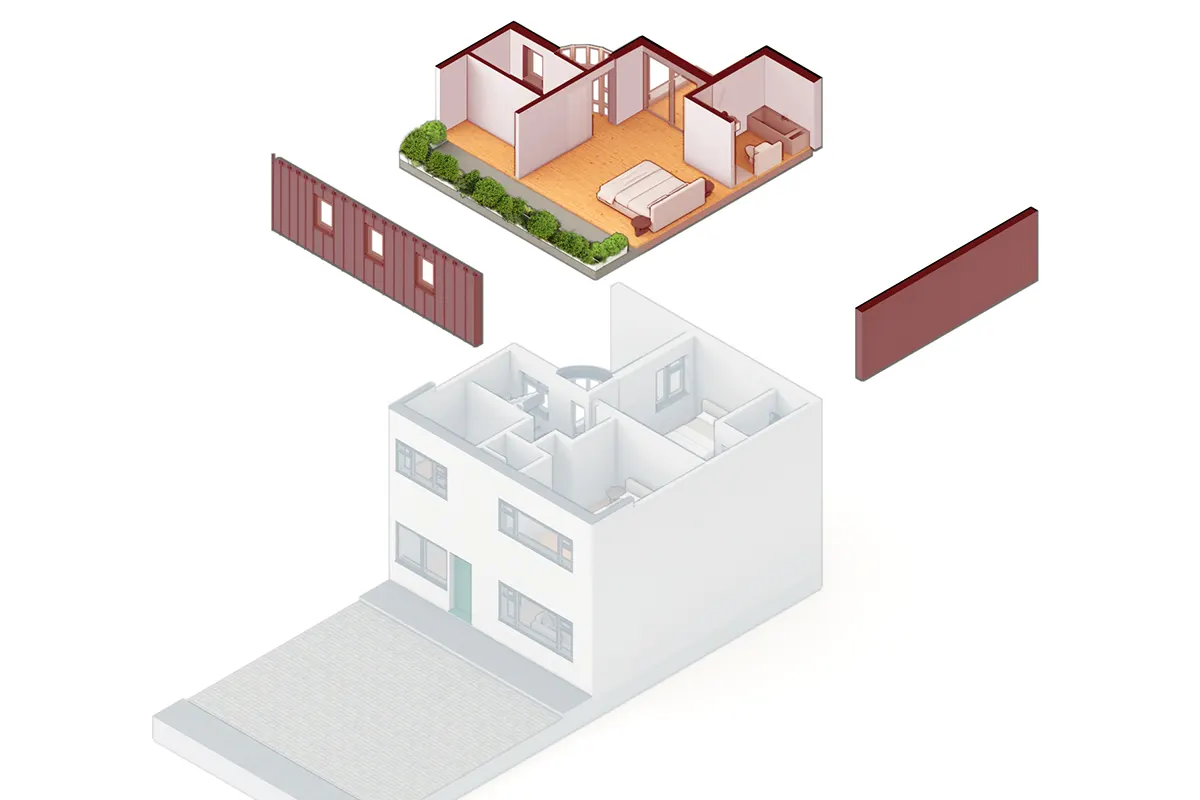
- A loft can become a bedroom, home office, cinema room, bathroom, or playroom without extending your home’s footprint.
- Light colours, mirrors and roof lights make compact attic spaces feel significantly larger.
- A well designed loft conversion can add 15 to 25 per cent to the value of a UK property.
Smart Loft Room Ideas for Modern UK Homes
Think About Function Before Anything Else
Before choosing materials or colours, decide what the room needs to do. The function shapes everything: layout, lighting, ventilation, and access.
Popular uses include:
- Master bedroom with en suite adds a private retreat and increases property value
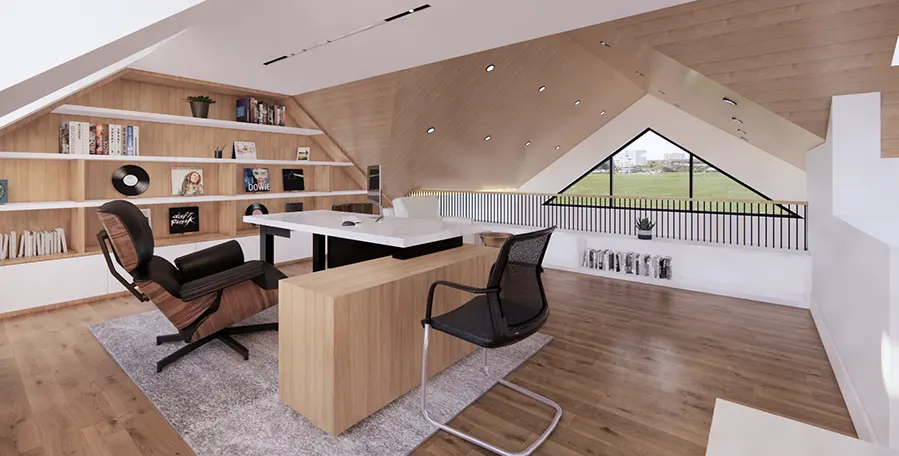
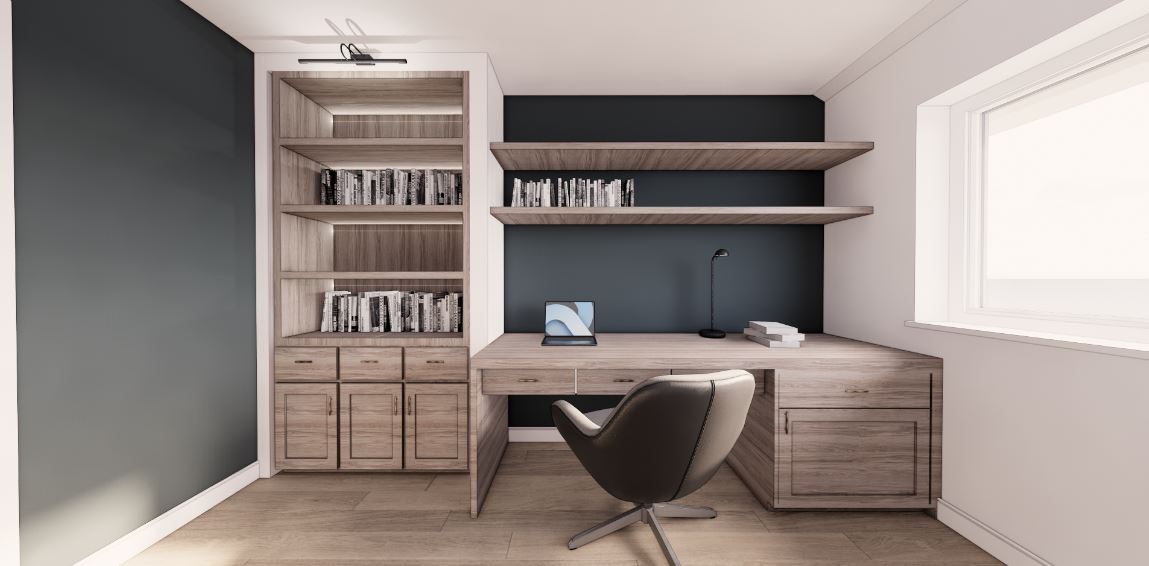
- Home office benefits from good natural light and separation from the rest of the house
- Guest bedroom doubles up well with built in storage underneath the eaves
- Playroom suits lower ceilings well since children do not need to stand everywhere
Use the Roof Structure to Your Advantage
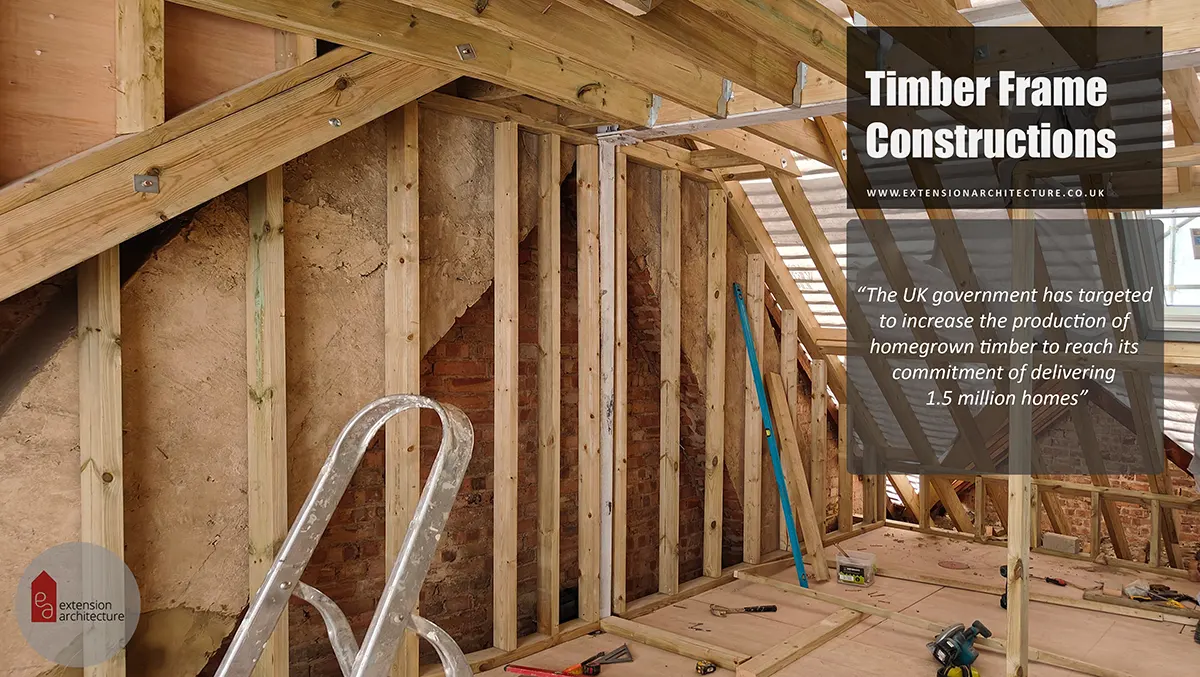
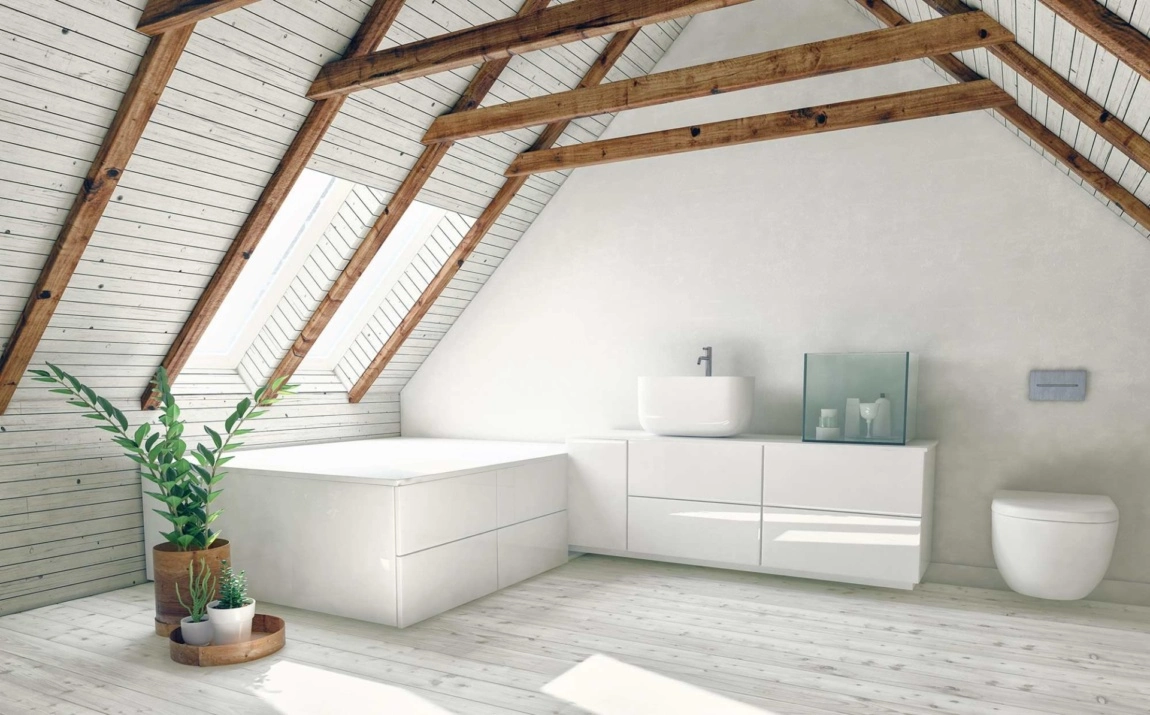
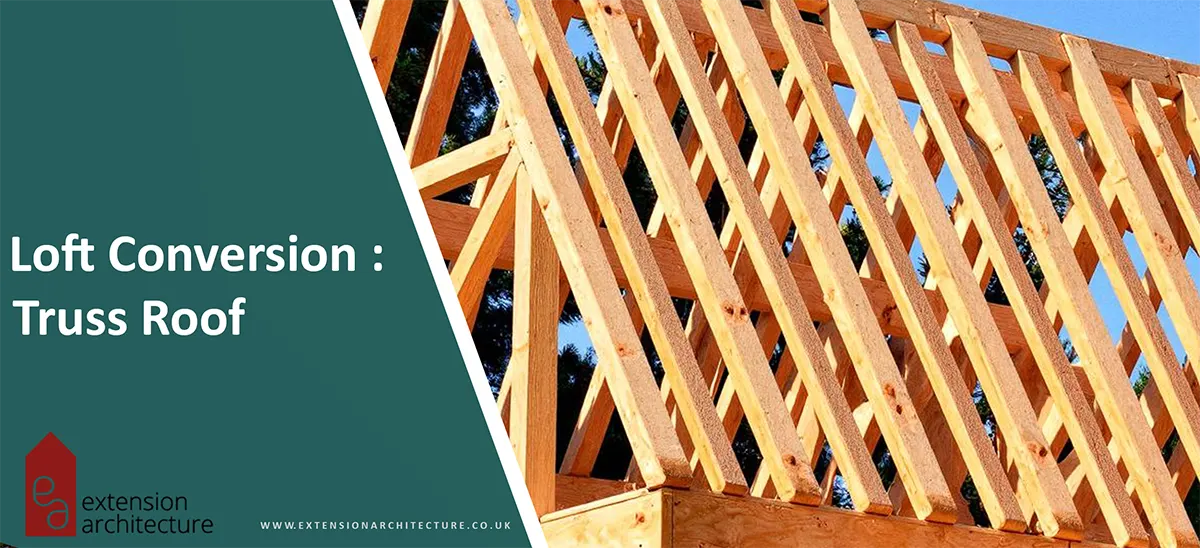
Exposed beams and sloped ceilings are features, not problems. Many homeowners now leave structural timbers visible for a warm, characterful look.
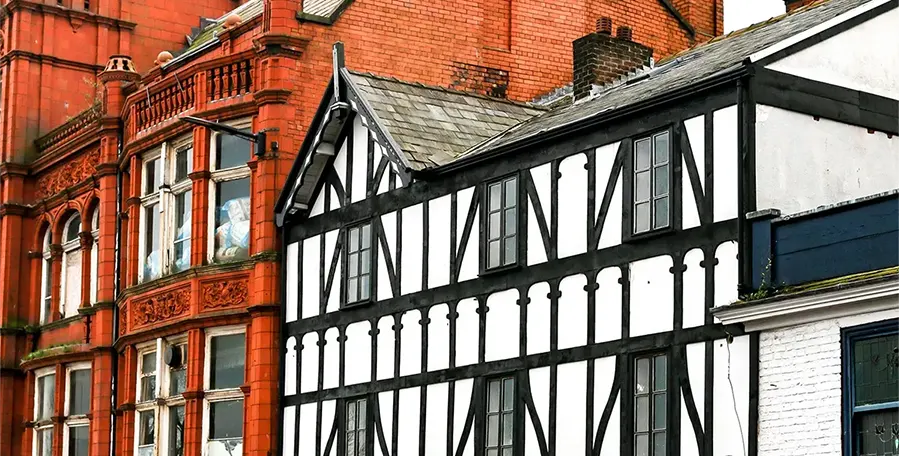
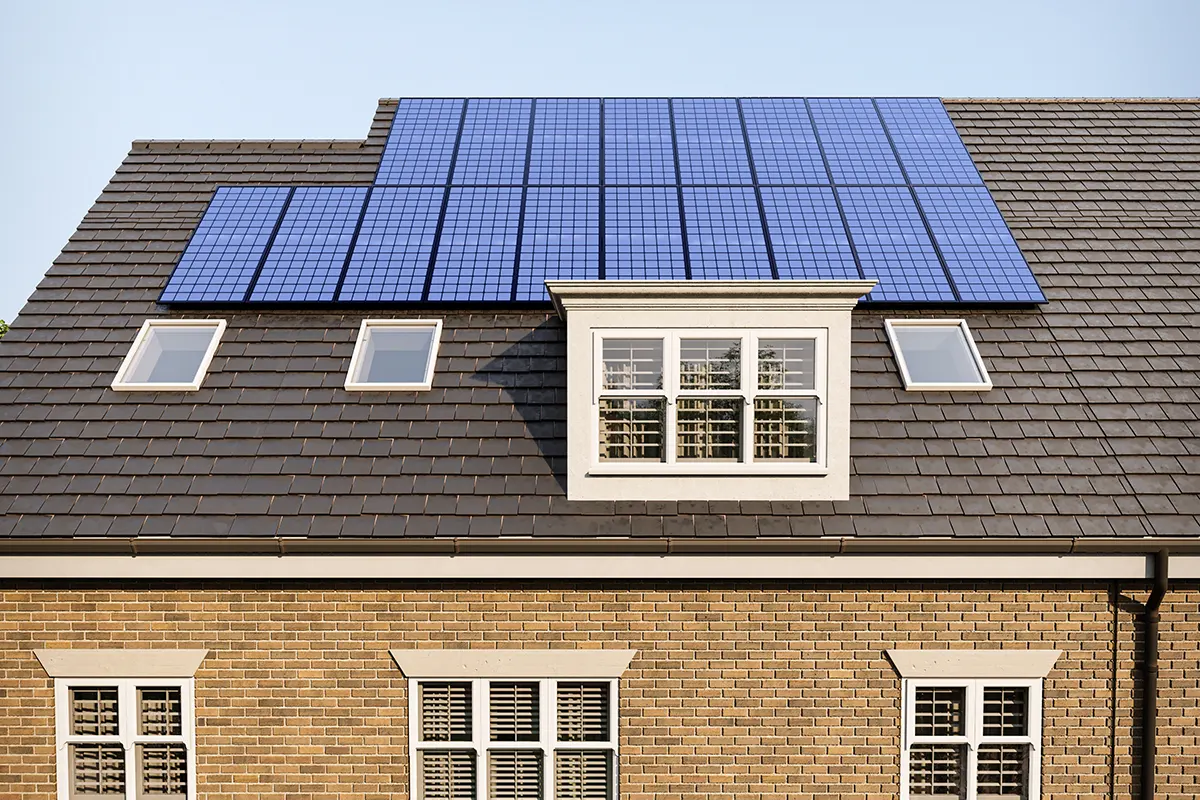
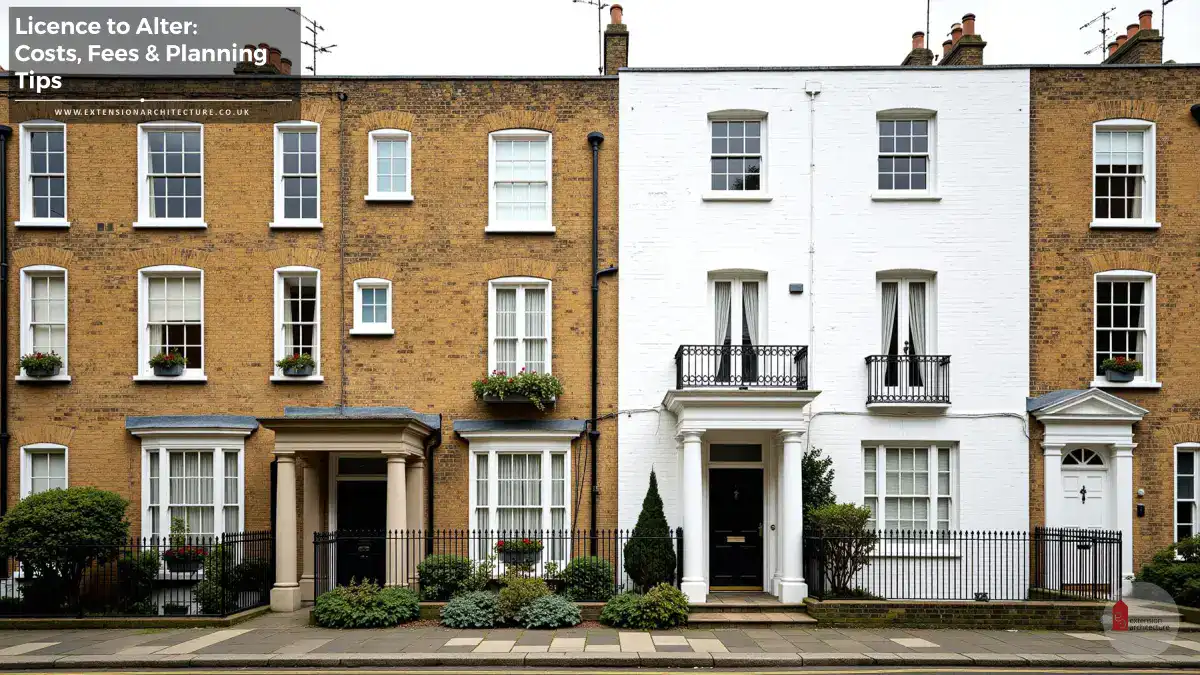
A Velux conversion is the most affordable option. It keeps the roofline intact and suits homes in Conservation Areas where dormer windows may be restricted.
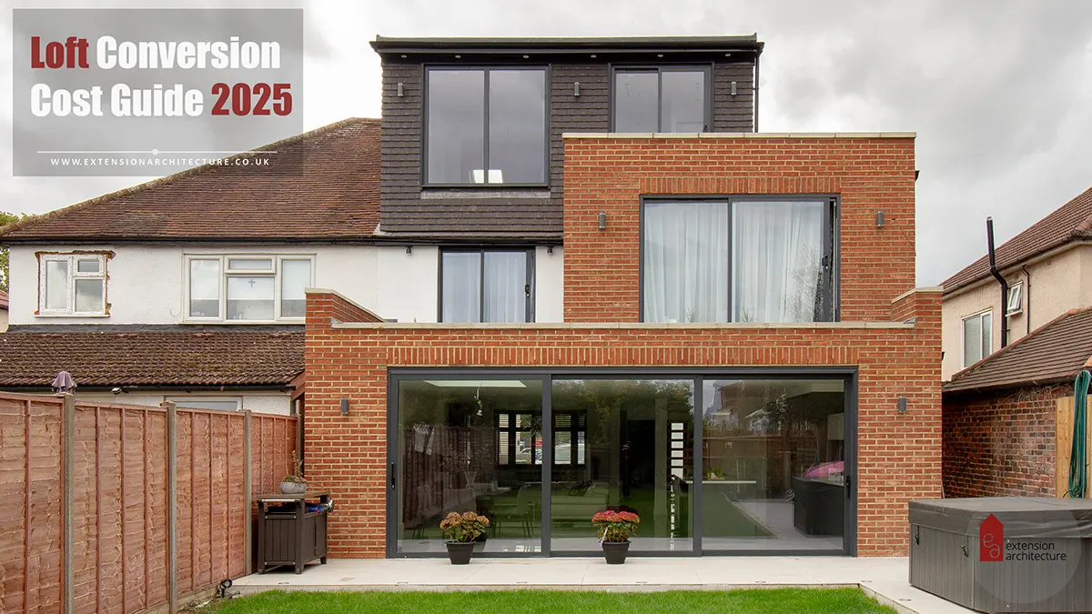
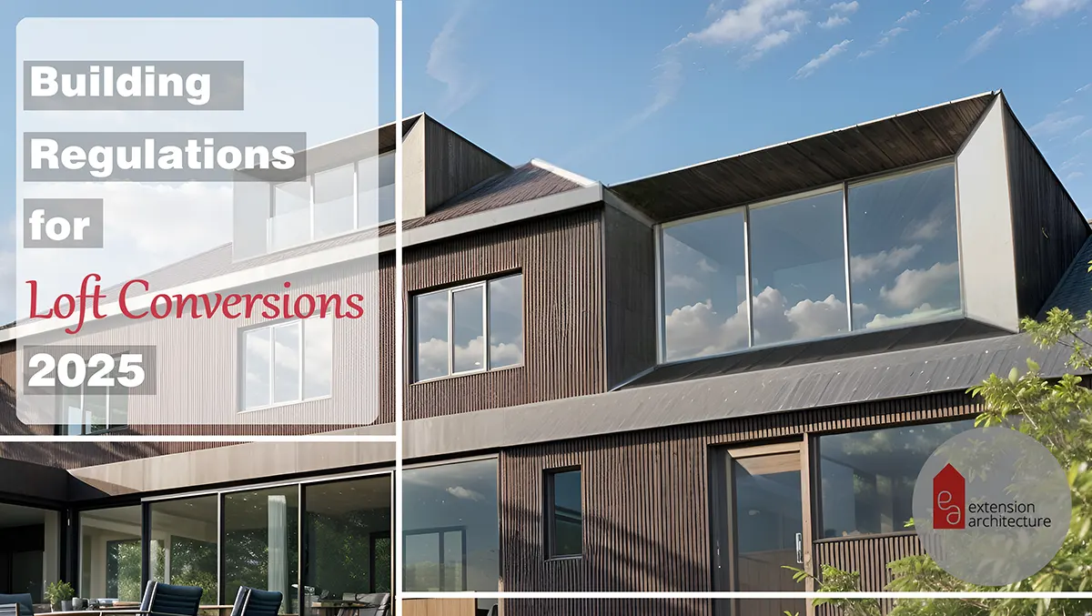
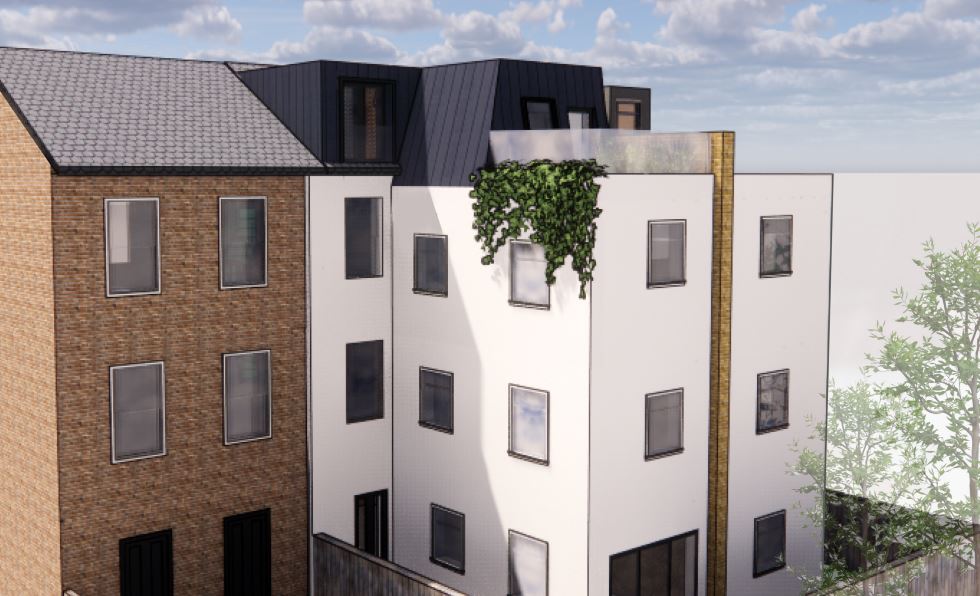
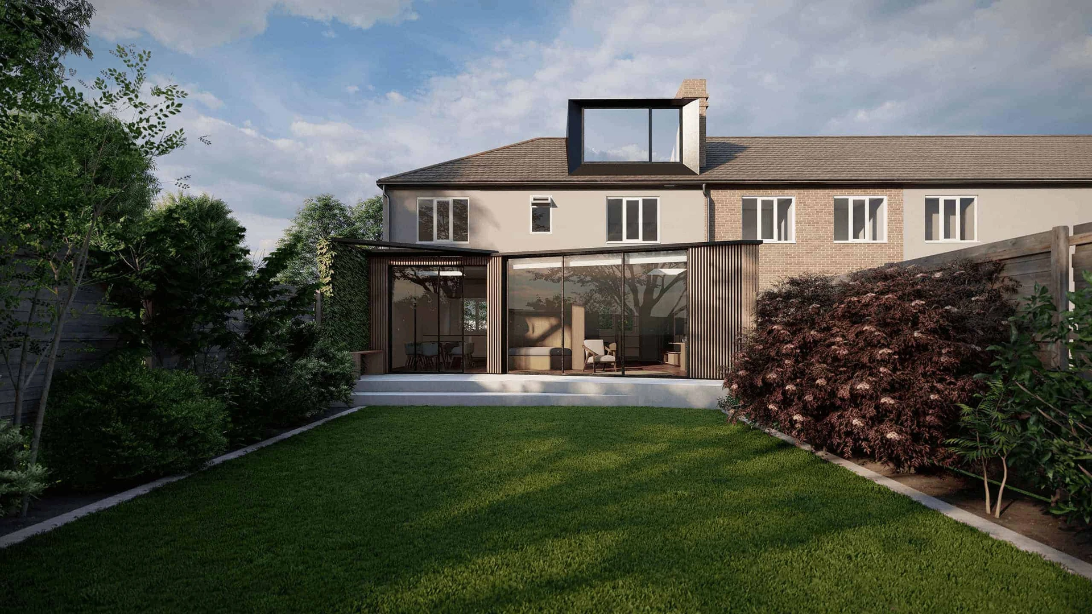
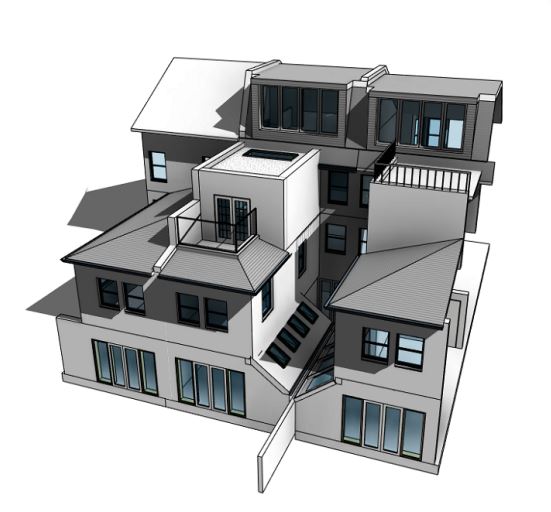
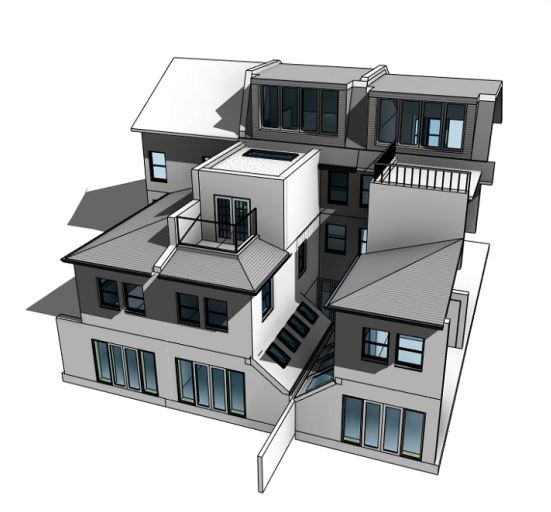
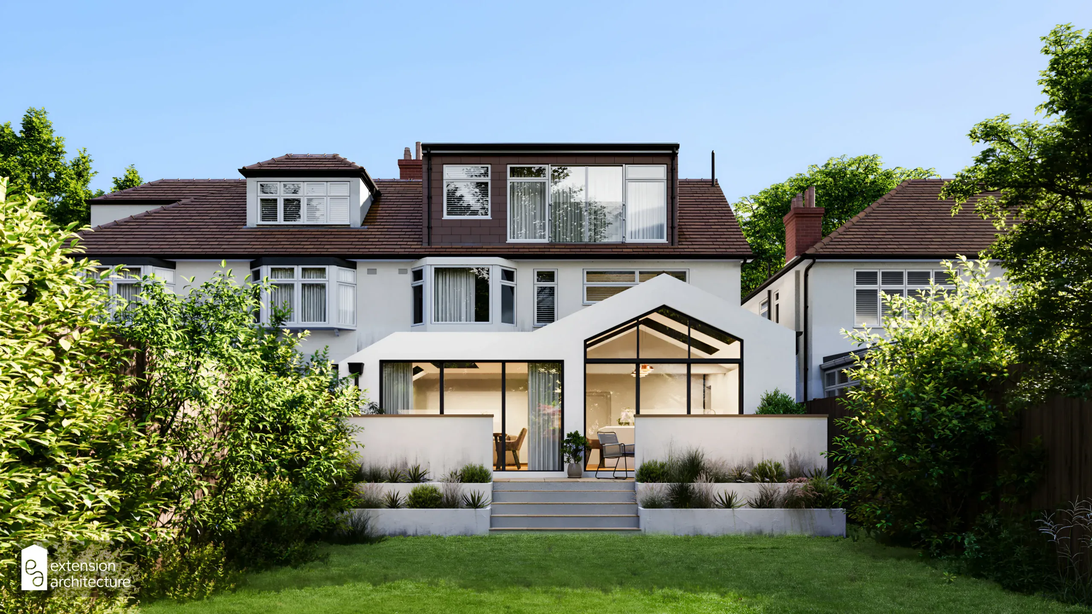
A dormer conversion pushes out the rear roof slope to create a full height wall and flat ceiling. This dramatically increases usable floor space in tight attics.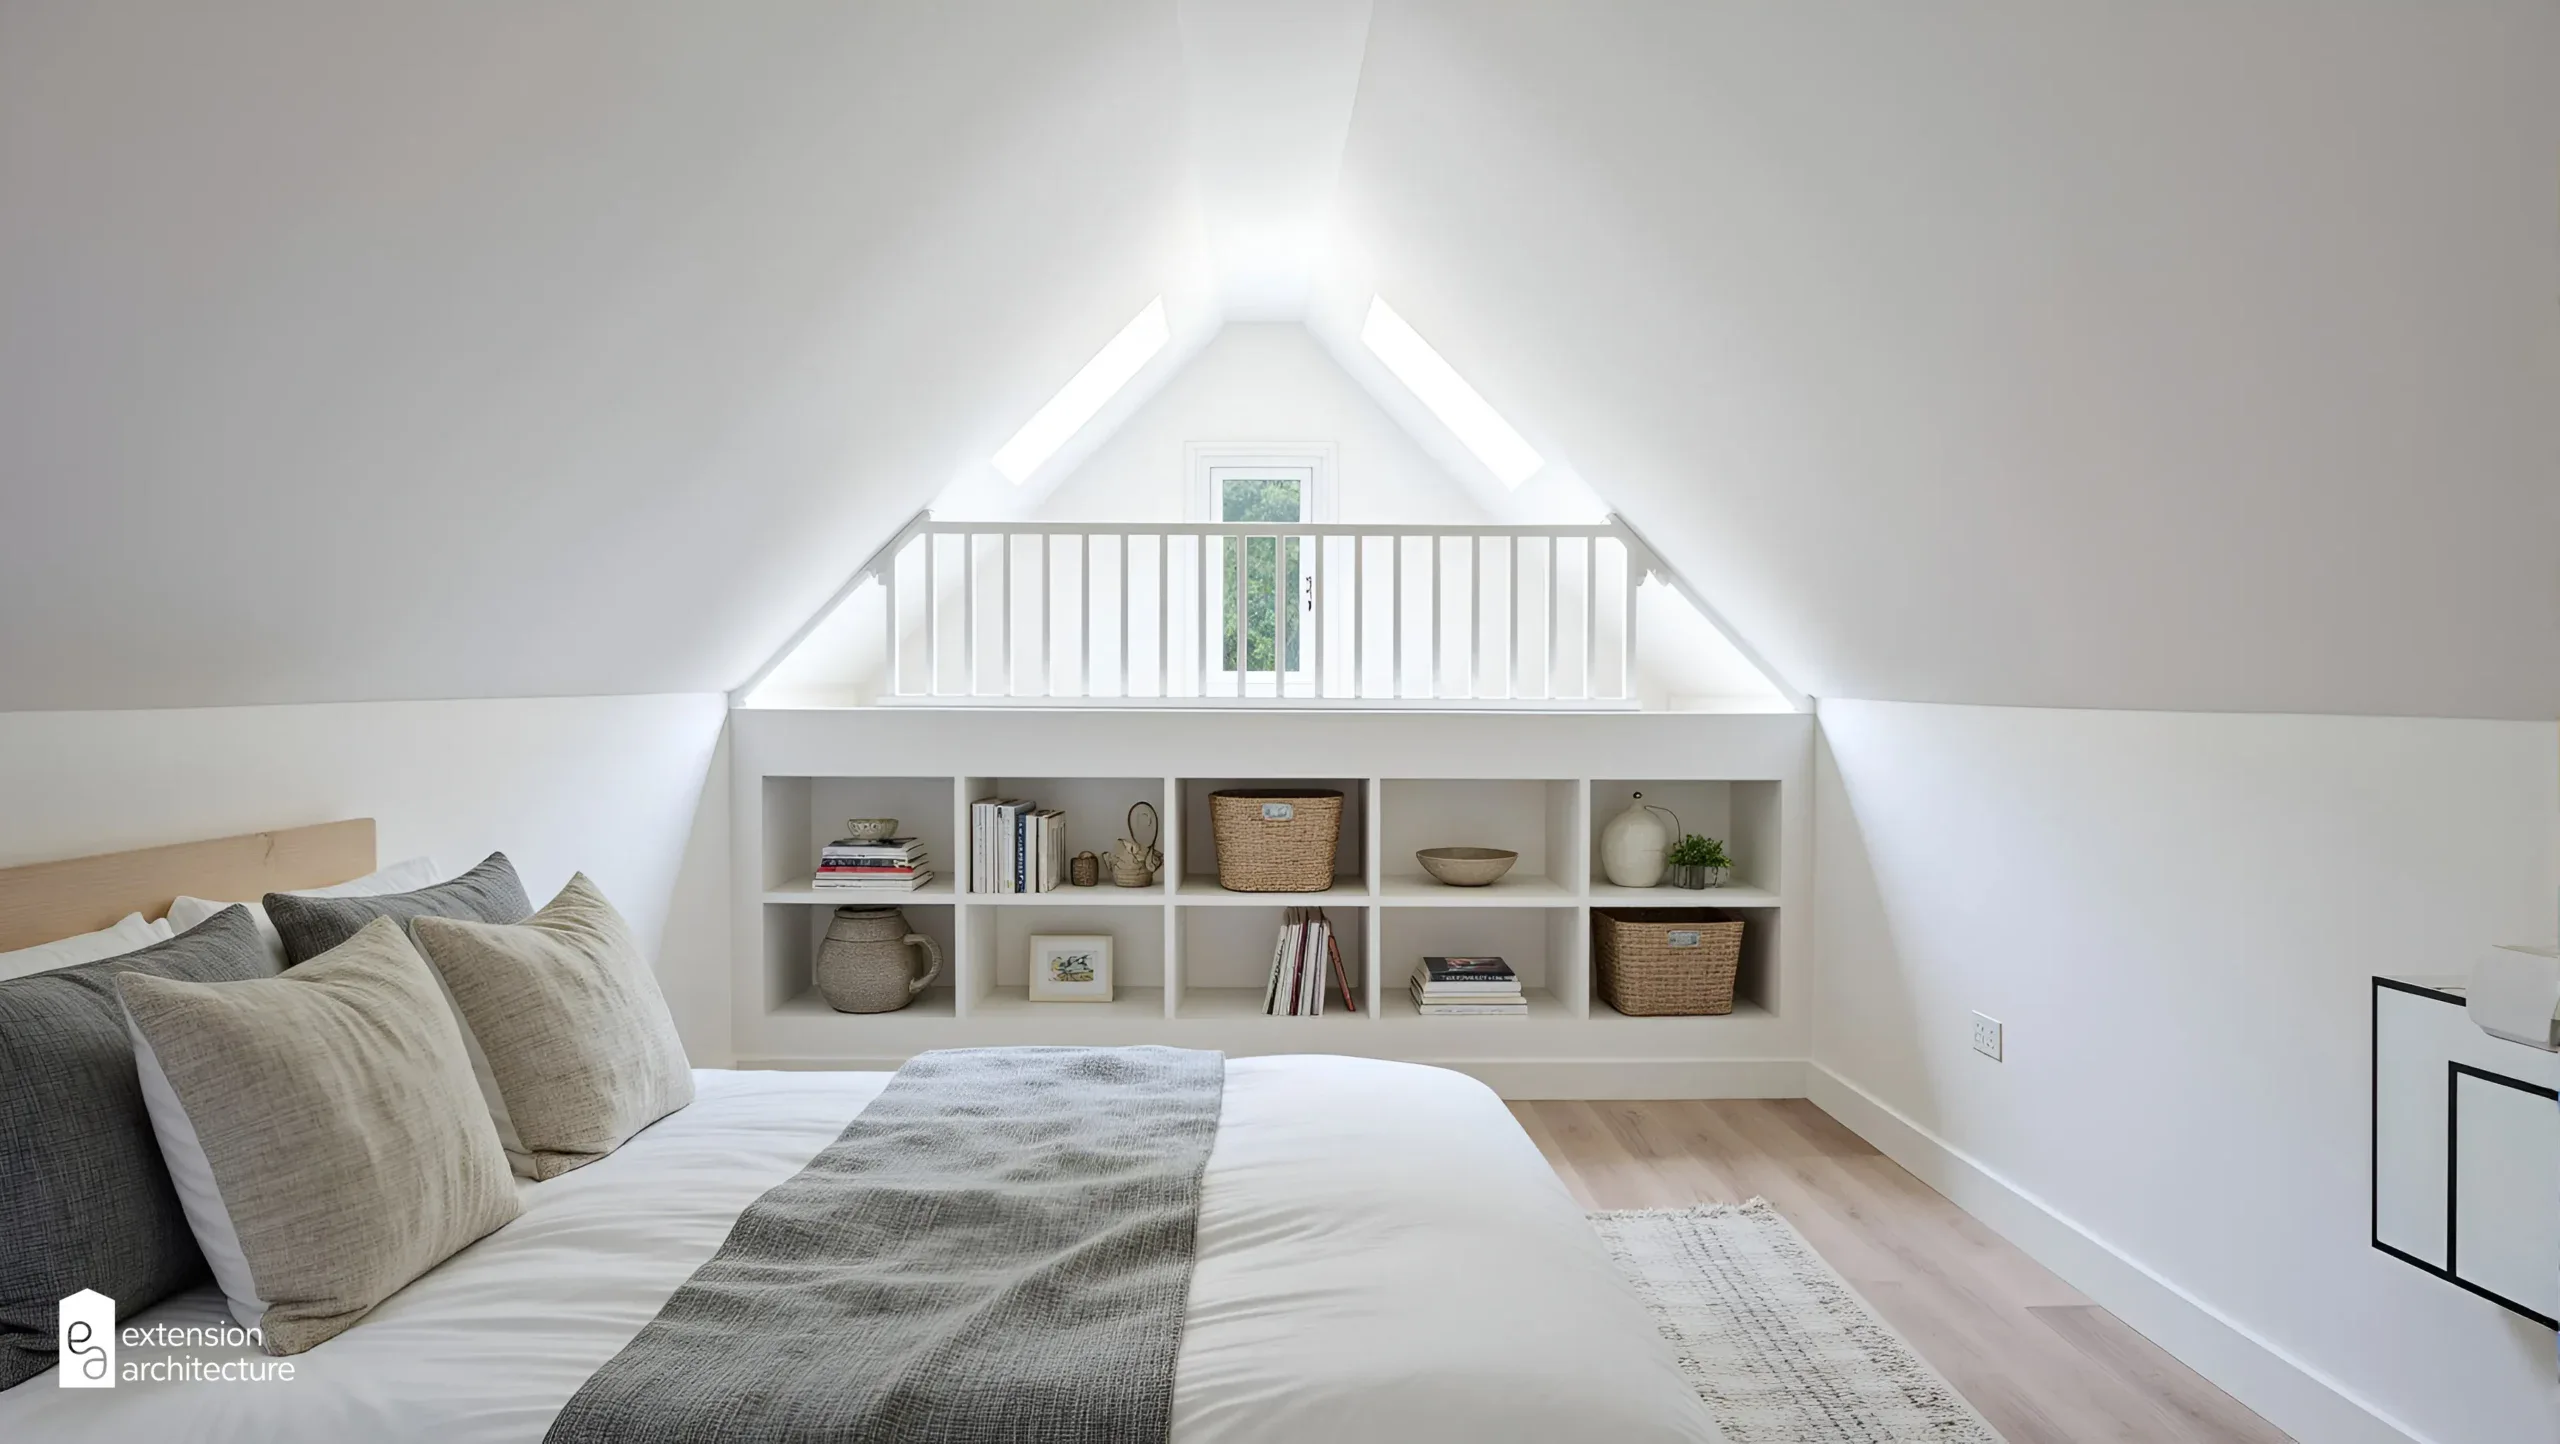
Small Loft Room Ideas for Compact Attic Spaces
Low Ceilings Are Not a Dealbreaker
The key is to zone the space. Place activities that require standing such as dressing or desk work under the ridge. Use the lower eave areas for sleeping, seating, or storage.
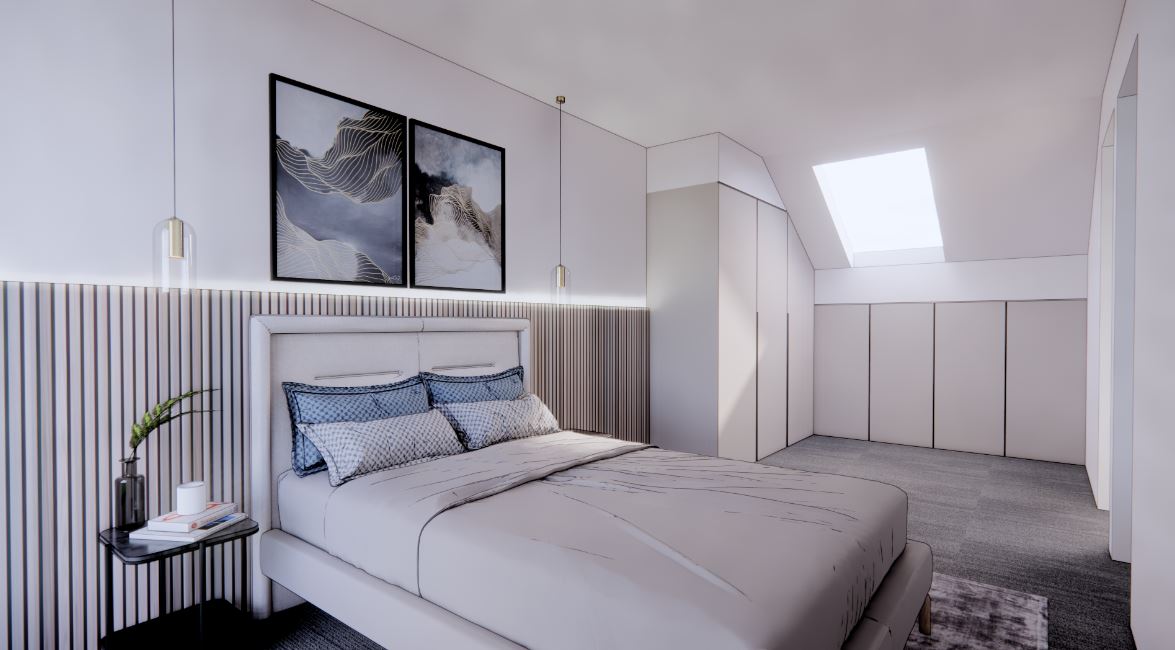
A low level platform bed positioned along the slope works extremely well. It feels intentional rather than cramped.
Light Is Everything in a Small Attic
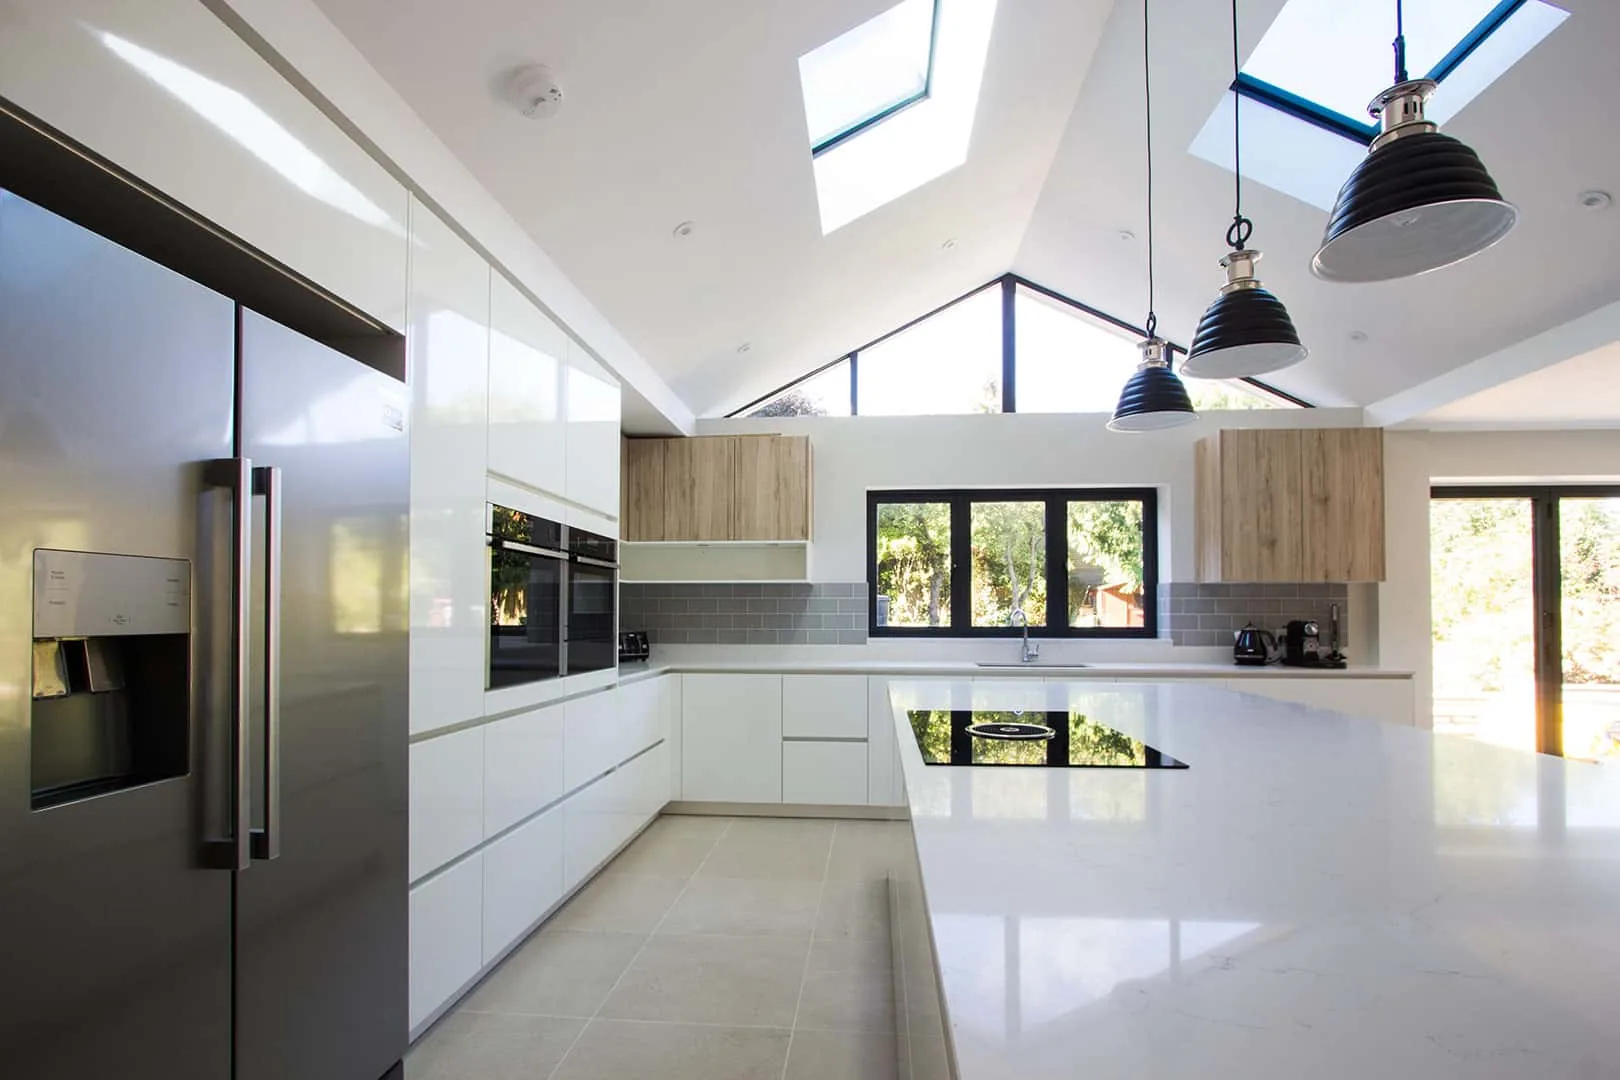
- Use roof lights rather than just dormer windows where possible as they flood the room with daylight
- Keep wall colours light using warm whites, soft greys, and pale greiges
- Use frameless or flush skylights to maintain clean lines
- Add a single statement pendant light at the ridge for evening ambience
Flooring Choice Matters
Light timber, pale engineered wood, or off white carpet all help small spaces feel larger. Avoid dark flooring in rooms with restricted natural light.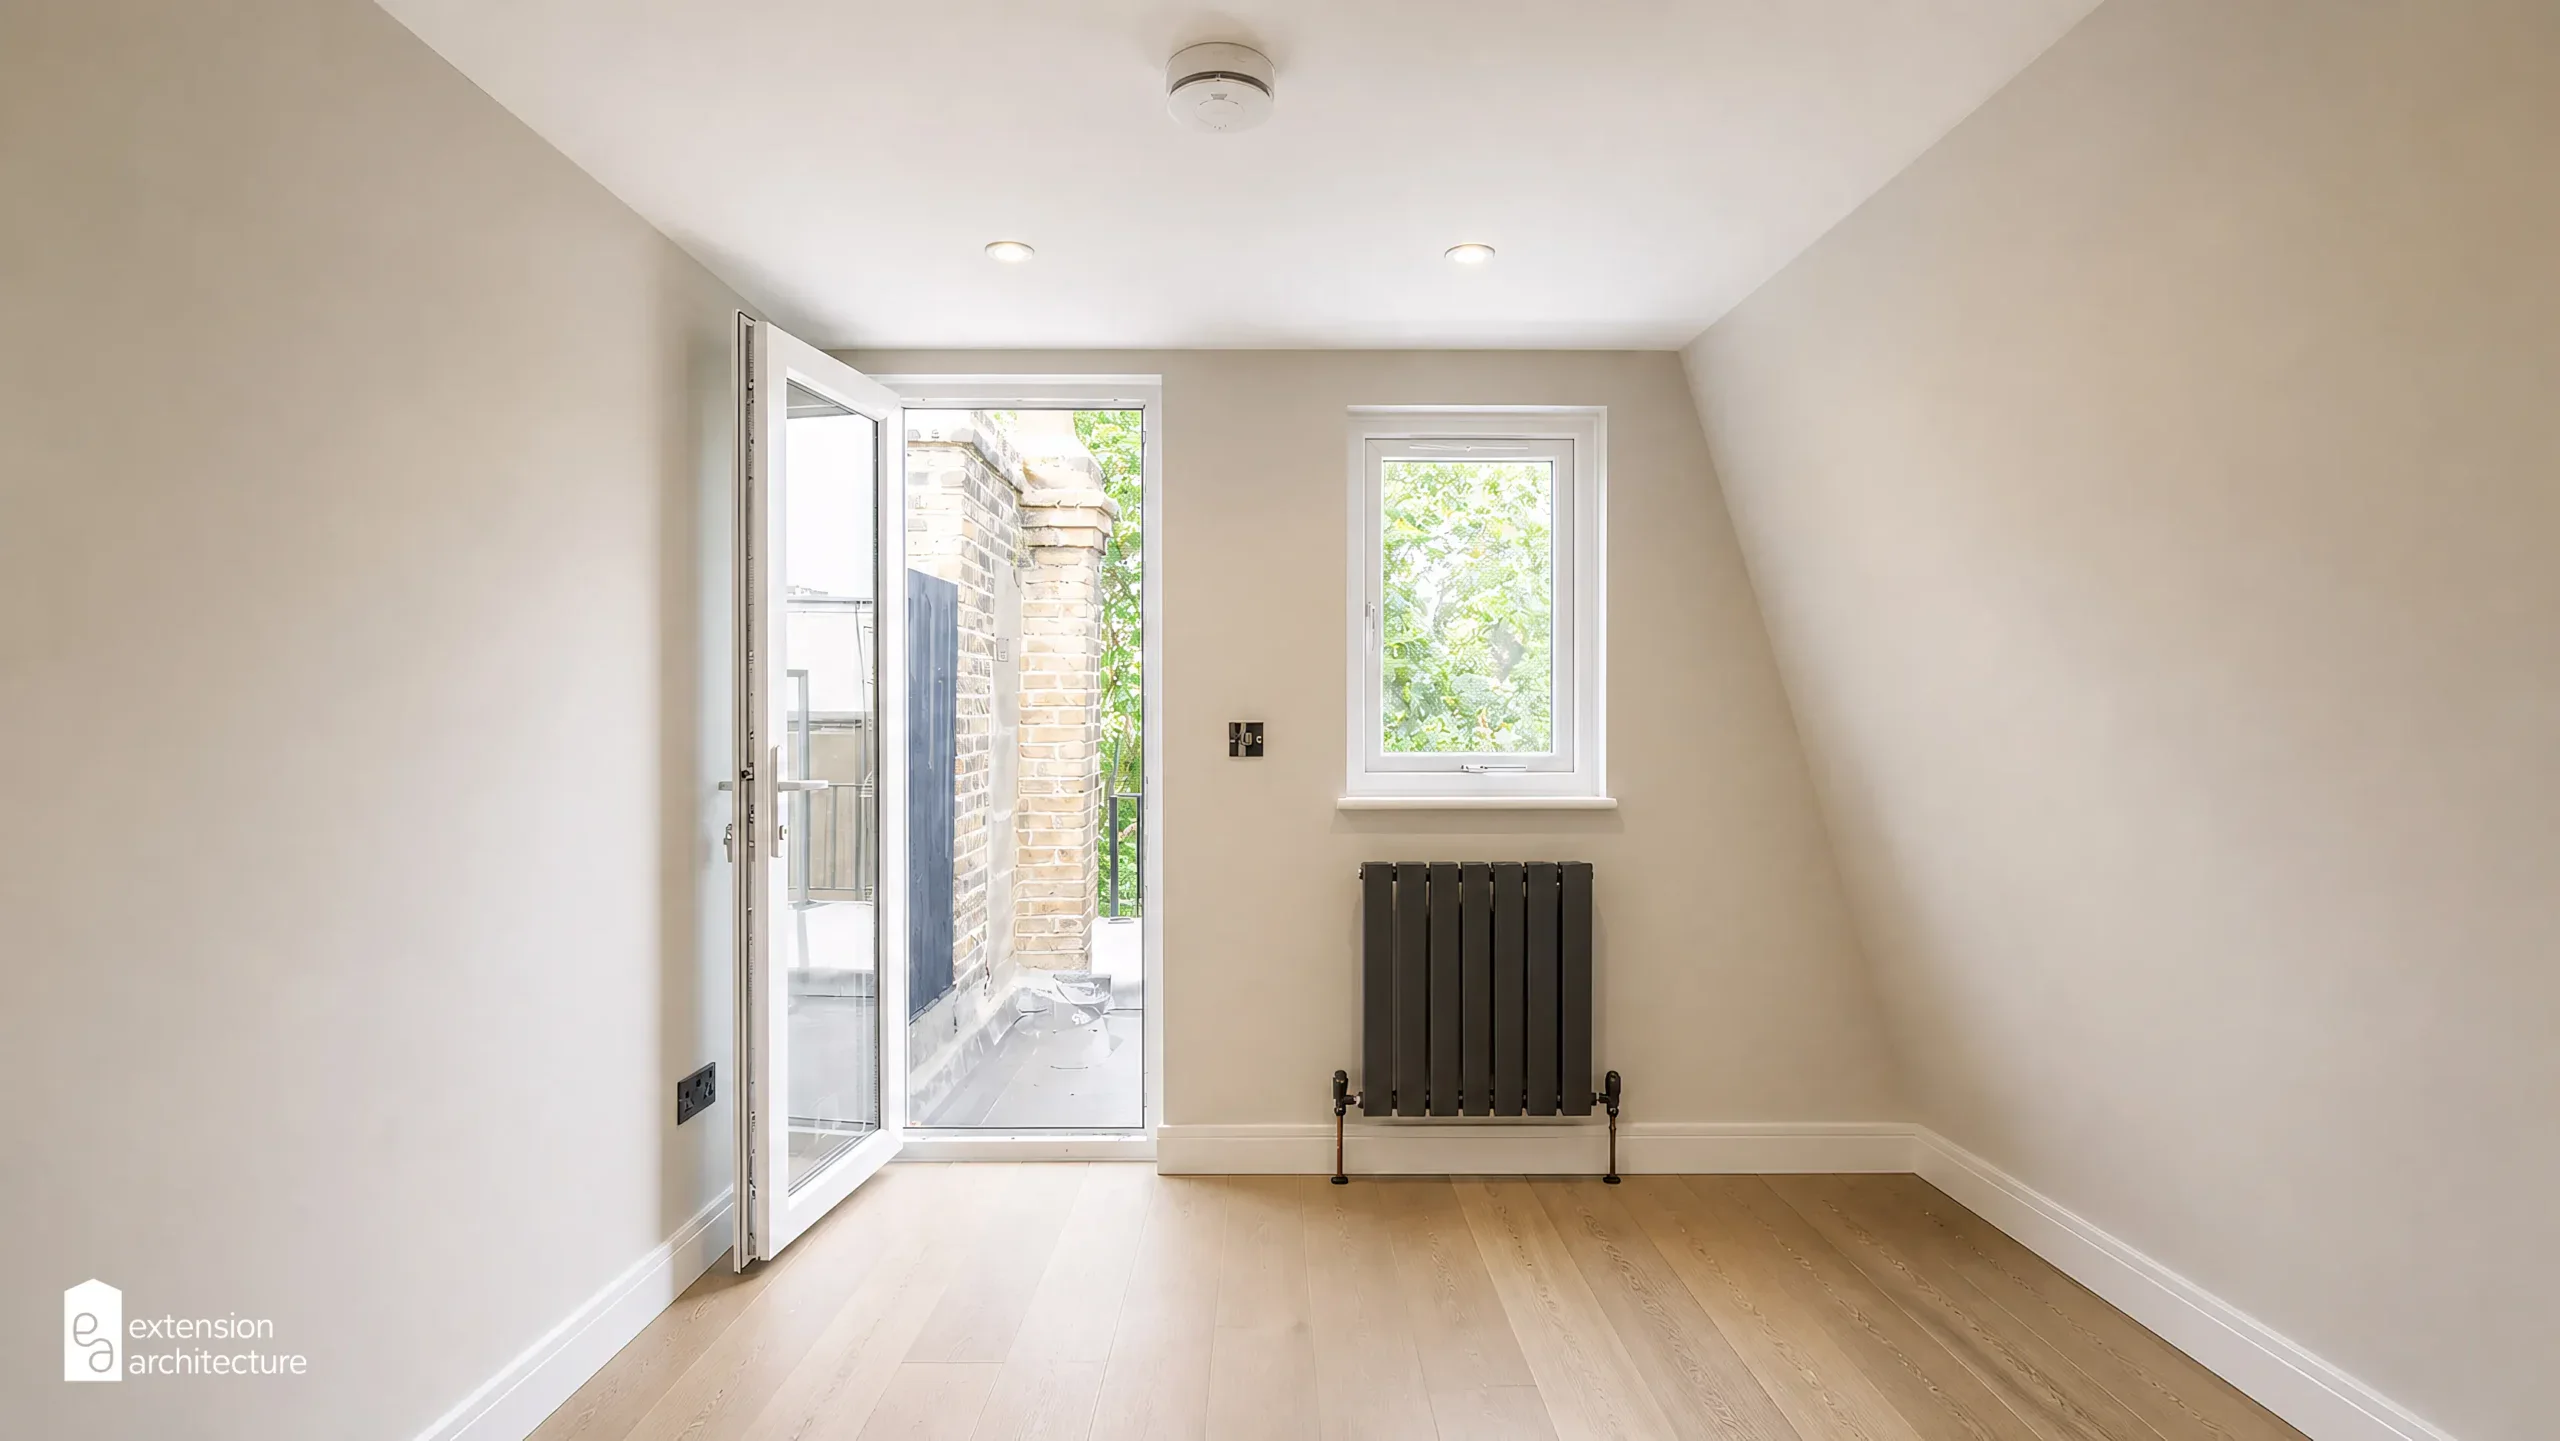
Loft Room Storage Ideas to Maximise Every Corner
Eave Storage Is Essential
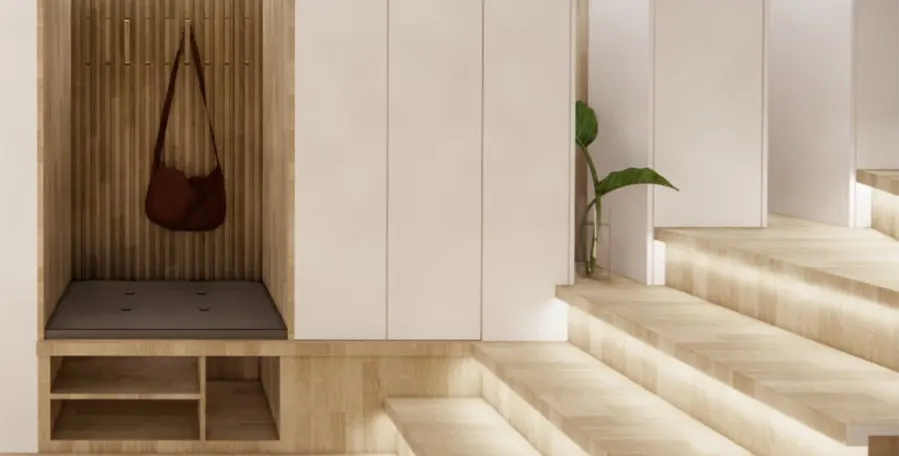
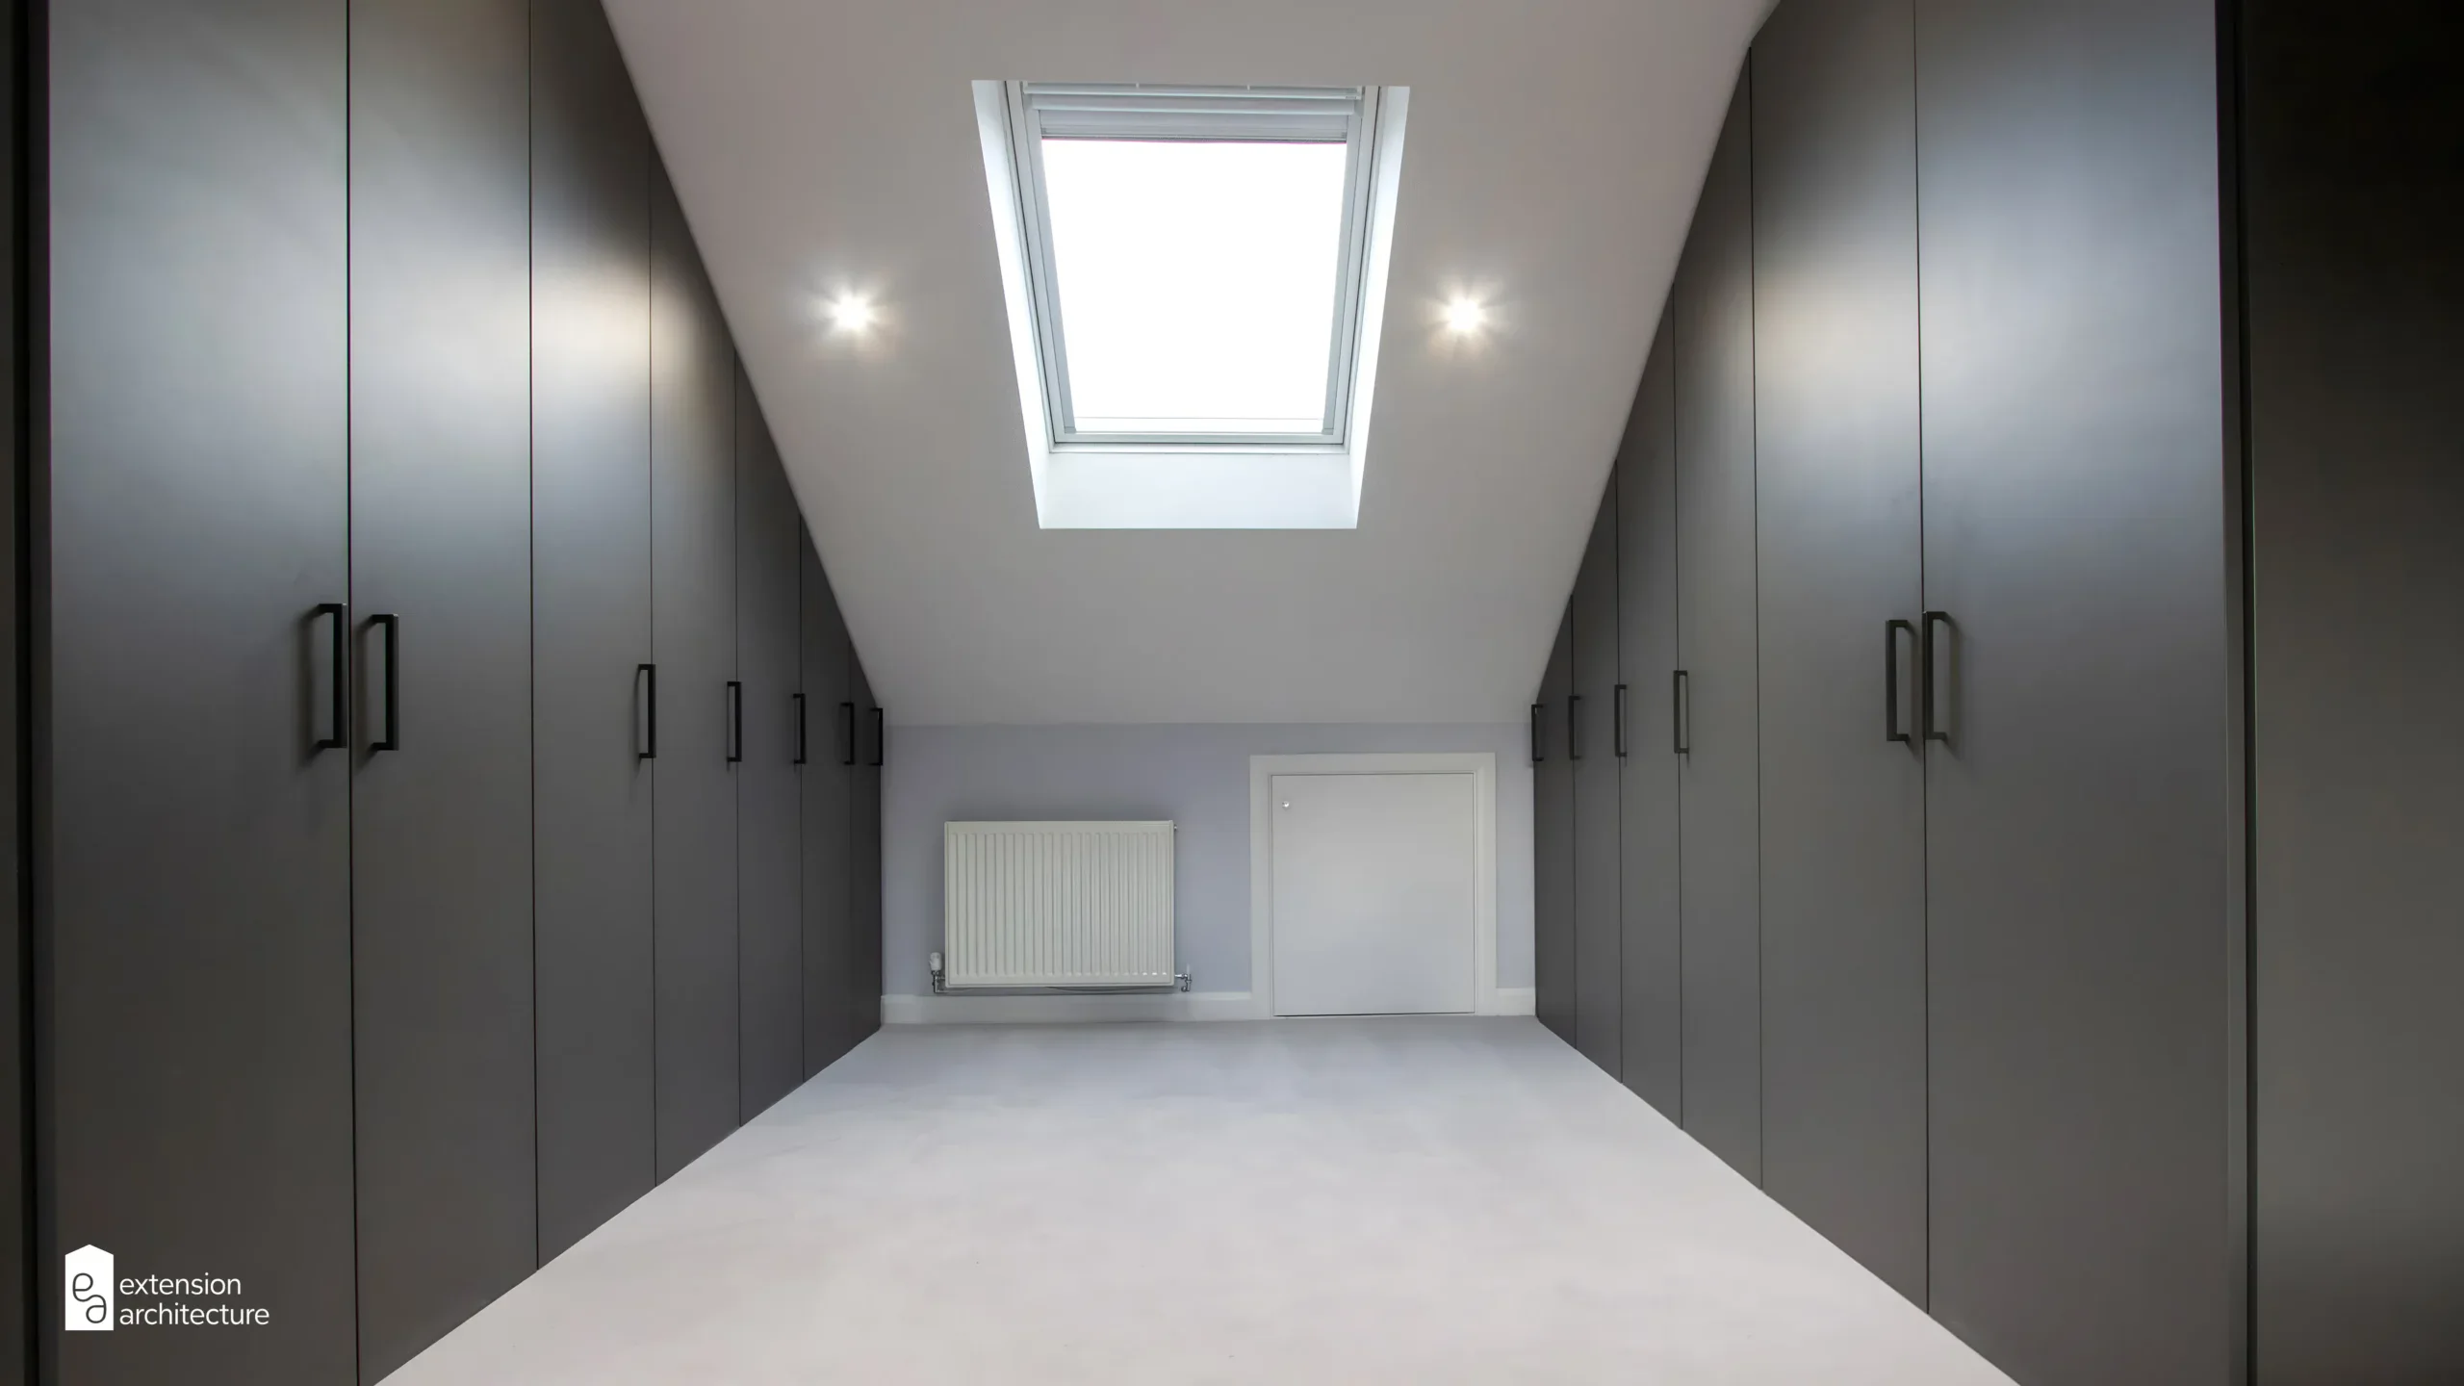
In a sloped roof loft, the eave voids are dead space unless designed well. Commission bespoke fitted cabinetry to fill these areas. You gain significant storage without losing any usable floor area.
Options include:
- Full height wardrobes along the lowest walls with flush doors
- Pull out drawers beneath platform beds
- Open shelving built into the gable end wall
- Hidden hatch access to deep eave storage for seasonal items
Built In Versus Freestanding
In a compact loft, built in furniture almost always wins. Freestanding pieces are harder to position around sloped walls and rarely make the most of the available volume.
A good architect or designer will detail joinery to follow the exact roof profile. The result looks clean and considered rather than improvised.
Loft Shower Room Ideas for Functional Attic Bathrooms
Can You Fit a Bathroom in a Loft?
Yes, but it needs careful planning. You need sufficient head height over the shower and WC positions, and the structural floor needs to support the additional load of a wet room.
Key considerations:
- Head height of at least 1.9 metres over the shower is recommended
- Soil stack proximity affects drainage routing and cost
- A Velux or sun tunnel helps with ventilation and damp prevention
- Underfloor heating works well in loft bathrooms where radiator positioning is awkward
Layout Tips for Small Loft Bathrooms
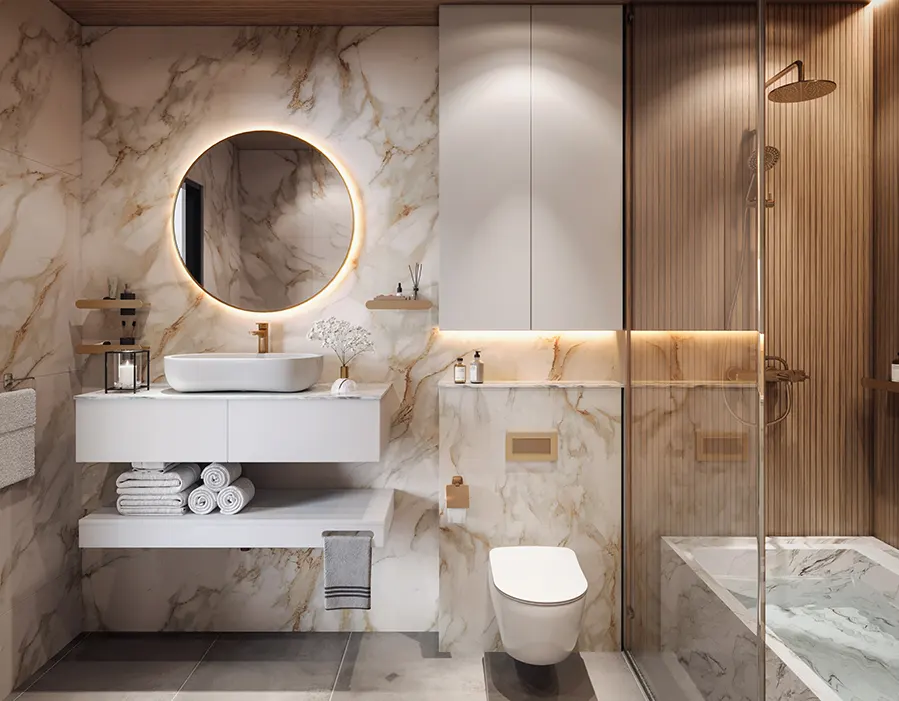
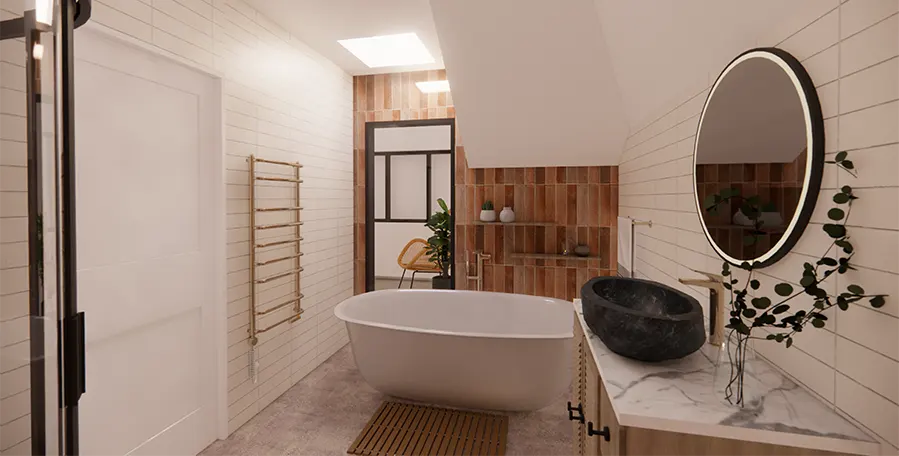
A shower room rather than a full bathroom is usually more practical. A 900mm walk in shower, wall hung WC, and compact basin can fit into a surprisingly small footprint.
Use large format tiles and a frameless shower screen to keep the space feeling open. White sanitary ware with brushed brass or matte black fittings is a strong, timeless combination.
Stylish Loft Room Decor Ideas for a Modern Look
Work With the Architecture
The sloped ceiling is the defining feature of any loft room. Design choices should respond to it rather than fight it.
- Tongue and groove cladding on the slope adds warmth and texture
- Painted structural beams in a contrasting dark tone create depth
- Panelling on the gable wall adds visual interest where the ceiling is highest
- Keep one material consistent throughout to unify an awkwardly shaped room
Colour and Material Palette
Warm neutrals work best: stone, linen, warm white, and pale oak. These tones bounce light well and do not date quickly.
Avoid too many competing materials in a small space. Pick one statement finish such as a feature wall, a ceiling treatment, or a bold floor and keep everything else calm.
Unique Loft Room Ideas: Cinema Rooms and Loft Beds for Low Ceilings
Cinema Rooms in the Attic
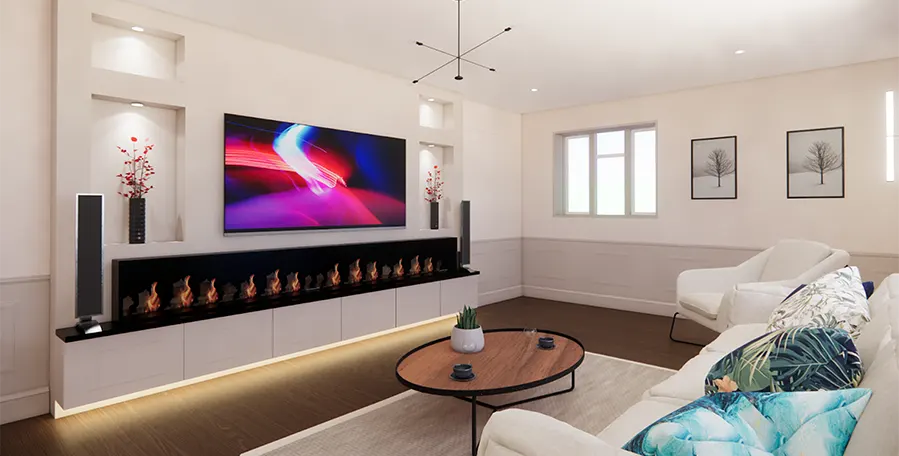
A loft cinema is one of the most popular conversions for homeowners who already have enough bedrooms. The sloped ceiling actually helps with acoustics and the enclosed feel adds to the atmosphere.
You will need:
- Blackout roof blinds for Velux windows
- Good acoustic insulation in the floor to reduce sound transfer
- A projector and pull down screen rather than a wall mounted TV, as the sloped ceiling limits ideal placement
- Comfortable low level seating such as modular sofas or oversized floor cushions
Loft Beds for Low Ceilings
A platform bed positioned under the lowest part of the slope solves the head height problem neatly. You only need to sit up, not stand.
Choose a low profile bed frame or go fully bespoke with a built in sleeping platform. Add integrated lighting beneath the frame and eave storage on either side. The result is compact, functional, and genuinely stylish.
Frequently Asked Questions About Loft Room Ideas for Small Attics
Do I need planning permission for a loft conversion? Most loft conversions in England fall under Permitted Development Rights, so no planning application is needed. You will still need Building Regulations approval. Homes in Conservation Areas or Article 4 Direction zones may require full planning permission.
What is the minimum head height for a loft room? Building Regulations do not set a fixed minimum, but most surveyors and designers use 2.2 metres at the ridge as the practical minimum for a habitable room. Below this, the space is difficult to use comfortably as a bedroom or office.
How much does a loft conversion cost in the UK? A Velux conversion typically starts at around £20,000 to £30,000. A dormer conversion ranges from £35,000 to £60,000 or more depending on size, specification, and location. London and the South East tend to sit at the higher end.
Can I add a bathroom to my loft conversion? Yes. An en suite or shower room is one of the most popular additions to a loft conversion. The main constraints are head height and drainage routing. An architect can advise on the most cost effective layout before work begins.
How long does a loft conversion take? Most loft conversions take between 6 and 12 weeks on site depending on complexity. A simple Velux conversion is faster. A full dormer with en suite takes longer. Planning and design work typically adds 8 to 12 weeks before any building starts.
Will a loft conversion add value to my home? In most cases, yes. A well designed loft conversion typically adds 15 to 25 per cent to the value of a UK property. Adding a bedroom and bathroom has the highest impact on valuation, particularly in London and the South East.
Extension Architecture is a London based architectural practice specialising in loft conversions, extensions, and planning applications across the UK. Contact us for a free initial consultation.