Finding the Right House Extension Architect in Richmond and Twickenham
Choosing an architect in Richmond and Twickenham is more consequential than in most parts of London. The borough has over 60 conservation areas, hundreds of listed buildings, and a council that scrutinises design closely. The right architect will know this environment, design to pass, and save you time and money in the process.

Key Insights at a Glance
- Richmond upon Thames has more conservation areas than almost any other London borough, directly affecting what you can build and how.
- Many homes in Richmond, Twickenham, St Margarets, and Kew sit within Article 4 Direction areas, meaning Permitted Development rights are restricted or removed.
- Standard Permitted Development rear extensions are limited to 3 metres for terraced and semi-detached homes, and 4 metres for detached — measured from the original rear wall.
- Under the Larger Home Extension (prior approval) scheme, those limits rise to 6 metres and 8 metres for eligible properties.
- Architect fees for a £100,000 extension typically run at 10–12% of construction cost — around £4,000 to reach planning stage, and £10,000–£12,000 for the full service through to completion.
- The full design and planning process usually takes four to six months from first appointment to decision.
- Conservation area and listed building applications take longer, but pre-application advice from Richmond council can significantly reduce refusal risk.
Why Richmond and Twickenham Homes Need Context Sensitive Design
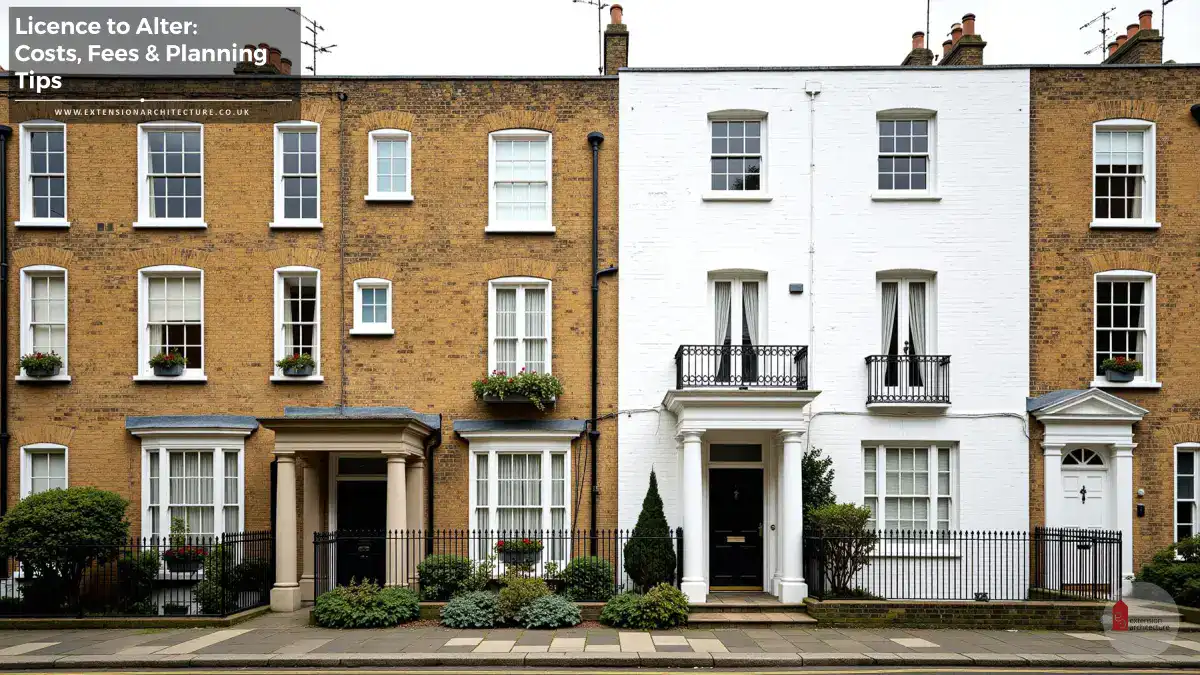
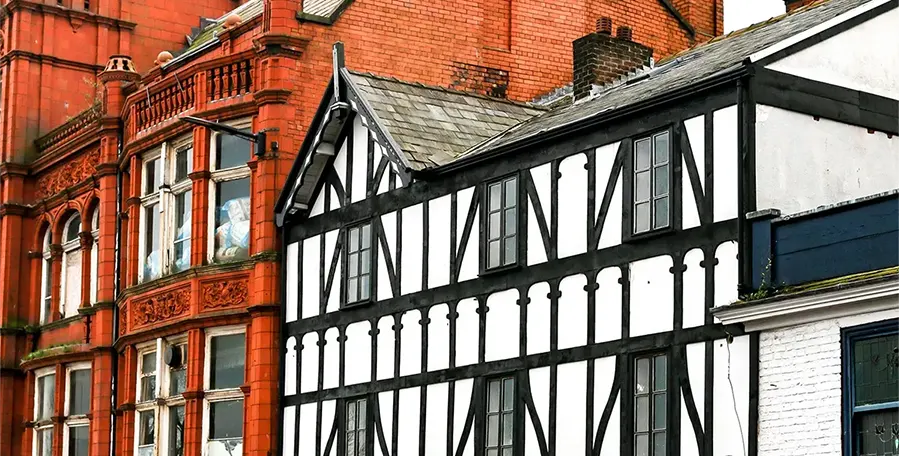
Richmond and Twickenham are some of the most design-sensitive boroughs in Greater London. Conservation area appraisals carry real weight at officer level, and the London Plan’s Policy D3 requires extensions to make a positive contribution to local character. Richmond council takes that seriously.
Materials, proportions, and rooflines are all assessed. An architect who knows the character appraisals for Richmond Hill, East Twickenham, and St Margarets will design schemes far less likely to attract objections or conditions.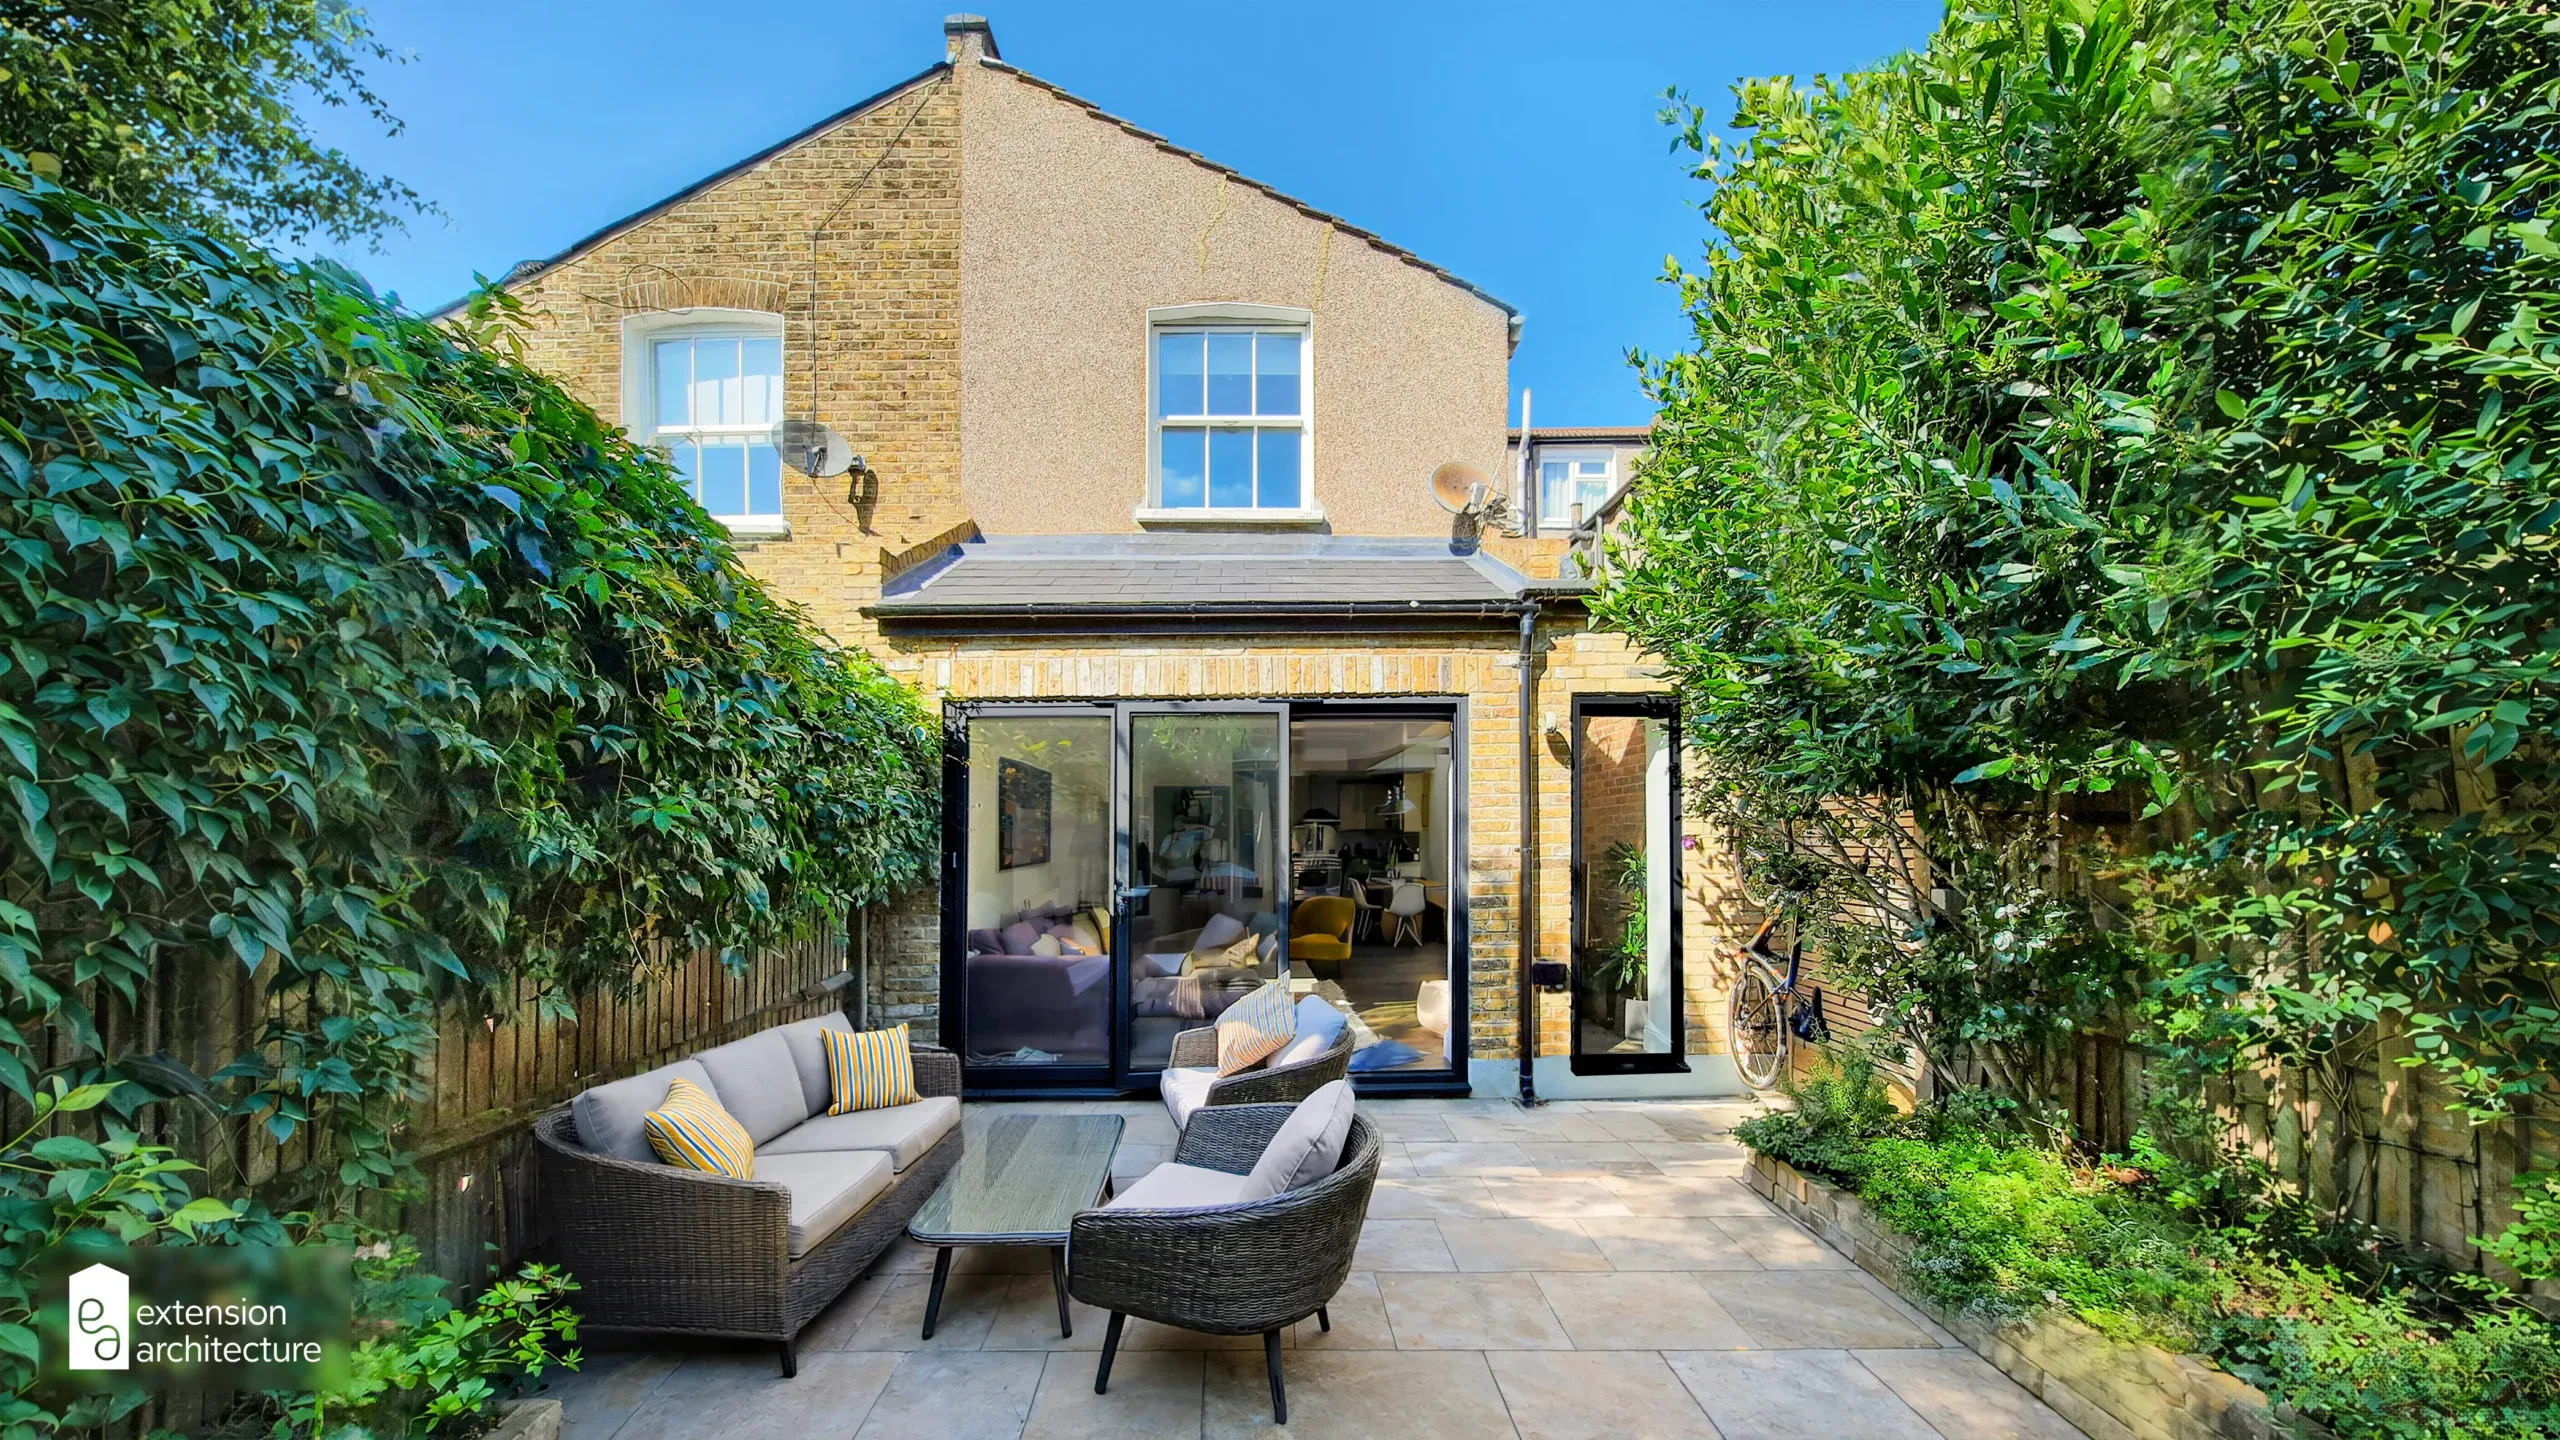
Popular Extension Types in Richmond Borough
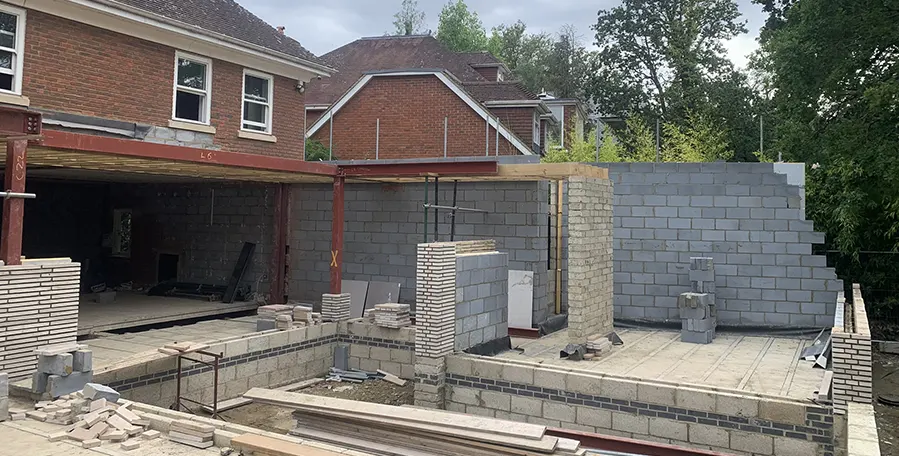
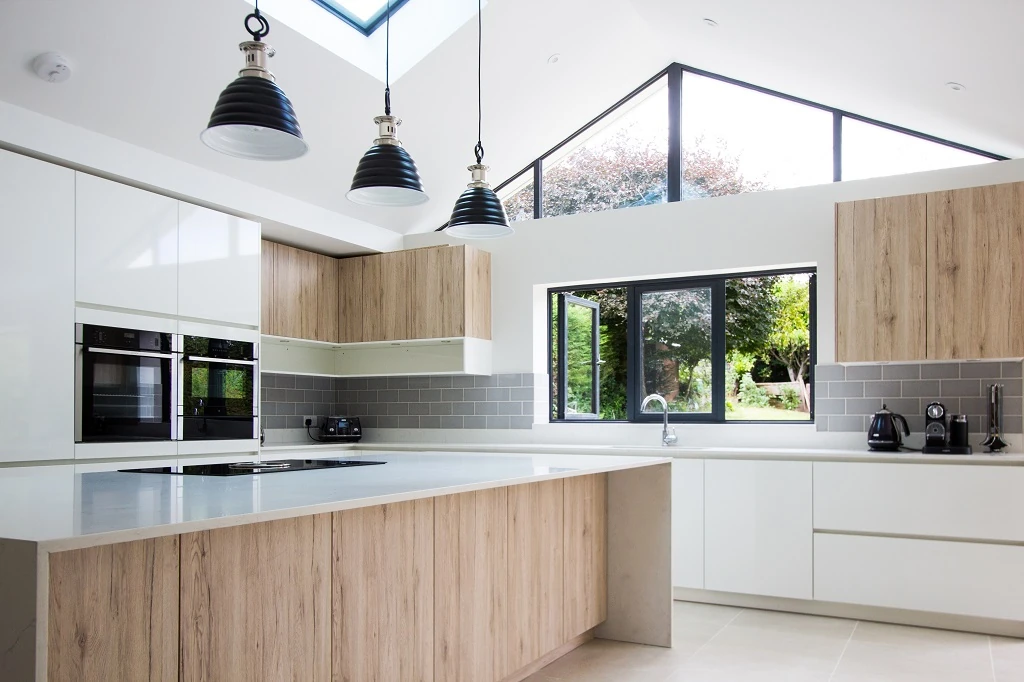
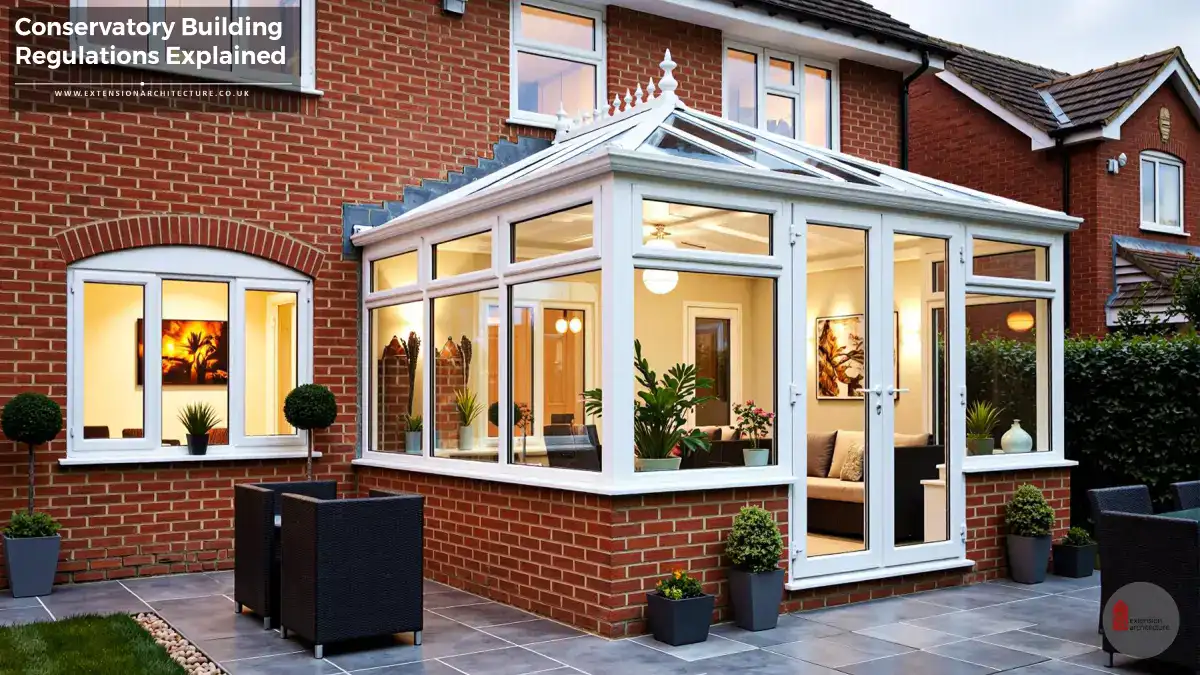
- Rear single storey extensions — the most common project; typically opens up the kitchen and connects to the garden.
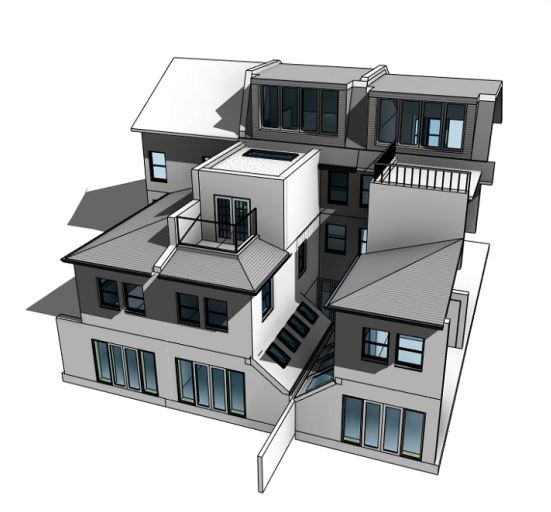
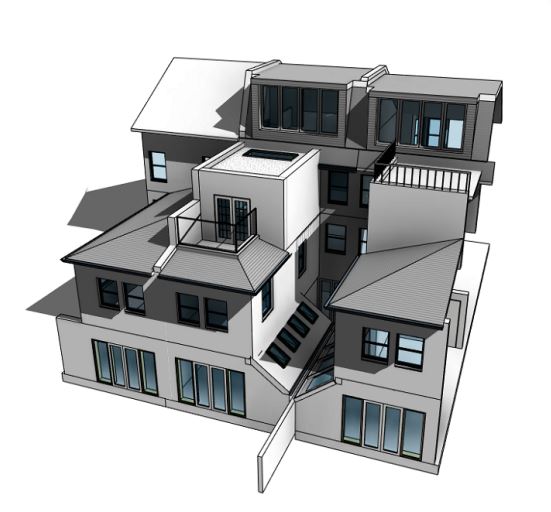
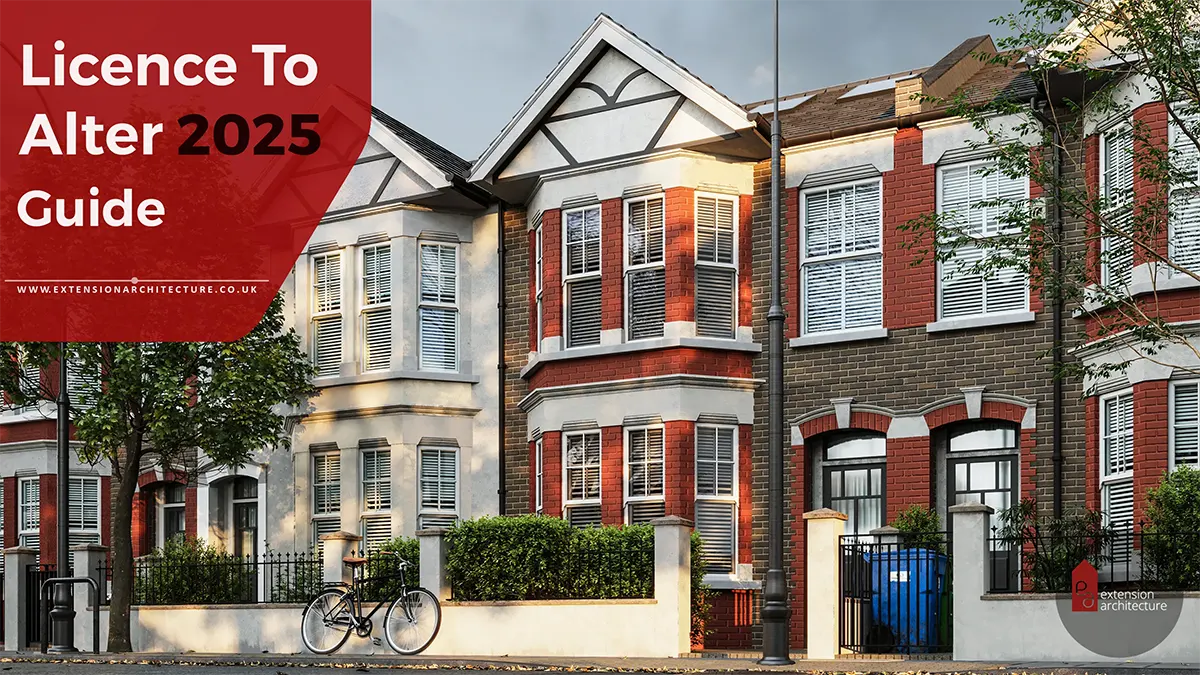
- Side return extensions — very popular on Victorian terraces; converts the narrow side passage into usable floor space.
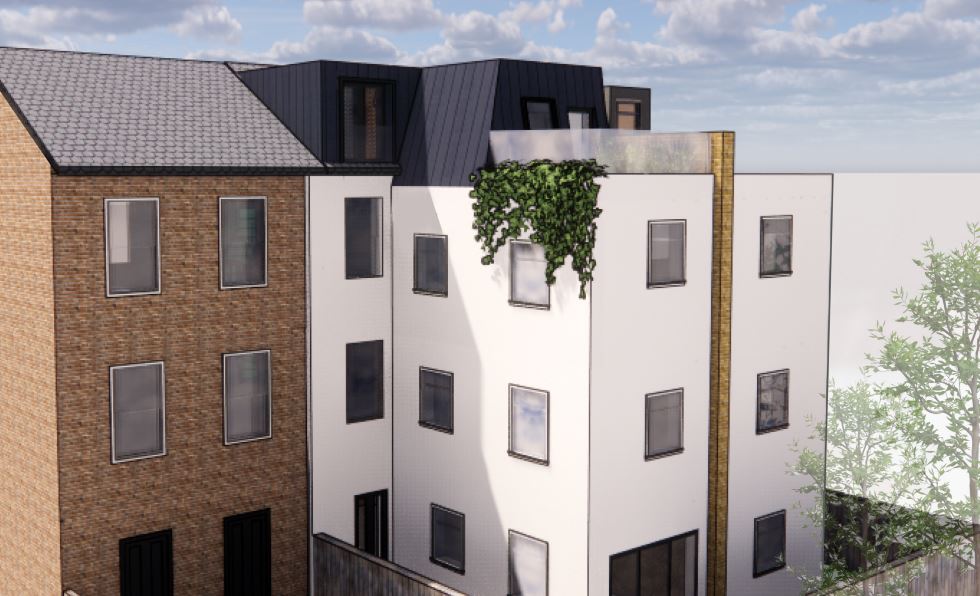
- Rear double storey extensions — used where both ground and first floor space is needed; always requires planning permission.
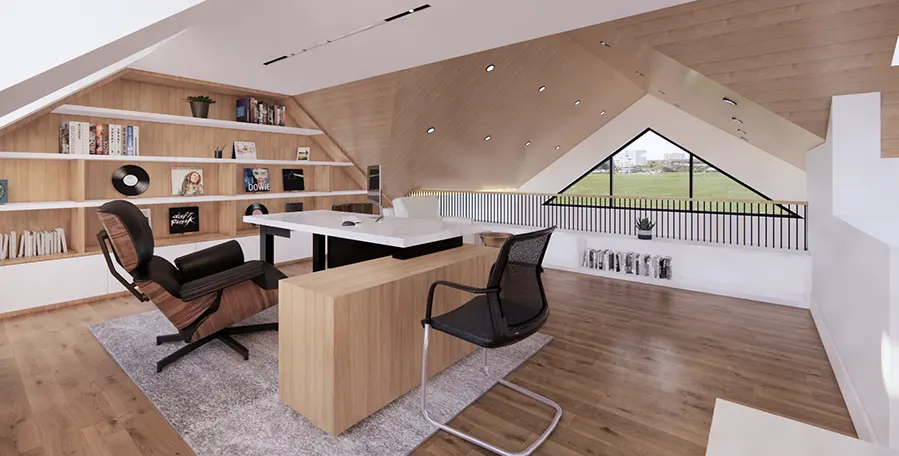
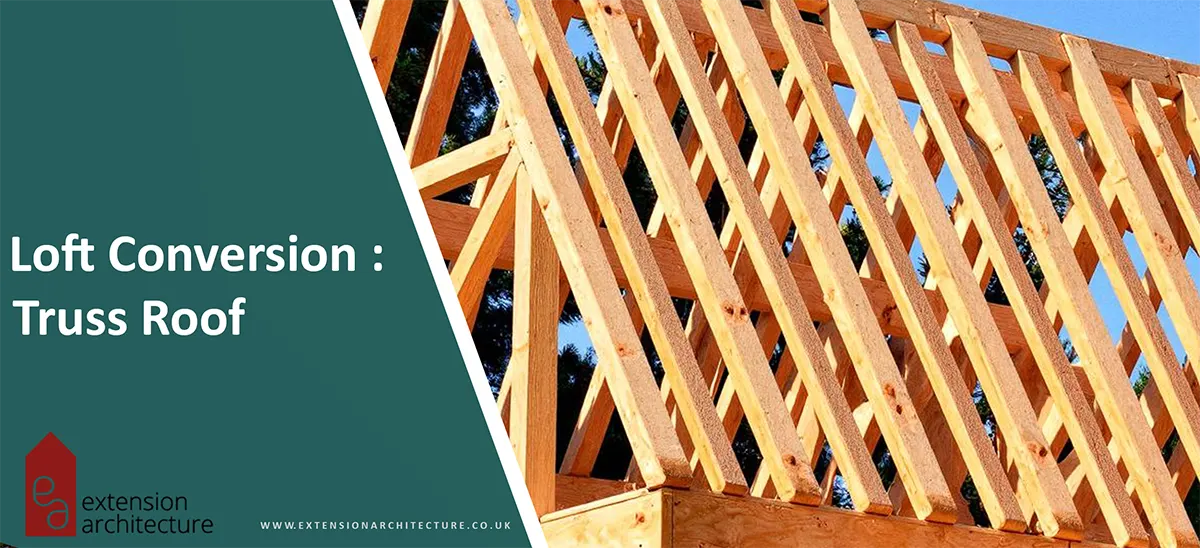
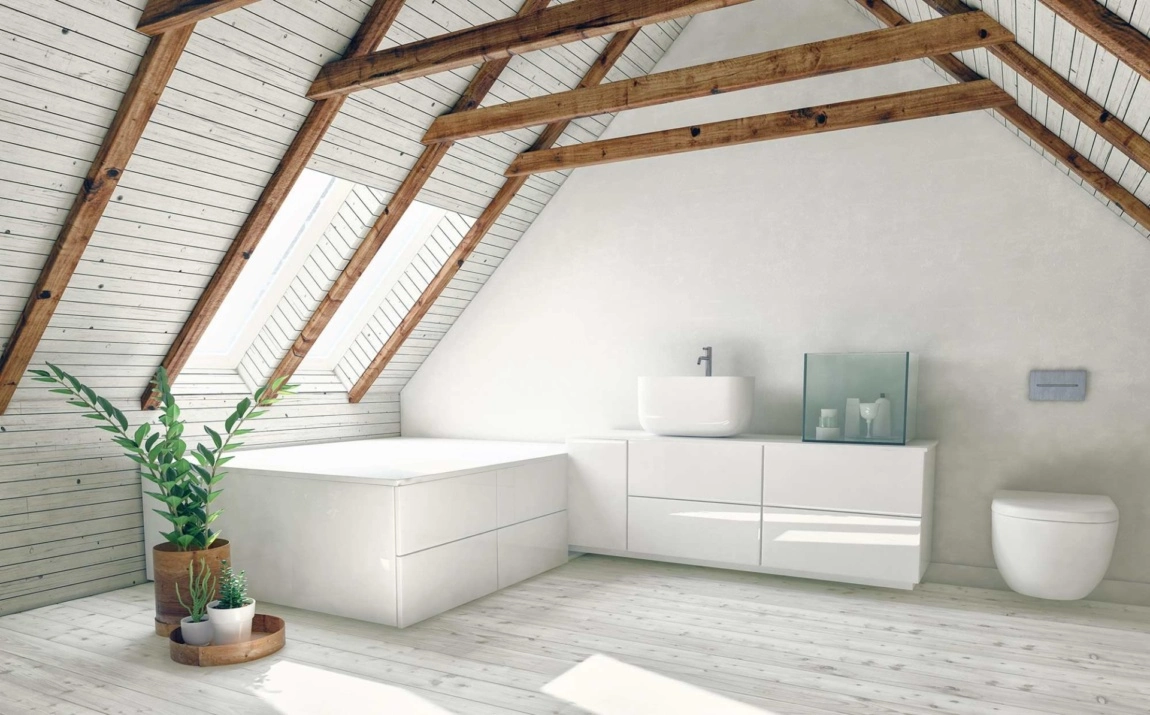
- Loft conversions and dormers — widespread across the borough; conservation area properties often cannot rely on Permitted Development for these.
- Garden studios — frequently achievable under Class E Permitted Development where the structure is ancillary and within the applicable size limits.

Do You Need Planning Permission in Richmond Upon Thames
It depends — the key factor is whether your property benefits from full Permitted Development rights or whether those rights have been restricted.
Many homes in Richmond and Twickenham do not have full rights because of conservation area status, Article 4 Directions, or listed building designation. Standard Permitted Development rear extensions are permitted up to 3 metres (terraced and semi-detached) or 4 metres (detached) from the original rear wall under Class A of the 2015 General Permitted Development Order. The Larger Home Extension scheme extends this to 6 and 8 metres via a prior approval process.
Flats have no Permitted Development rights for extensions. If you are unsure, confirm with Richmond council or a qualified architect before starting any work.
How Much House Extension Drawings Typically Cost
Architect fees in London typically run between 10% and 12% of construction cost for a residential extension. On a £100,000 project, that equates to roughly:
- Planning drawings (RIBA Stages 0–3): approximately £4,000
- Through to building regulations (Stage 4): approximately £8,000
- Full service including contract administration (Stages 0–6): £10,000–£12,000
Conservation area and listed building projects in Richmond will often sit at the higher end, due to the additional heritage documentation required. Note that RIBA no longer publishes mandatory fee scales — these figures reflect current London market rates for competent, regulated practices.
How We Handle Extensions in Richmond and Twickenham
At Extension Architecture, every project in Richmond upon Thames starts with a thorough site and planning assessment. We check your conservation area status, Article 4 Direction exposure, and any listed building constraints before a single line is drawn.
From there, the process is straightforward:
- Stage 1 — Feasibility: We assess what is realistically achievable on your site and give you an honest planning view upfront.
- Stage 2 — Design: We develop a scheme that responds to local character, your brief, and the council’s likely expectations — minimising the risk of officer objections.
- Stage 3 — Planning submission: We prepare and submit the full application, manage officer correspondence, and handle any queries through to decision.
- Stage 4 — Technical design: Once approved, we produce building regulations drawings and support contractor procurement.
- Stage 5 — Construction: We offer contract administration and site inspection to keep the build on programme and on specification.
We are ARB registered, work exclusively in London, and have a strong track record with Richmond council across householder applications, conservation area schemes, and listed building projects.

How Long Does the Design and Planning Process Usually Take
Allow four to six months for a straightforward project: roughly six weeks for design and drawings, followed by Richmond council’s eight-week statutory determination period (often used in full). Conservation area or listed building cases take longer. Pre-application advice is worth the cost on sensitive schemes — it narrows the risk before you commit to a formal application.
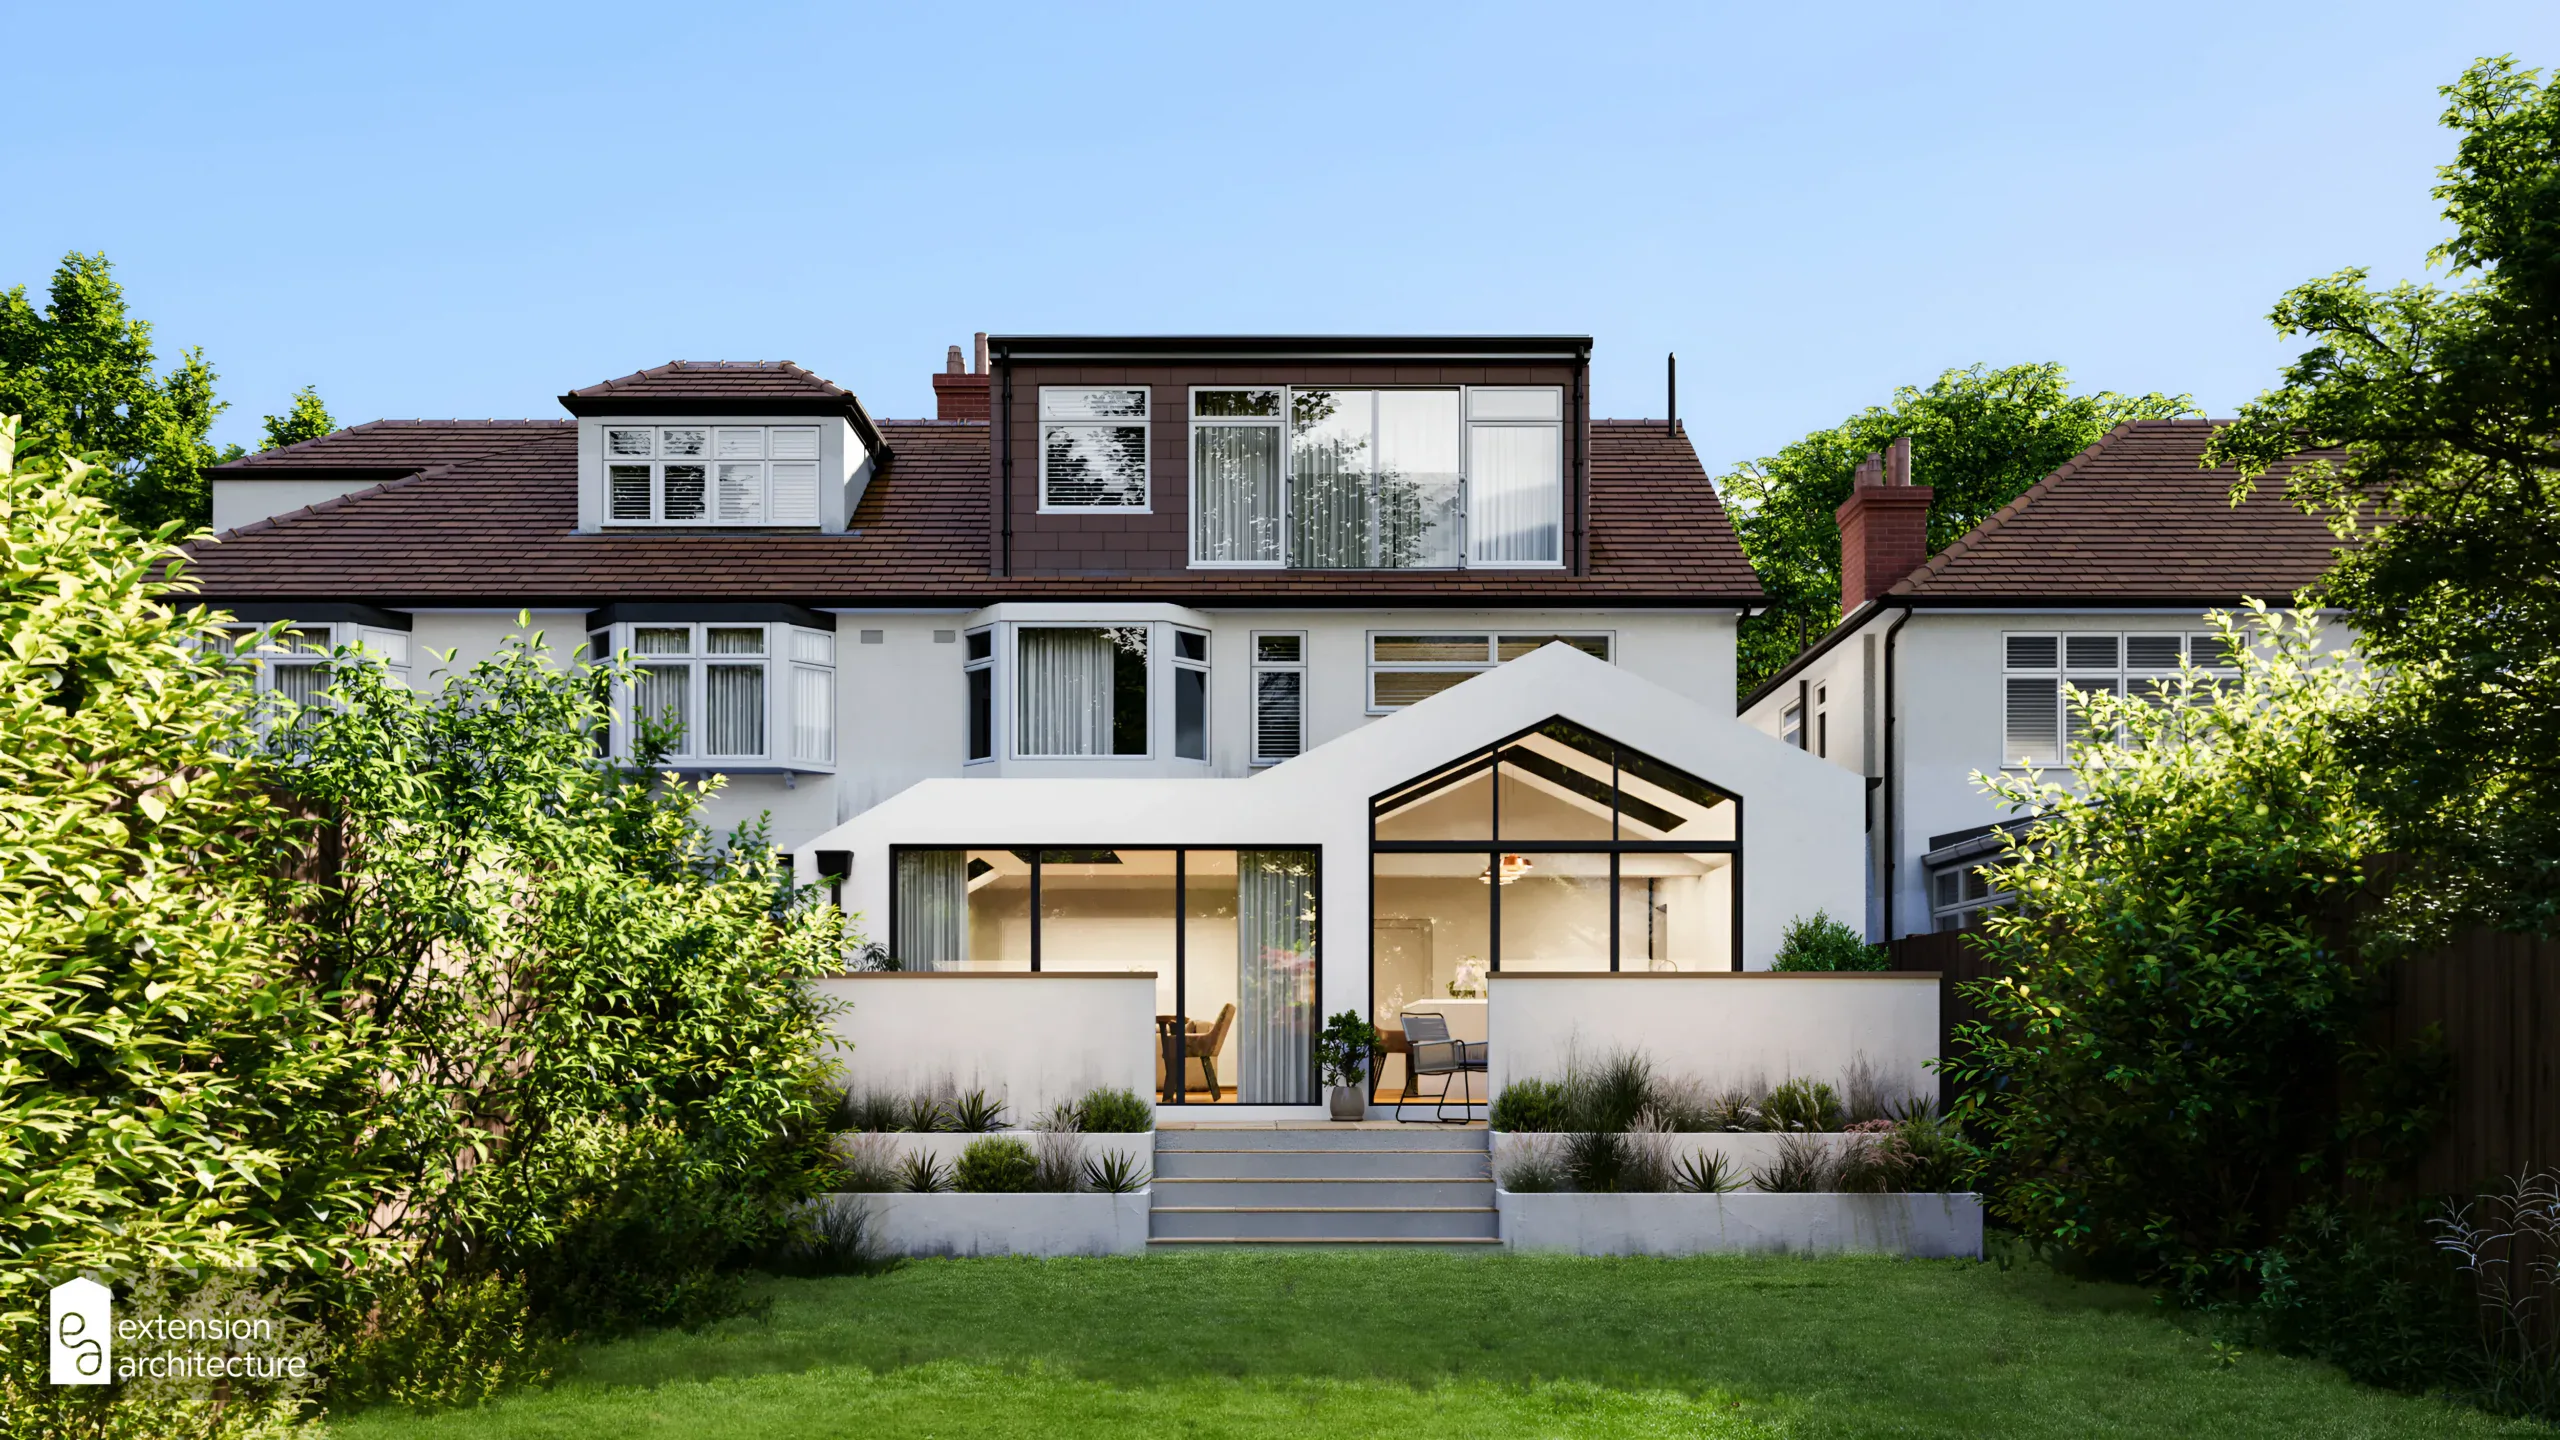
Examples of Extensions That Work Well in Richmond and Twickenham
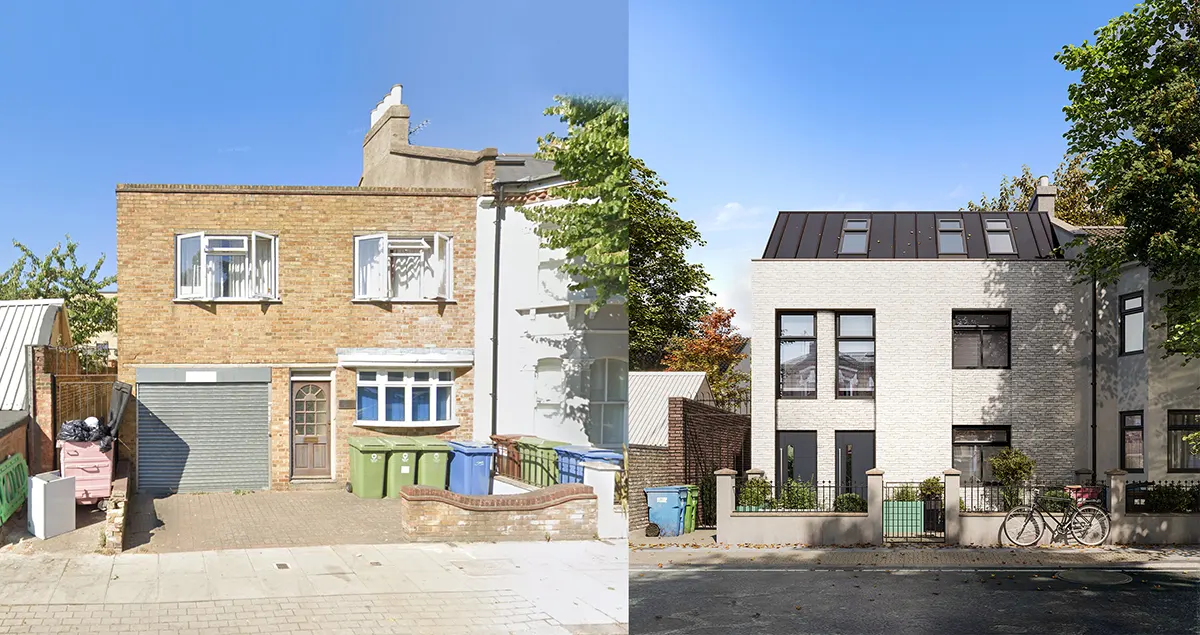
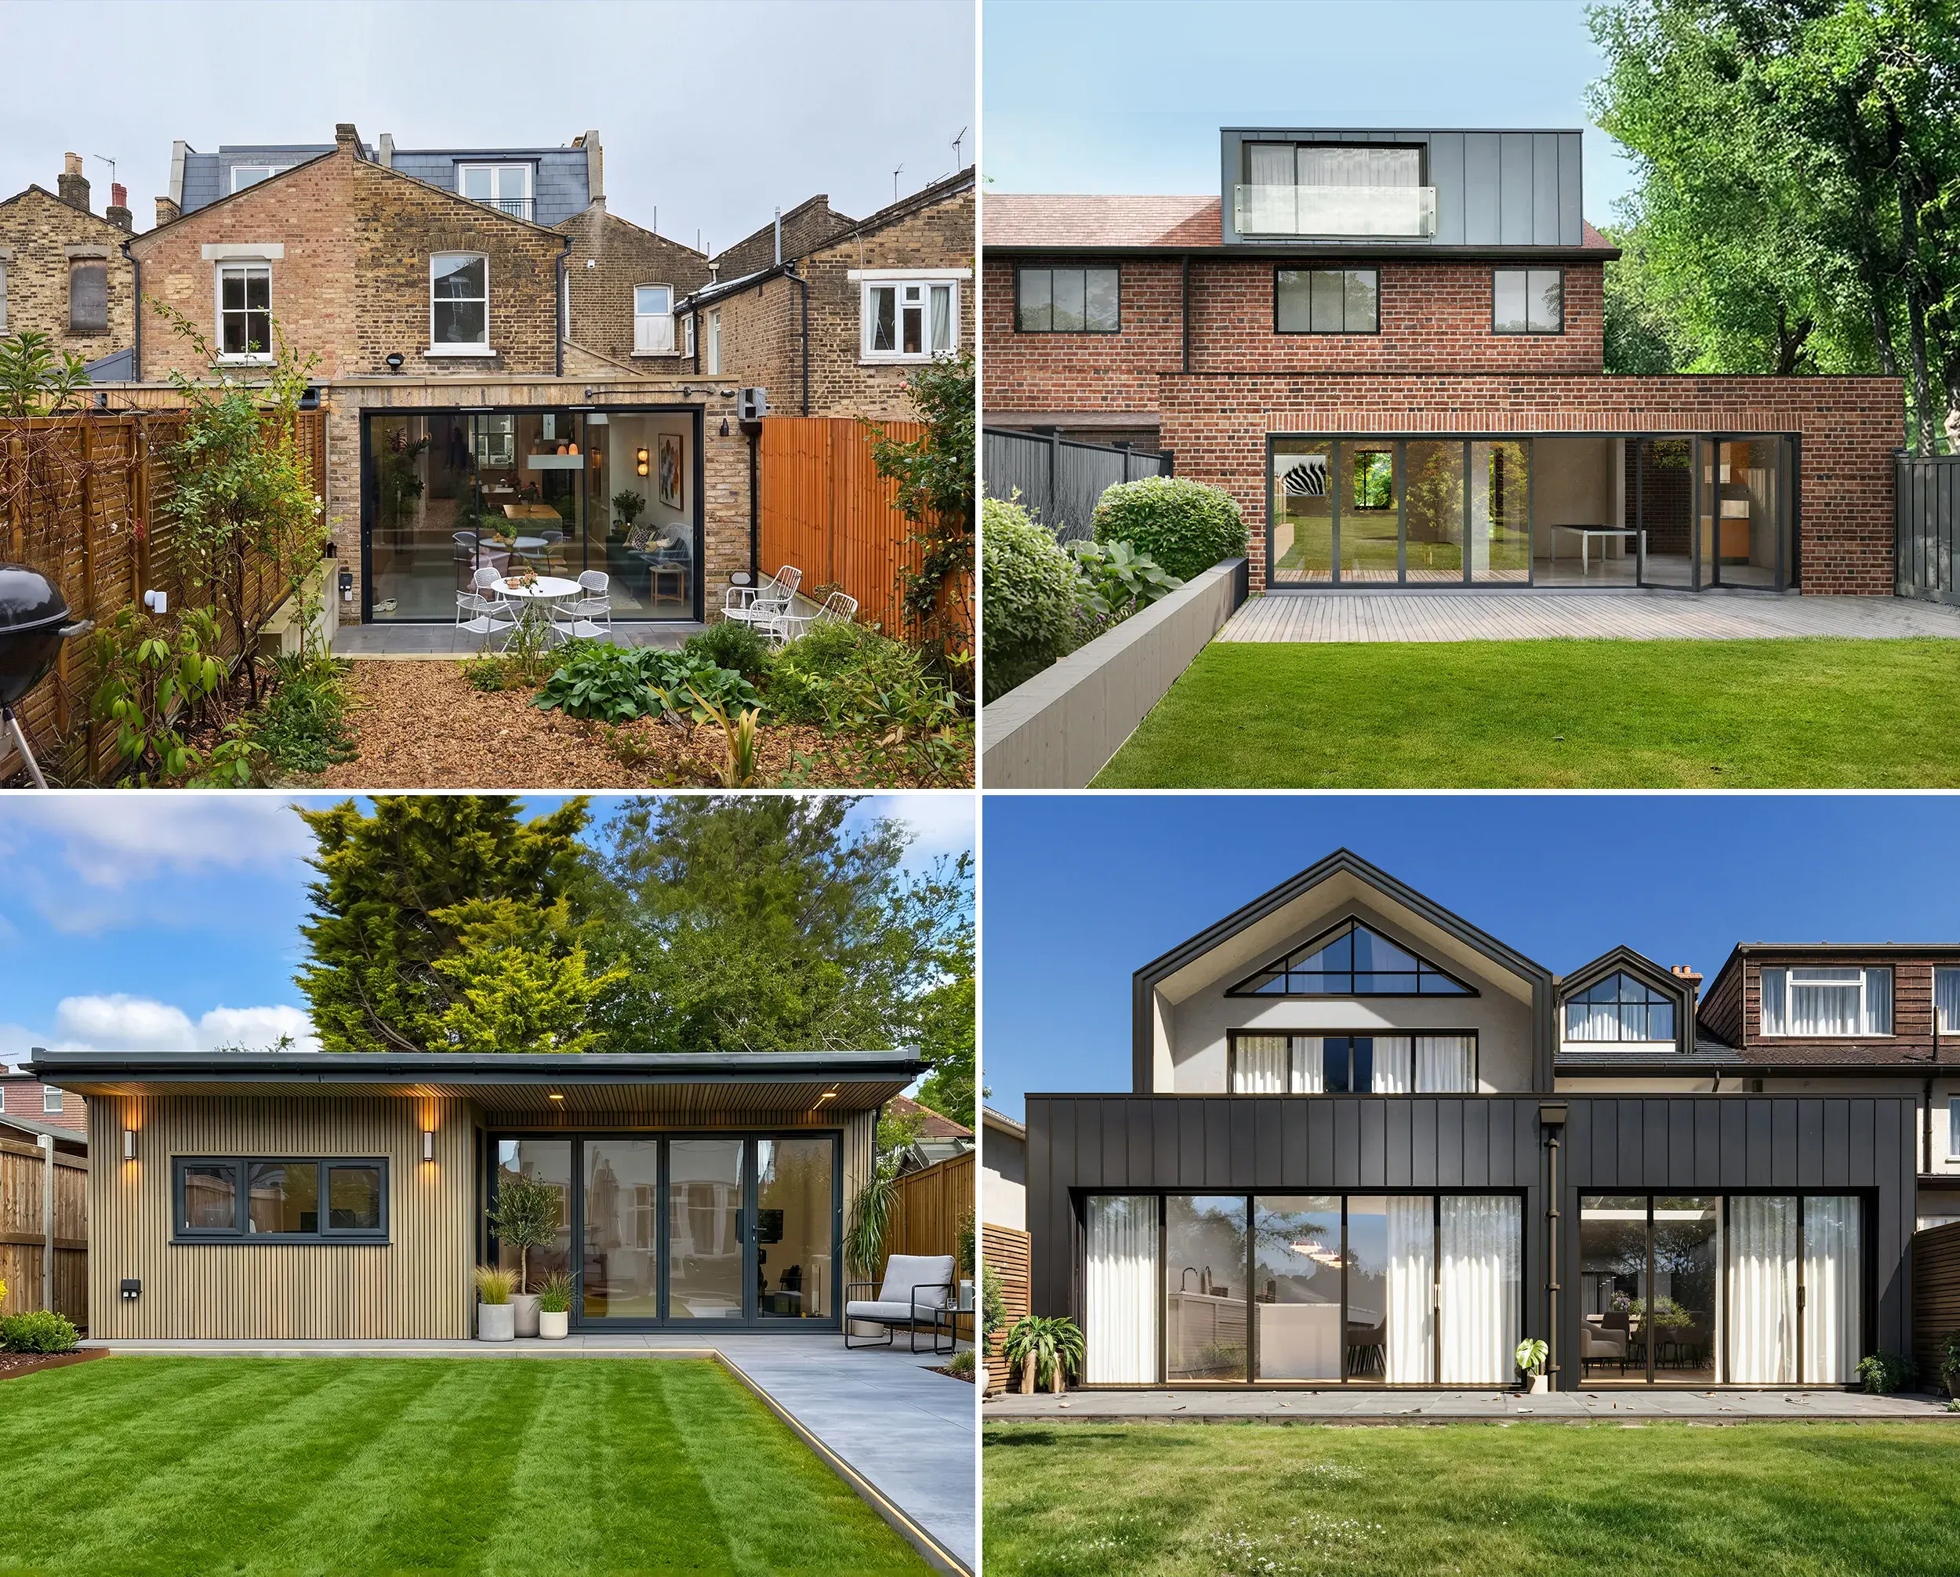
The most successful schemes in the borough look as though they belong.
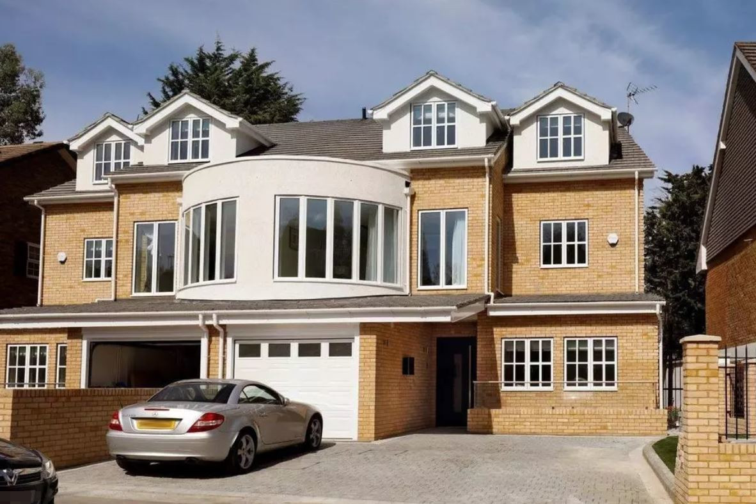
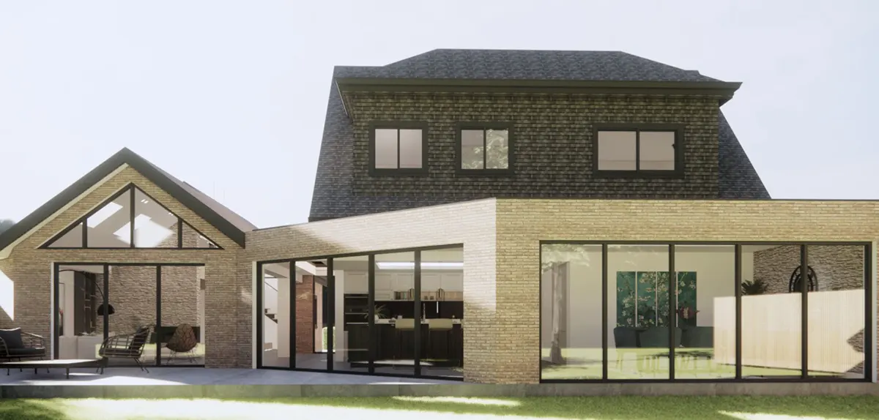
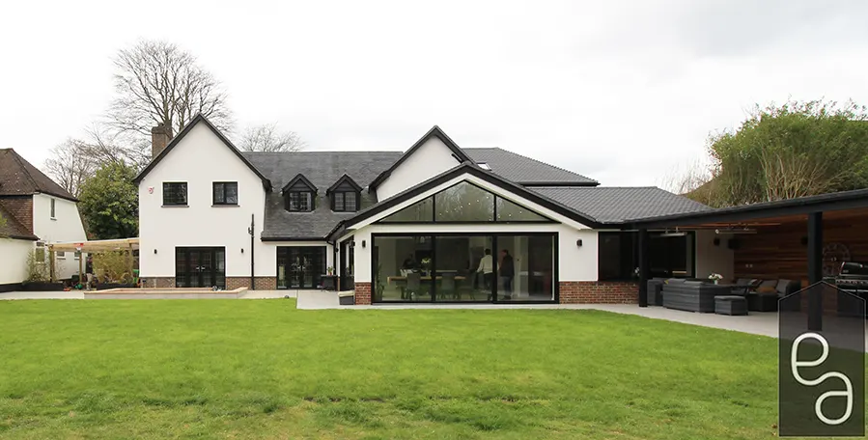
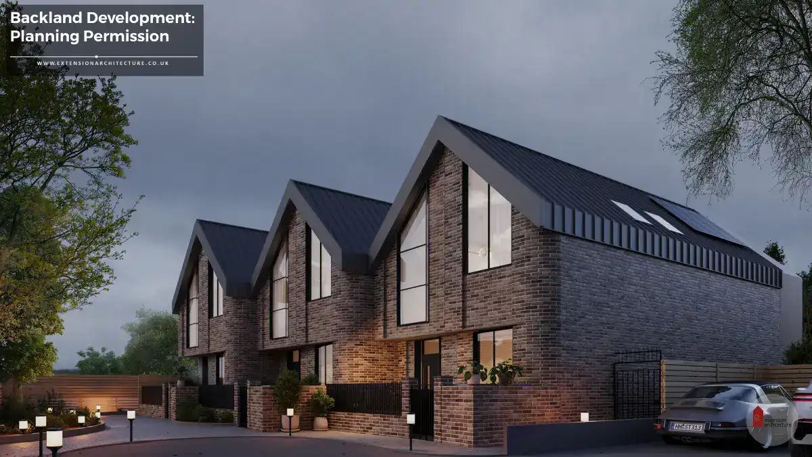
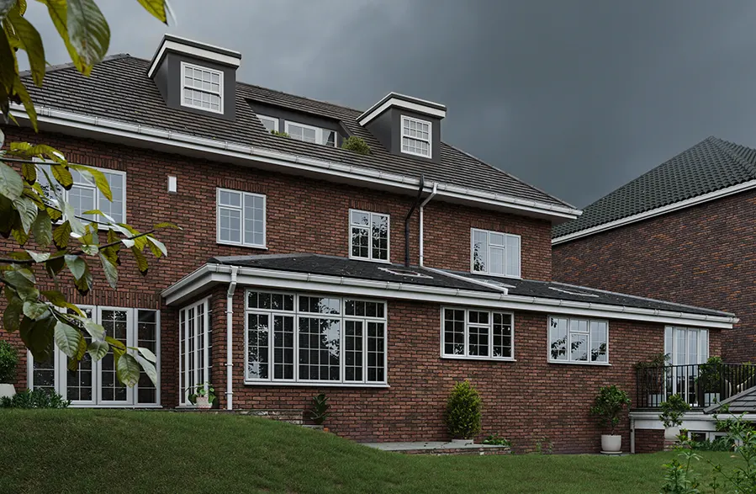
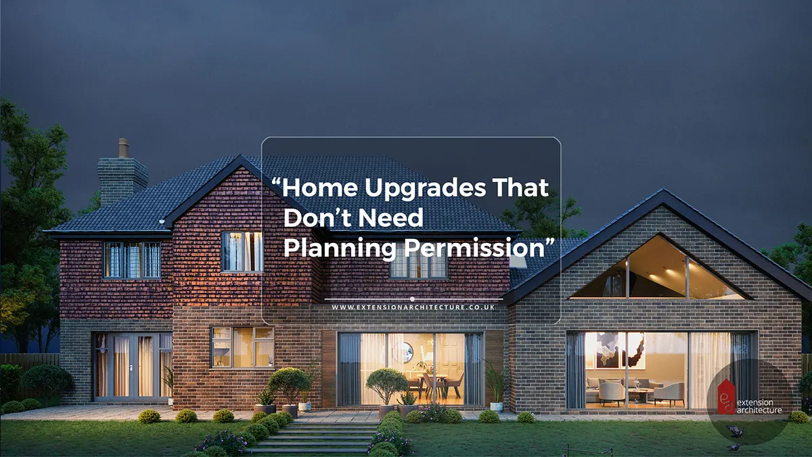
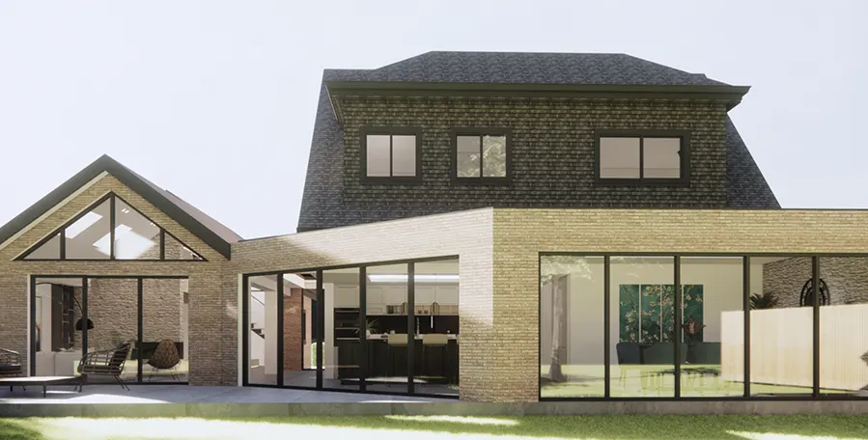
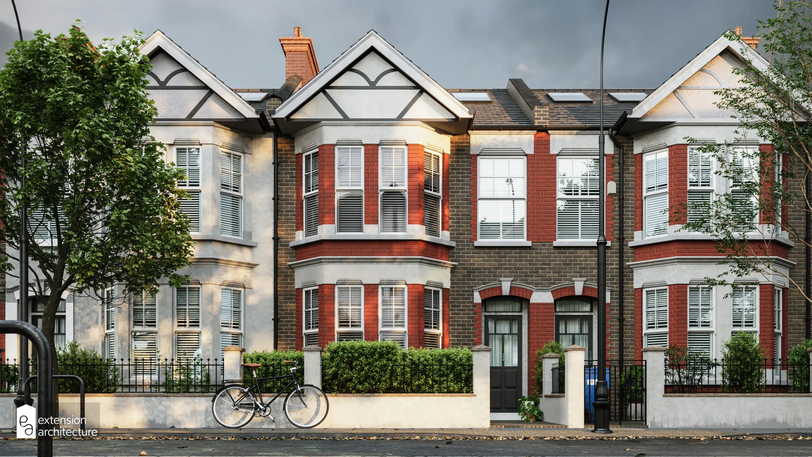
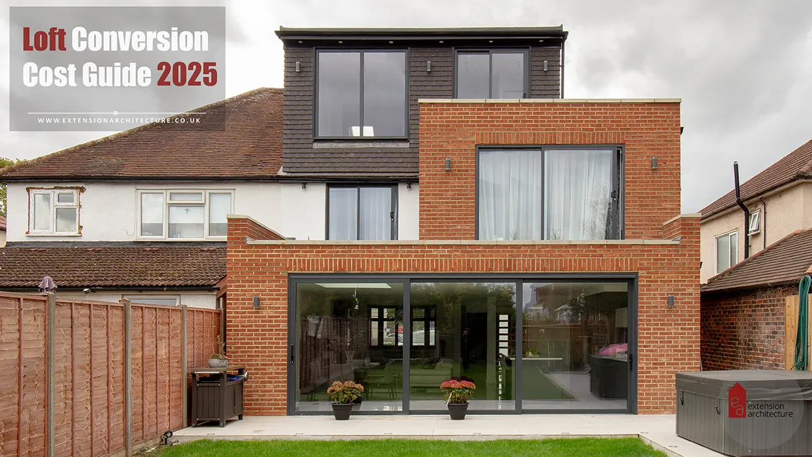
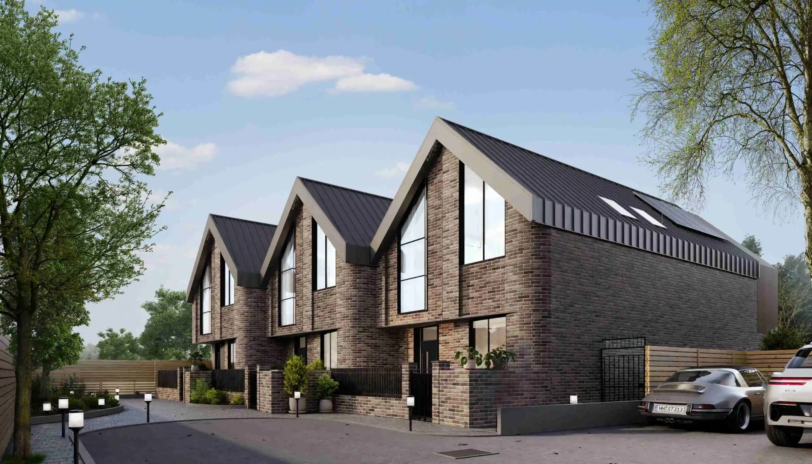
- Brick extensions matched to the original London stock or yellow brick perform consistently well with officers.
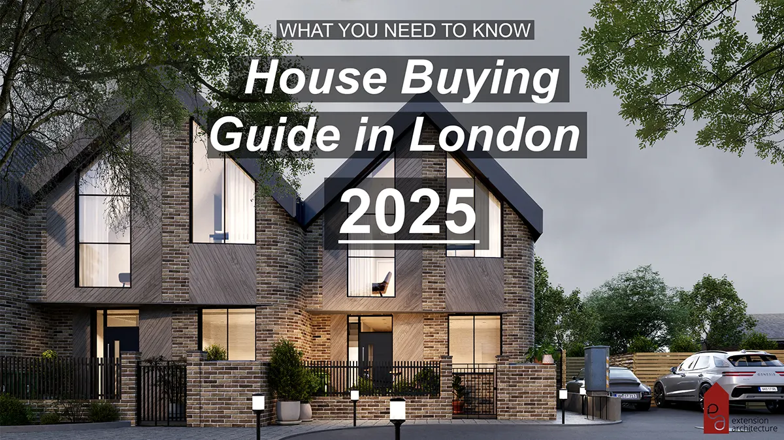
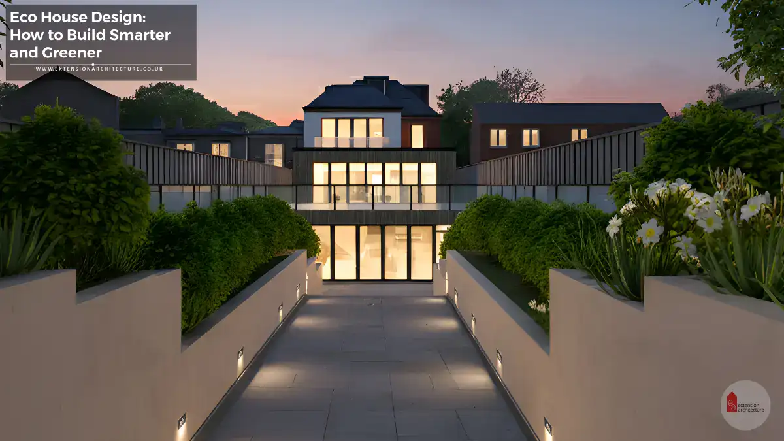
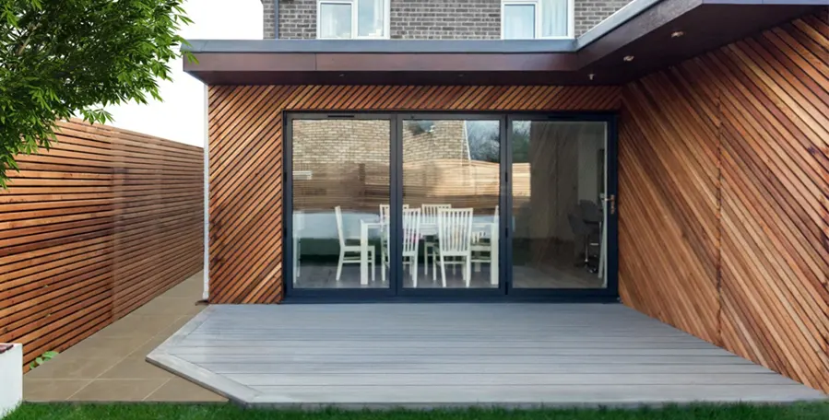
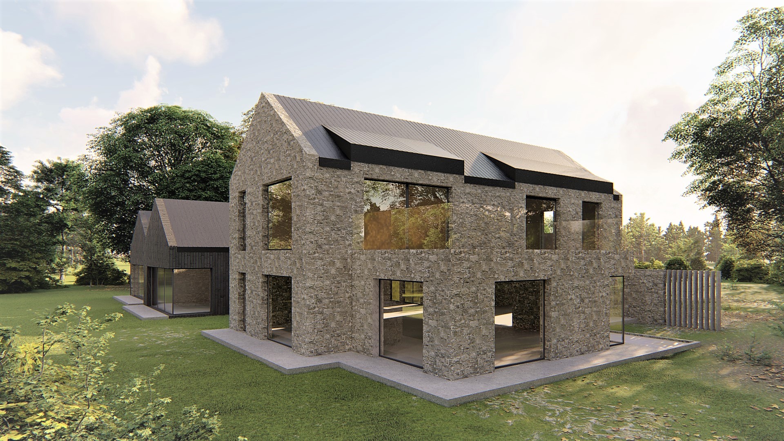
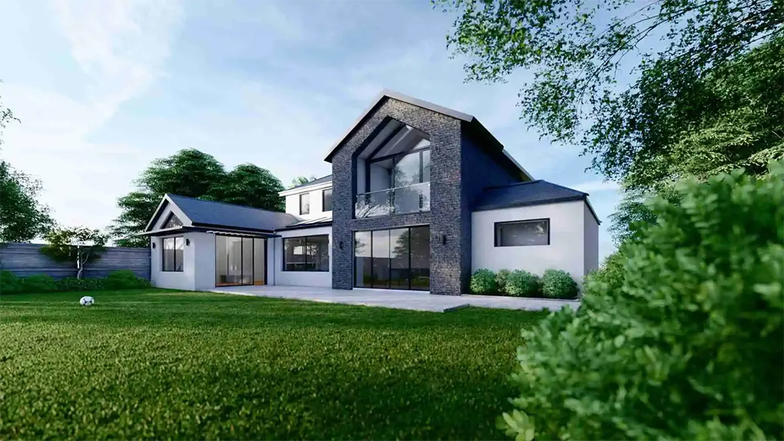
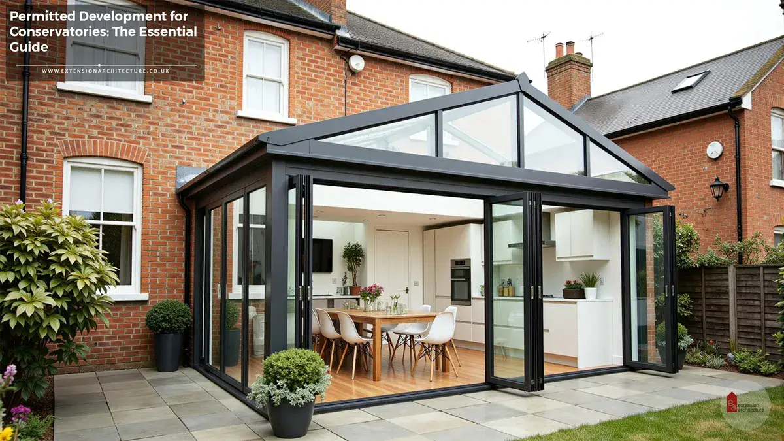
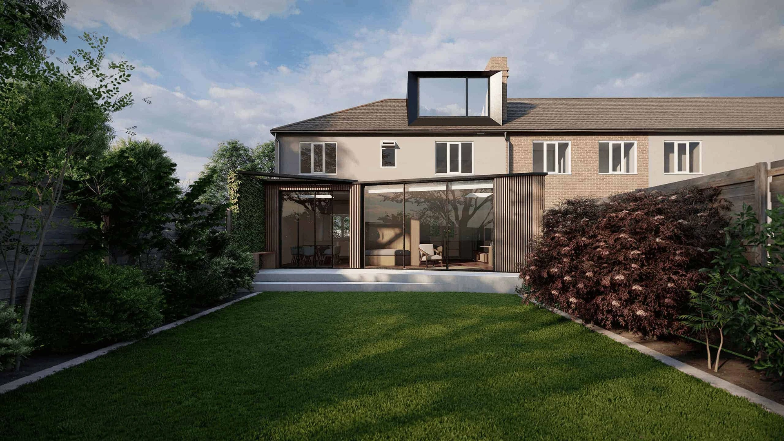
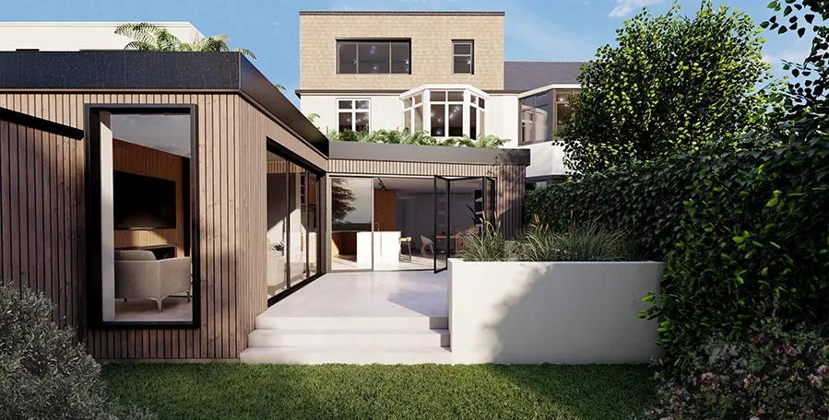
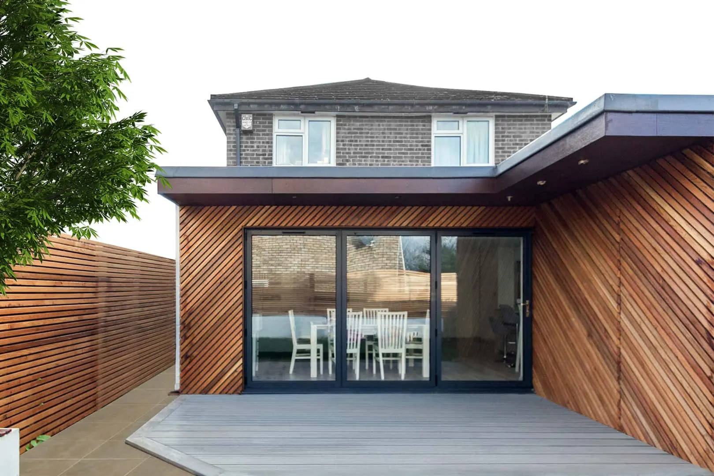
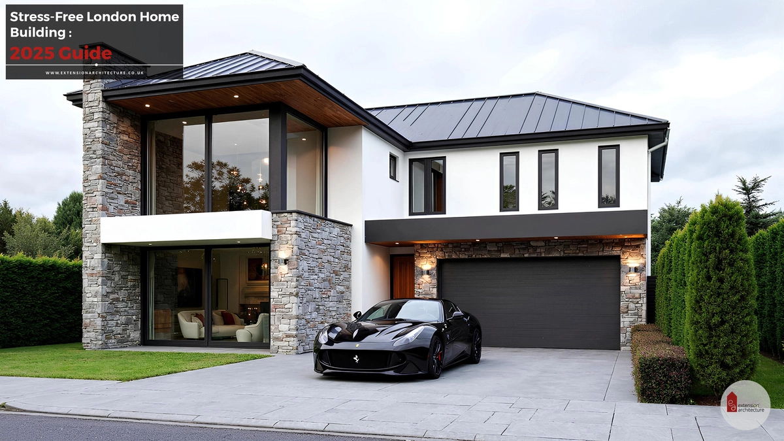
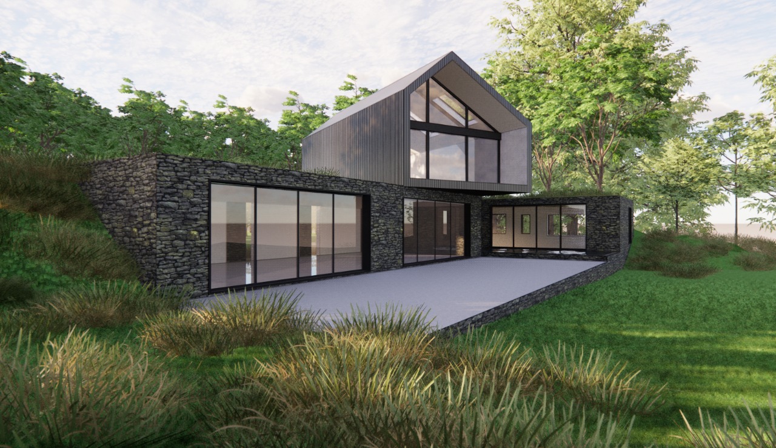
- High quality contemporary glass and steel additions are approved in conservation areas when they clearly distinguish the new from the historic rather than imitating it.
- Hip to gable loft conversions with rear dormers are routinely approved in non-Article 4 areas.
- Timber-clad garden studios with a low, considered profile frequently avoid planning permission altogether under Class E.
Getting the material palette and proportions right, informed by the relevant conservation area appraisal, is the single biggest factor in a successful outcome.
Frequently Asked Questions
Do I need planning permission for a rear extension in Richmond? It depends on your property type and location. Conservation areas, Article 4 Directions, and listed building status all restrict or remove Permitted Development rights. Always check before proceeding. Flats have no Permitted Development rights for extensions.
How much does an architect cost for an extension in Richmond? Architect fees typically run at 10–12% of construction cost. On a £100,000 project, expect around £4,000 to reach planning stage, £8,000 through to building regulations, and £10,000–£12,000 for the full service. Conservation area and listed building work in Richmond will usually sit at the higher end.
How long does planning permission take in Richmond upon Thames? Richmond council has an eight-week statutory determination period. Allow four to six months in total from first appointment to decision, and longer for heritage and conservation area cases.
What is an Article 4 Direction and does it apply in Twickenham? An Article 4 Direction is a council instruction that removes specified Permitted Development rights in a defined area. Richmond council has applied these in several residential locations. Check the council website or ask an architect whether your address is affected.
What makes a house extension more likely to be approved in Richmond? Good design that responds to the existing building and street, well-matched materials, and engagement with the relevant conservation area appraisal. Working with an architect experienced in Richmond planning makes a significant practical difference.
Extension Architecture is a London-based architectural practice with experience across Richmond, Twickenham, and the wider South West London area, including conservation area and listed building projects.