Small Loft Conversion Ideas for Compact London Homes
A small loft still works, provided the layout, storage and roof lights are planned around the headroom you actually have. Most London terraces and semis have restricted loft space, so the difference between a cramped room and a usable one comes down to design decisions, not square footage.
At Extension Architecture, we design loft conversions across London's terraced and semi-detached stock every week. Here is what actually makes a small loft feel bigger and work harder.

Key Insights at a Glance
- A loft needs roughly 2.2m to 2.3m of head height at its highest point to convert comfortably; anything less needs careful roof design.
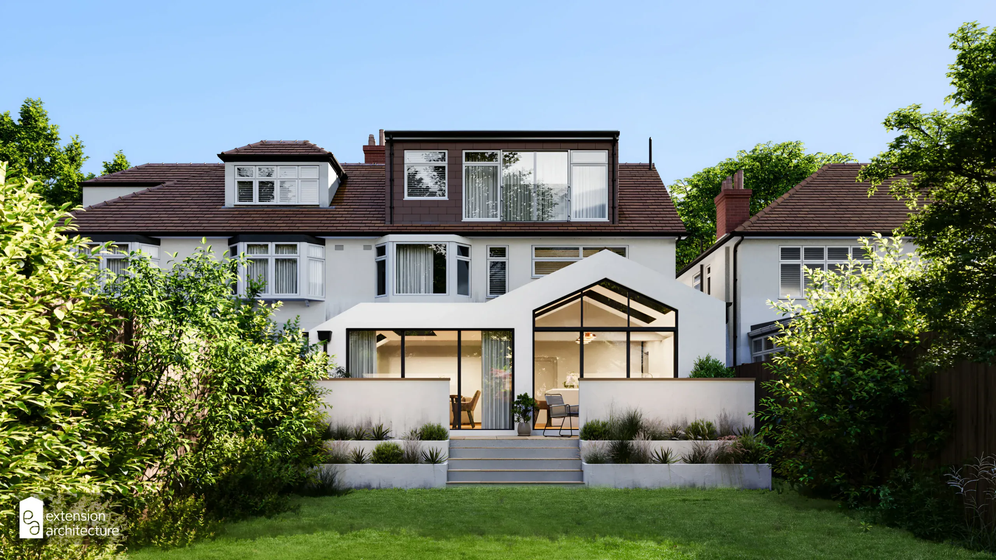
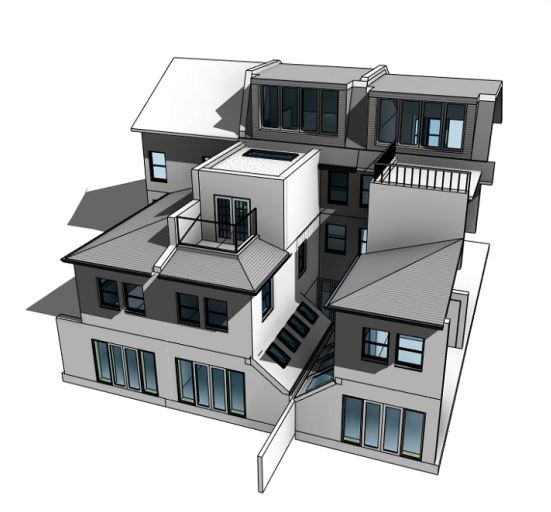
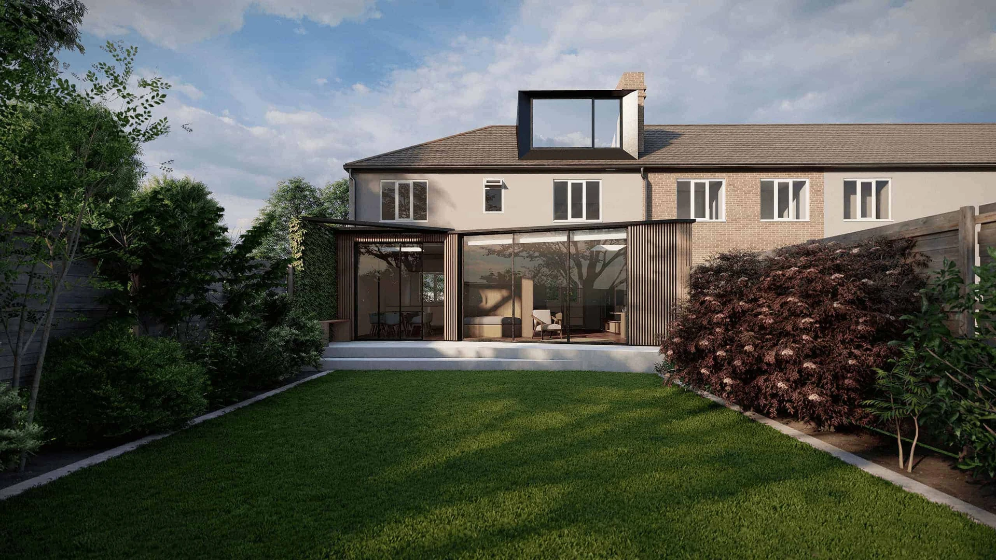
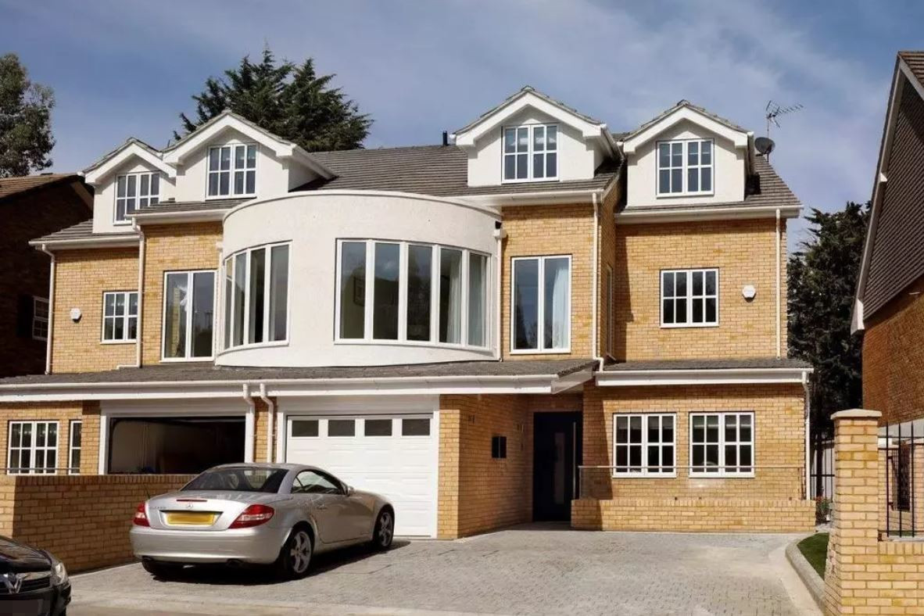
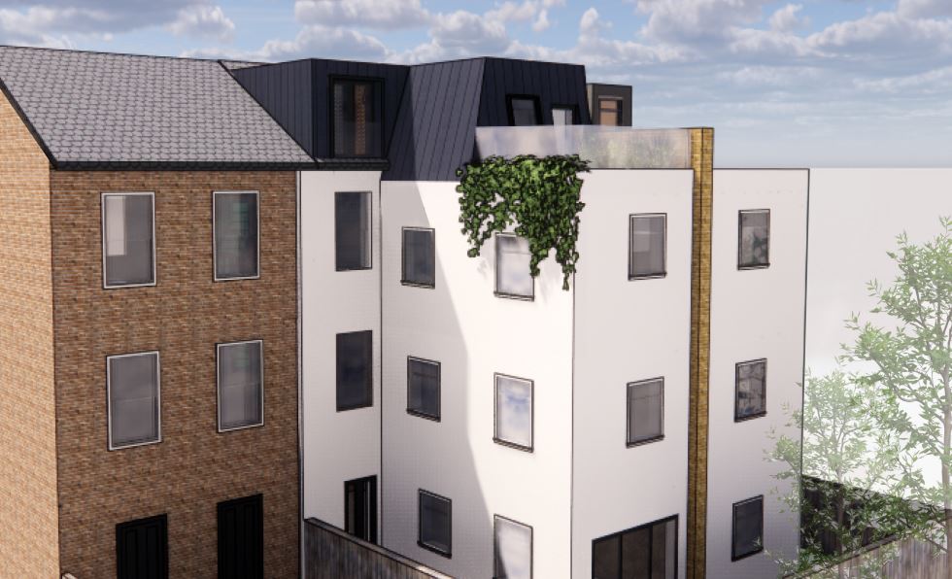
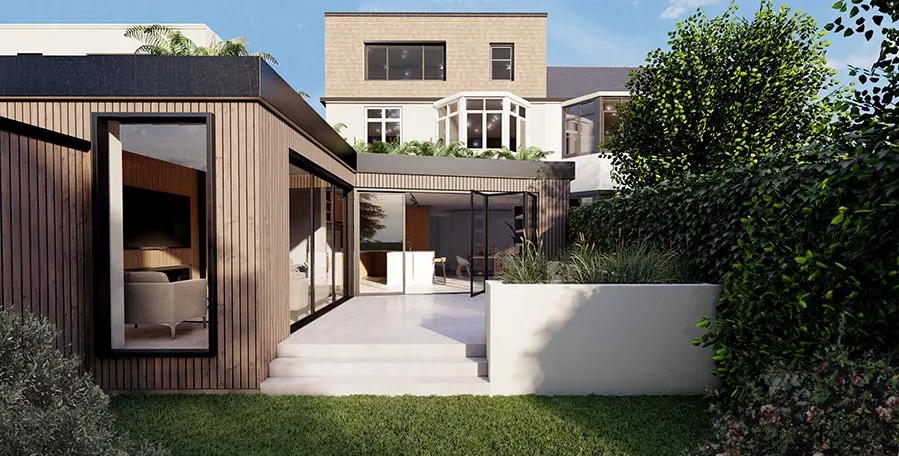
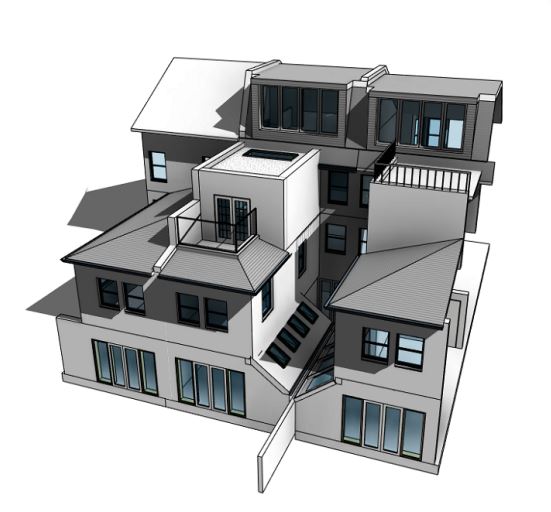
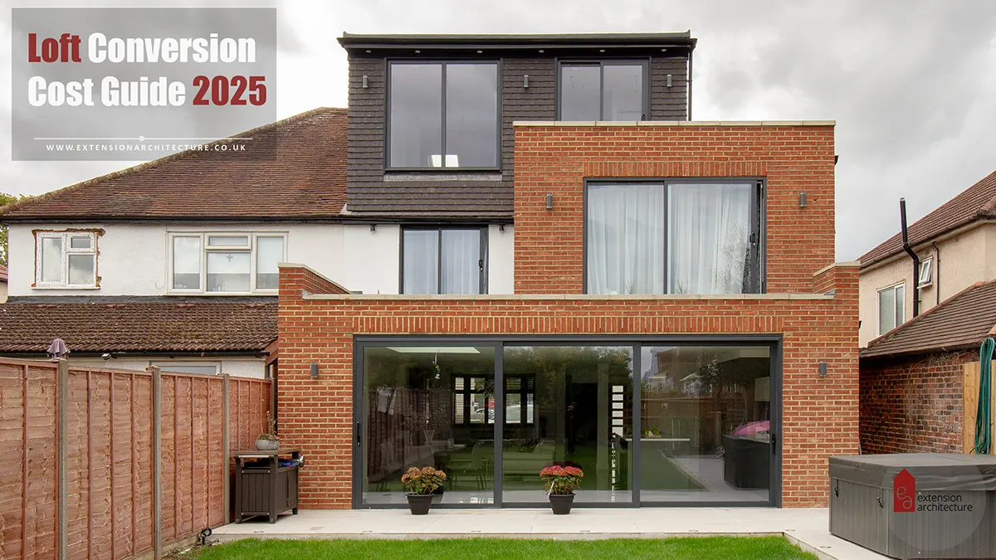
- Dormer or hip-to-gable extensions are usually the best way to add usable headroom in a small London loft.
- Permitted development allows up to 40 cubic metres of additional roof space for terraced houses, and 50 cubic metres for semi-detached and detached houses.
- Built-in eaves storage recovers space that standard furniture cannot use.
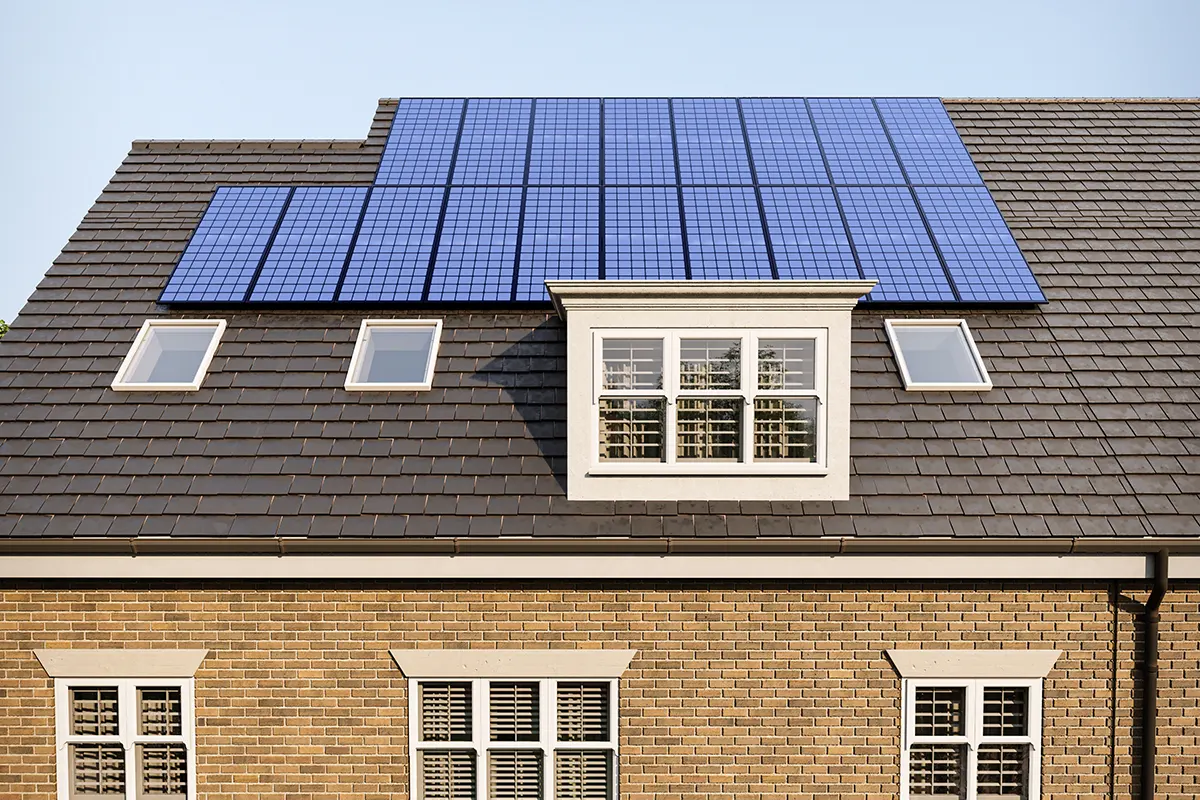
- Roof lights placed correctly bring in more daylight than dormer windows and cost less.
- Loft conversions over 40-50 cubic metres, or that alter the roof shape significantly, may need full planning permission rather than permitted development.
- Party wall agreements are almost always required for terraced and semi-detached properties.
What Counts as a “Small” Loft in London Terms
London terraces typically have a roof pitch giving 2.0m to 2.4m of central head height. Below 2.2m, a loft is generally considered small for conversion purposes.
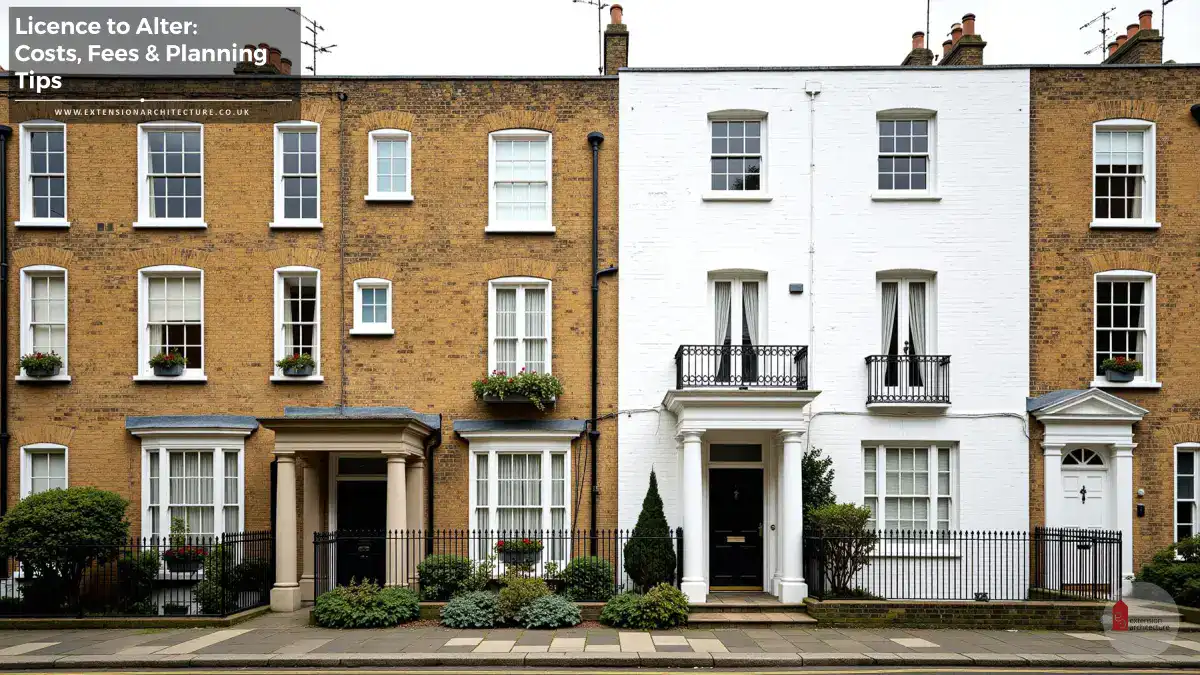
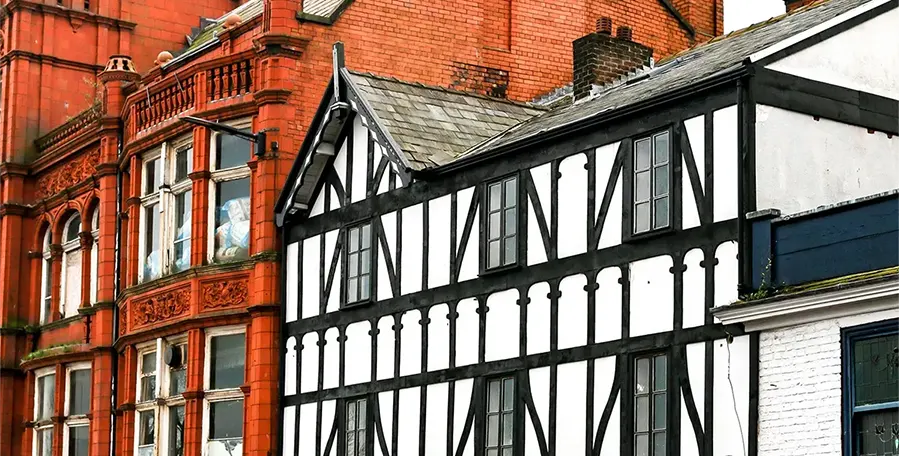
Victorian and Edwardian terraces, common across zones 2 to 4, often have steep roof pitches. This helps headroom in the centre but limits usable floor space at the eaves.
Semi-detached houses from the 1930s tend to have shallower pitches. These give more usable width but sometimes less central height, so the right approach depends on the specific roof.
Smart Layouts That Maximise Restricted Headroom
The layout should follow the head height, not fight it.
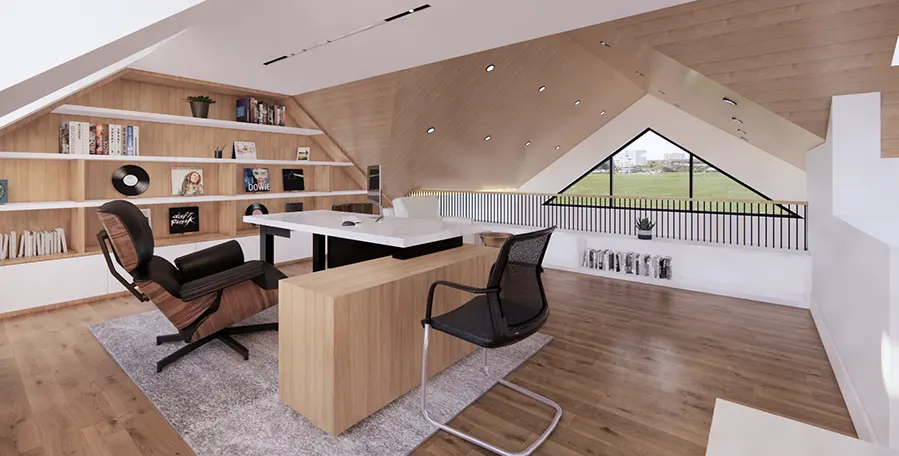
Put the bed or desk under the ridge. The highest point of the roof is where you need to stand or sit upright.
Keep the staircase compact. A well-placed spiral or space-saving staircase can free up over a square metre compared with a standard flight.
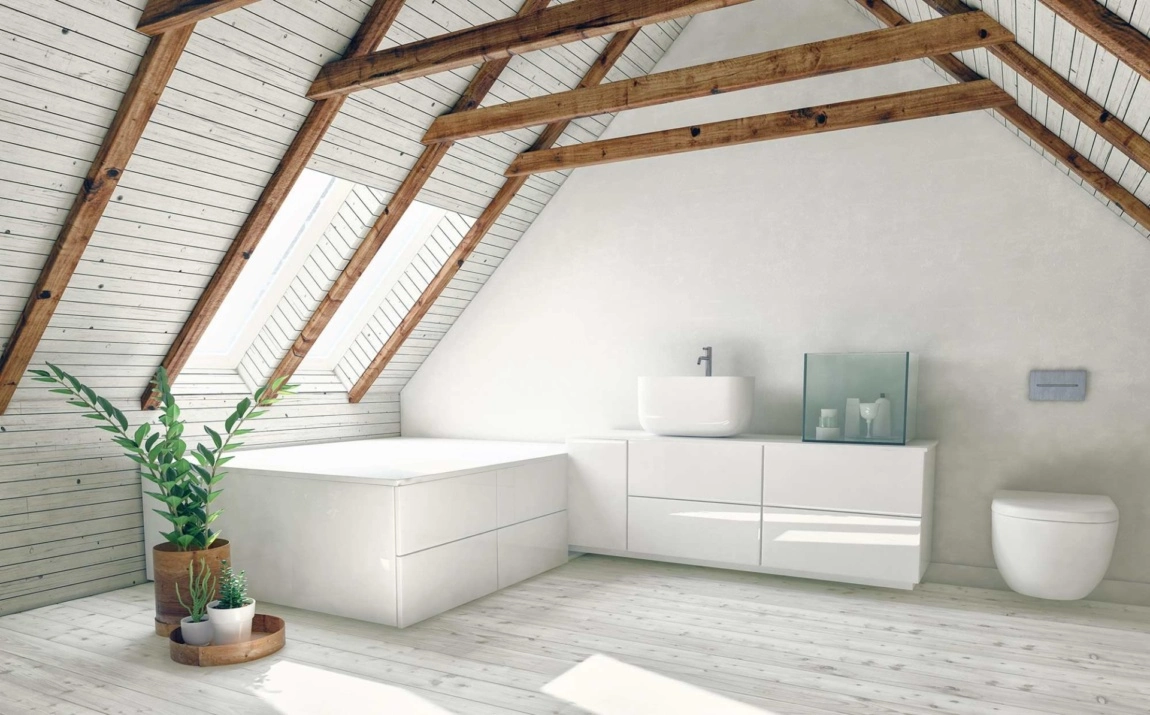
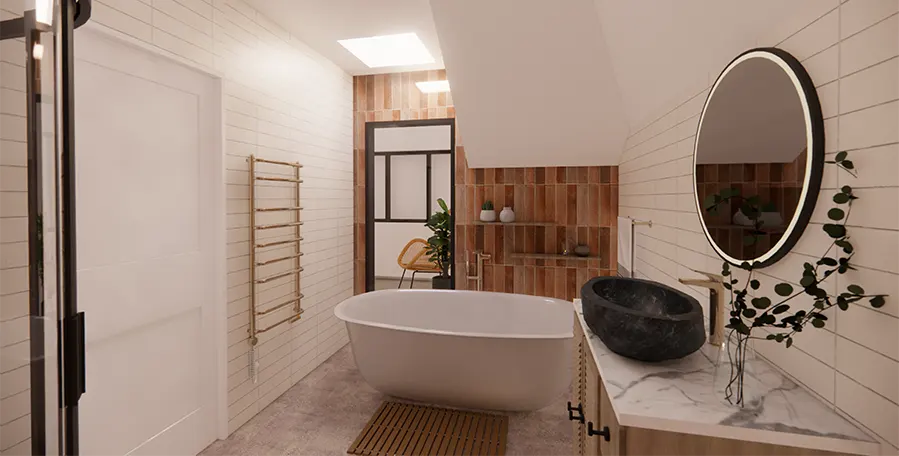
Position en-suites at the lowest part of the roof. Bathrooms need less headroom than living space, so they work well tucked under sloped sections.
Use open-plan zoning instead of walls. Partition walls eat into an already tight footprint. Level changes or furniture can define zones instead.
Storage Solutions Built Into the Roof Slope
Eaves storage is one of the highest-value design moves in a small loft.
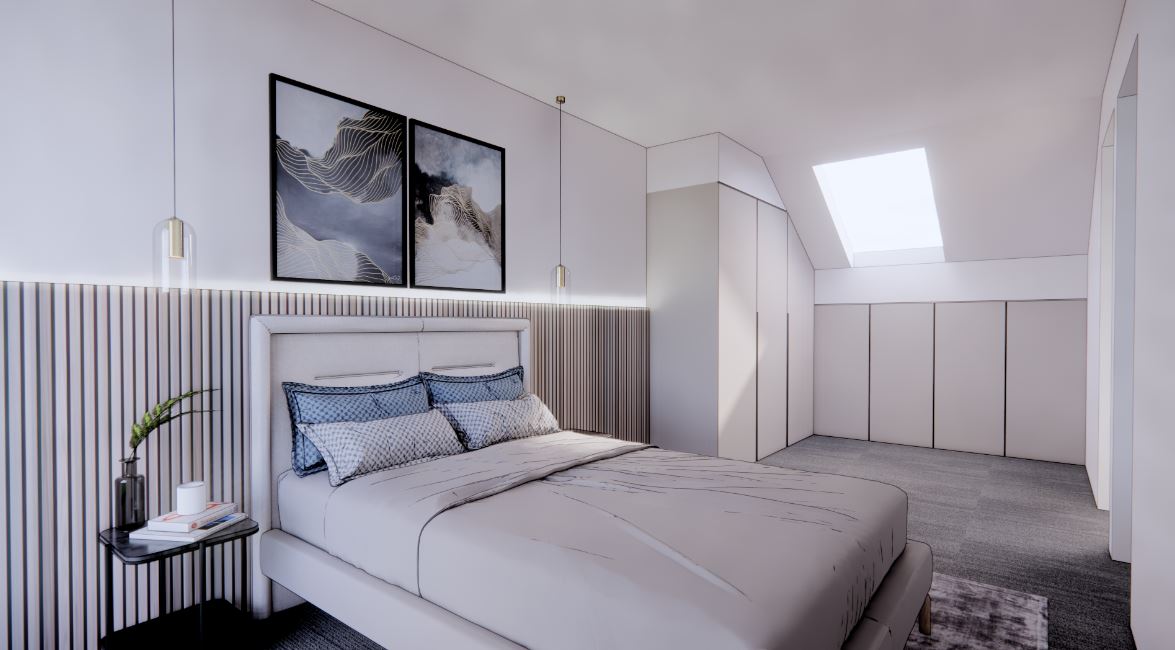
- Built-in wardrobes along the low sides of the roof use space that is otherwise wasted.
- Under-eaves drawers work well for seasonal items and are hidden from view.
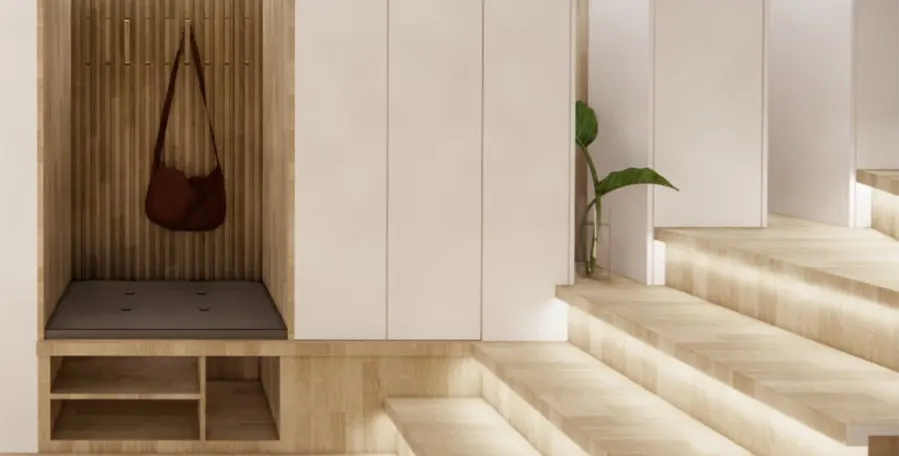
- Bespoke joinery around the stairs adds shelving without taking floor space.
- A headboard unit with integrated storage removes the need for separate bedside furniture.
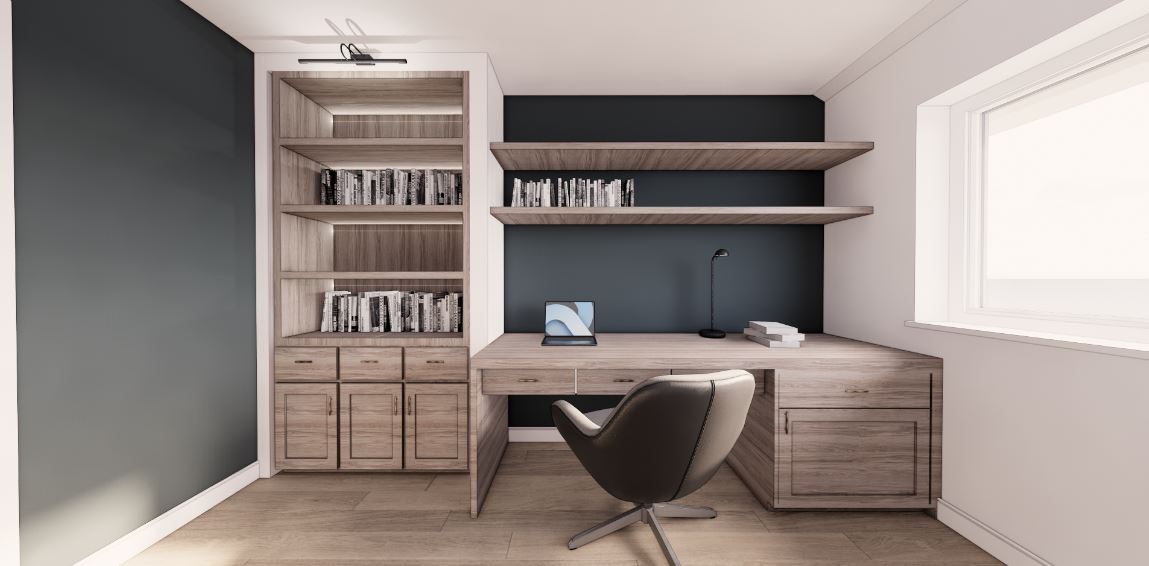
Off-the-shelf furniture rarely fits sloped ceilings well. Bespoke joinery, even on a modest budget, almost always outperforms it in a small loft.
Choosing Furniture and Fittings for Low Ceilings
Furniture height and proportion matter more here than in any other room.
- Choose low-profile beds and sofas to keep sightlines open under sloped ceilings.
- Avoid tall wardrobes or bookcases near low walls; they make the space feel smaller than it is.
- Pick pendant lights and fittings that sit flush or close to the ceiling.
- Use light, reflective wall colours to bounce daylight around the room.
Radiators and fittings should be positioned away from the lowest headroom areas, so they do not create pinch points where you cannot stand upright.
Roof Light Placement to Make the Space Feel Bigger
Roof lights are usually cheaper than dormer windows and do not require planning permission if they meet permitted development limits.
- Position roof lights above seating or desk areas, not just centrally, to light the space where it is used.
- Two smaller roof lights often distribute daylight more evenly than one large one.
- Conservation roof lights (flush-fitting) are required in conservation areas across much of London.
- South and west-facing roof lights bring more light but may need solar control glazing to prevent overheating.
Combining roof lights with a dormer window, rather than relying on one or the other, usually gives the best balance of light and headroom in a small loft.
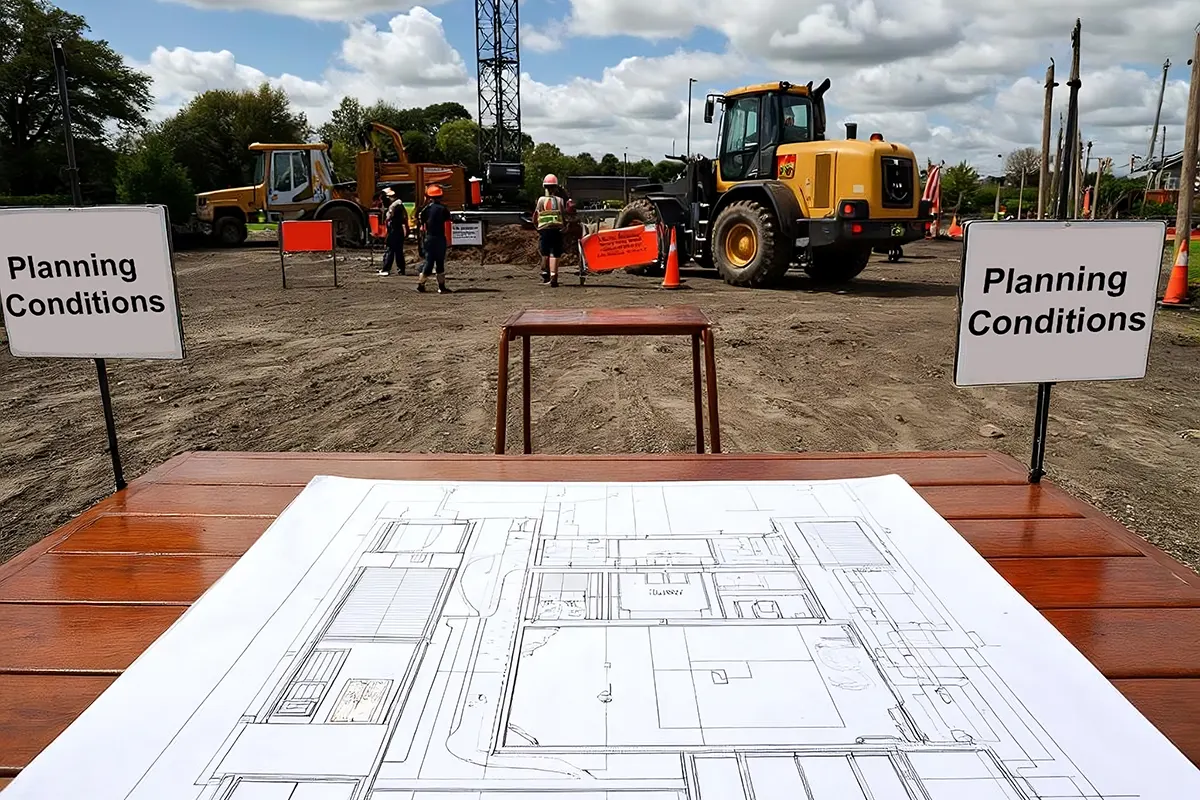
When a Small Loft Still Needs Planning Permission
Most loft conversions in London fall under permitted development, but there are common exceptions.
- Conversions exceeding 40 cubic metres (terraced) or 50 cubic metres (semi-detached and detached) need full planning permission.
- Properties in conservation areas often have restricted permitted development rights, particularly for dormers on front or side elevations.
- Flats and maisonettes do not have permitted development rights for loft conversions; planning permission is always required.
- Article 4 Directions, which remove some permitted development rights, apply in parts of London and should always be checked before design work starts.
- A hip-to-gable extension changing the roof shape may also require planning permission, depending on the property type.
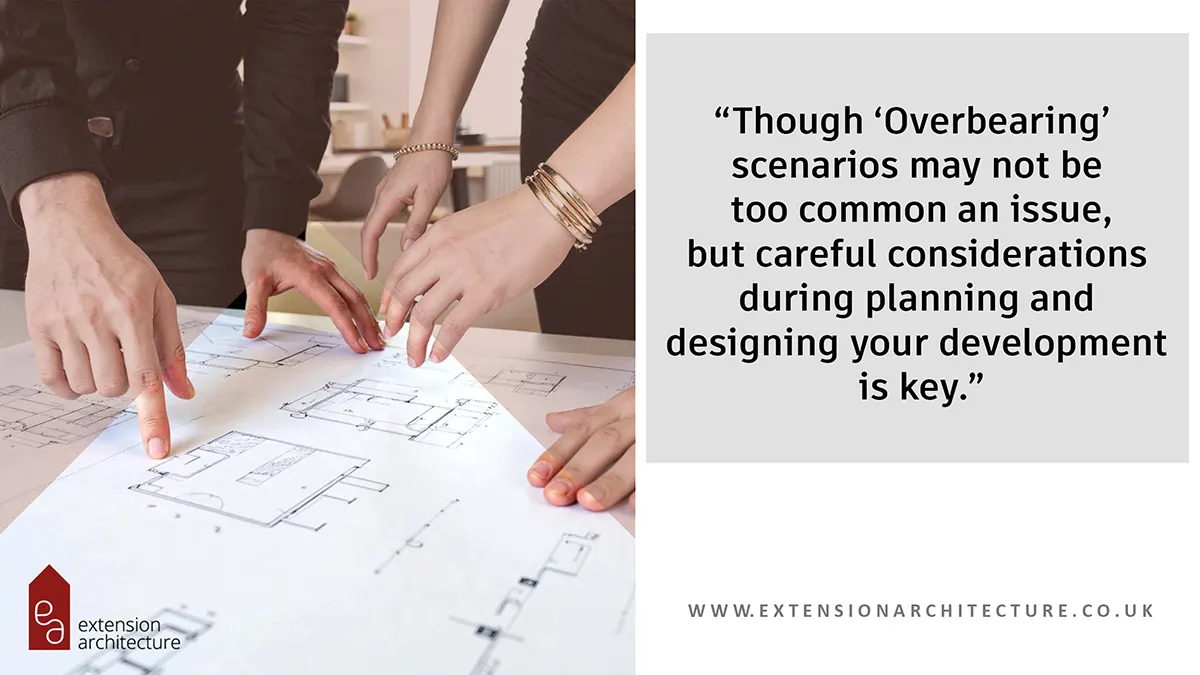
A pre-application check with an architect or planner is the safest way to confirm your route before committing to a design.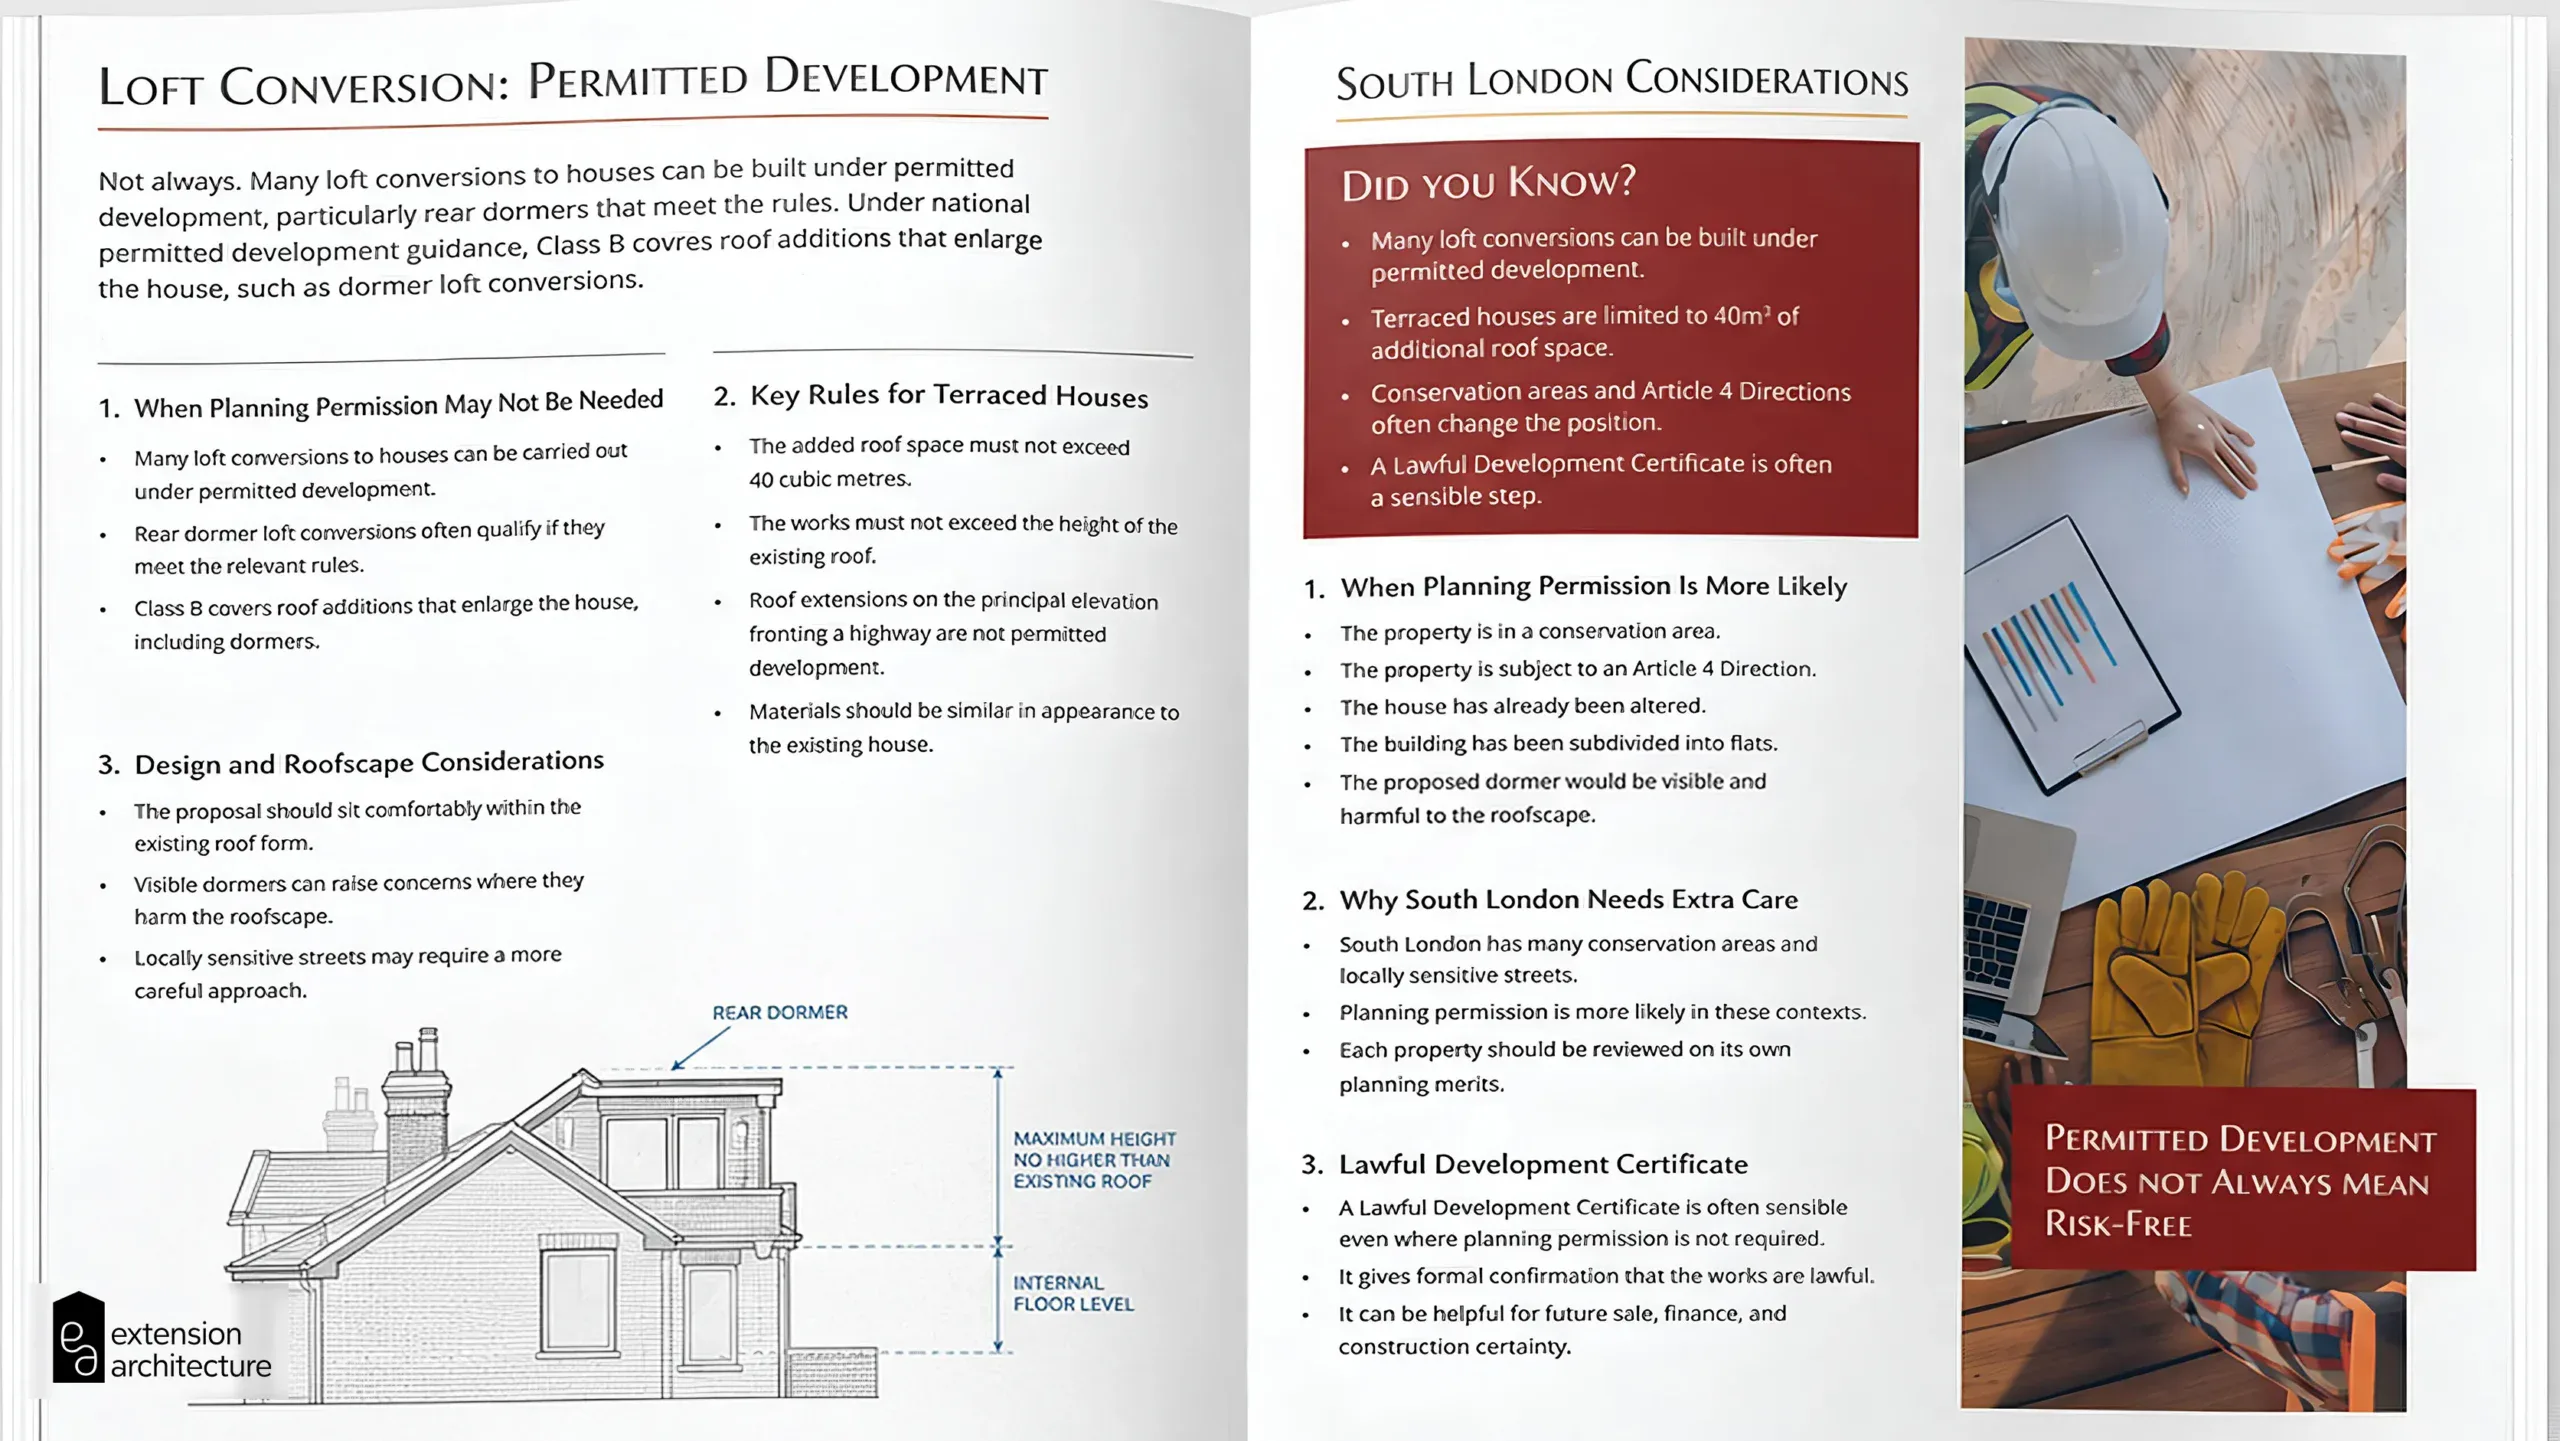
Frequently Asked Questions about Small Loft Conversion Ideas for Compact London Homes
Do I need planning permission for a small loft conversion in London? Often not, if the work falls within permitted development limits (40-50 cubic metres, depending on property type). Conservation areas, Article 4 Directions and flats usually require full planning permission.
How much headroom do I need for a loft conversion? Around 2.2m to 2.3m at the highest point is the practical minimum. Below this, a dormer or roof alteration is usually needed to create usable space.
What is the cheapest way to convert a small loft? A roof light conversion, without a dormer, is typically the lowest-cost option, provided the existing head height is sufficient.
How long does a small loft conversion take? Most straightforward loft conversions take 6 to 10 weeks on site, once planning and party wall matters are resolved.
Will a small loft conversion need a party wall agreement? Yes, in almost all terraced and semi-detached properties, since the work affects the shared wall structure.
Does a loft conversion improve energy efficiency? Yes, if insulation is upgraded as part of the works. Roof insulation added during conversion often reduces heat loss more than in the original loft space.